


Sycamore Plan in Firethorn by Taylor Morrison
Parrish, FL 34219
 4 Beds
 2 Baths
 2,116 sqft
4 Beds
2 Baths
2,116 sqft
Home Highlights

Parking
Garage

Price/Sqft
$183

Listed
12 days ago
Local Information
- Map ViewExplore the area around 13610 Cornerstone Way #7V3HCM.

- Schools1 Preschool School1 Elementary School2 Middle Schools1 High School

- Shop & Eat

-- mins to
About this House
The Sycamore is a beautiful home design featuring 2,116 square feet of open-concept living space. The home brings forward 4 bedrooms, 2 bathrooms, a 2-car garage, and more! Through the foyer, you'll find the kitchen overlooks the dining and great room, which leads out to the patio for true indoor/outdoor living, and perfect for enjoying the warm Florida weather. The laundry room sits between the fourth bedroom and 2-car garage. Across the way, there is a large flex room. Two additional secondary bedrooms are off the main foyer, and the primary suite is tucked privately away at the back of the home. Come learn even more about the Sycamore today!
Contact this Building
Home Details for 13610 Cornerstone Way #7V3HCM

|
|---|
Levels, Entrance, & Accessibility Stories: 1 |
Interior Details Number of Rooms: 1Types of Rooms: Guest Room |

|
|---|
Year Built Year Built: 2026 |
Property Type / Style Property Type: Single Family HomeArchitecture: House |

|
|---|
Parking & Garage GarageParking Spaces: 2Parking: Garage |

|
|---|
Price Price Per Sqft: $183 |
All New Homes in Firethorn
Quick Move-in Homes (19)
| 13325 Commons Ave | 3bd 2ba 1,500 sqft | $284,999 | |
| 13509 Camelot Ct | 3bd 2ba 1,603 sqft | $299,999 | |
| 13411 CAMELOT COURT | 3bd 2ba 1,603 sqft | $299,999 | |
| 13512 SAWMILL STREET | 3bd 2ba 1,455 sqft | $299,999 | |
| 13243 COMMONS AVENUE | 4bd 2.5ba 2,142 sqft | $324,999 | |
| 13235 COMMONS AVENUE | 4bd 2.5ba 2,143 sqft | $334,999 | |
| 13805 SAWMILL STREET | 4bd 3ba 2,106 sqft | $359,999 | |
| 13419 COMMONS AVENUE | 3bd 3.5ba 1,989 sqft | $399,999 | |
| 14246 Sawmill St | 3bd 2ba 2,055 sqft | $449,299 | |
| 13517 Commons Ave | 4bd 2.5ba 2,197 sqft | $449,999 | |
| 14255 SAWMILL STREET | 3bd 2ba 2,055 sqft | $467,944 | |
| 13510 Rowhouse Ct | 4bd 3.5ba 2,880 sqft | $499,999 | |
| 13610 CORNERSTONE WAY | 4bd 3ba 2,394 sqft | $551,000 | |
| 13333 STABLE PLACE | 4bd 3.5ba 2,600 sqft | $565,000 | |
| 14258 SAWMILL STREET | 4bd 3.5ba 3,422 sqft | $574,564 | |
| 14219 SAWMILL STREET | 5bd 4ba 3,191 sqft | $604,999 | |
| 14223 SAWMILL STREET | 5bd 4.5ba 3,461 sqft | $674,999 | |
| 13305 Commons Ave | 4bd 2ba 2,116 sqft | $387,782 | |
| 13431 CAMELOT COURT | 3bd 2ba 1,455 sqft | $299,999 |
Quick Move-In Homes provided by Stellar MLS,Taylor Morrison
Buildable Plans (31)
| Spruce Plan | 3bd 2ba 1,603 sqft | $299,999+ | |
| Holly Plan | 3bd 2ba 1,455 sqft | $299,999+ | |
| Finch Plan | 3bd 2ba 1,476 sqft | $310,999+ | |
| Dove Plan | 3bd 2.5ba 1,850 sqft | $322,999+ | |
| Redbud Plan | 4bd 2.5ba 2,143 sqft | $324,999+ | |
| Goldfinch Plan | 4bd 2ba 1,813 sqft | $336,999+ | |
| Saint Vincent Plan | 3bd 2.5ba 1,790 sqft | $348,999+ | |
| Eagle Plan | 4bd 2.5ba 2,271 sqft | $351,999+ | |
| Hummingbird Plan | 4bd 3ba 2,075 sqft | $356,999+ | |
| Magnolia Plan | 4bd 3ba 2,106 sqft | $359,999+ | |
| Falcon Plan | 5bd 3.5ba 2,471 sqft | $361,999+ | |
| Sycamore Plan | 4bd 2ba 2,116 sqft | $387,782+ | |
| Captiva Plan | 3bd 3.5ba 1,989 sqft | $387,999+ | |
| Anastasia Plan | 4bd 3.5ba 2,582 sqft | $404,999+ | |
| Carlsbad Plan | 4bd 2ba 2,115 sqft | $419,999+ | |
| Longboat Plan | 4bd 3ba 2,395 sqft | $435,999+ | |
| Saint Thomas Plan | 3bd 2ba 2,055 sqft | $449,299+ | |
| Boca Grande Plan | 4bd 2.5ba 2,197 sqft | $449,999+ | |
| Bahama Plan | 4bd 3.5ba 2,600 sqft | $450,999+ | |
| Monterey Plan | 4bd 2.5ba 2,911 sqft | $471,999+ | |
| Montauk Plan | 4bd 3.5ba 2,999 sqft | $476,999+ | |
| Bainbridge Plan | 4bd 3ba 2,681 sqft | $500,999+ | |
| Tybee Plan | 5bd 3.5ba 3,505 sqft | $513,999+ | |
| Bradley Plan | 4bd 4.5ba 2,961 sqft | $533,999+ | |
| Carmel Plan | 4bd 2.5ba 3,152 sqft | $553,999+ | |
| Barbados Plan | 4bd 3.5ba 3,422 sqft | $574,564+ | |
| Nantucket Plan | 4bd 3.5ba 3,508 sqft | $583,999+ | |
| Palm Plan | 5bd 4ba 3,191 sqft | $604,999+ | |
| Sand Key Plan | 5bd 4.5ba 3,835 sqft | $608,999+ | |
| Waikiki Plan | 5bd 4.5ba 3,997 sqft | $623,999+ | |
| Tortola Plan | 5bd 4.5ba 3,461 sqft | $674,999+ |
Buildable Plans provided by Taylor Morrison
Community Description
Live in a place curated by Taylor Morrison's quality construction, inspired amenities and warm community feeling. Your new home at Firethorn in Parrish, FL, offers tranquility and convenience in an unbeatable location. Situated between Sarasota and Tampa Bay, Siesta Key, St. Petersburg and more are all nearby. With over two dozen floor plan options, you'll be sure to find your dream home to fit your lifestyle.
Contact this Building
Office Hours
Sales Office
13610 Cornerstone Way
Parrish, FL 34219
(941) 269-2315
Mon:10AM-6PM;Tue:10AM-6PM;Wed:1PM-6PM;Thu:10AM-6PM;Fri:10AM-6PM;Sat:10AM-6PM;Sun:12PM-6PM;
Similar Homes You May Like
 NEW CONSTRUCTION
- NEW CONSTRUCTION
 NEW CONSTRUCTION
 NEW CONSTRUCTION
 NEW CONSTRUCTION
- NEW CONSTRUCTION
- NEW CONSTRUCTION
 NEW CONSTRUCTION
 NEW CONSTRUCTION
 NEW CONSTRUCTION
 NEW CONSTRUCTION
- NEW CONSTRUCTION
 NEW CONSTRUCTION
 NEW CONSTRUCTION
- NEW CONSTRUCTION
 NEW CONSTRUCTION
 NEW CONSTRUCTION
- NEW CONSTRUCTION
- NEW CONSTRUCTION
 NEW CONSTRUCTION
 NEW CONSTRUCTION
 NEW CONSTRUCTION
 NEW CONSTRUCTION
 NEW CONSTRUCTION
 NEW CONSTRUCTION
 NEW CONSTRUCTION
- NEW CONSTRUCTION$509,990+4 bd2 ba2,200 sqftNorthwood 3.0 - Longmeadow Plan in North River Ranch,
R3jp51 Parrish, FL 33219  NEW CONSTRUCTION
 NEW CONSTRUCTION
 NEW CONSTRUCTION
- NEW CONSTRUCTION
 NEW CONSTRUCTION$684,990+4 bd3 ba2,606 sqftPalma Plan in SeaFlower - Classic Homes by Cardel Homes,
Bradenton, FL 34210 NEW CONSTRUCTION
 NEW CONSTRUCTION
 NEW CONSTRUCTION$659,990+3 bd3 ba2,400 sqftSeaside Plan in SeaFlower - Classic Homes by Cardel Homes,
Bradenton, FL 34210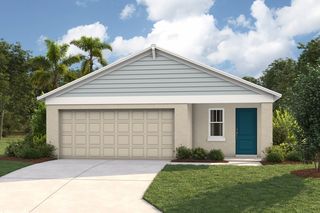 NEW CONSTRUCTION
 NEW CONSTRUCTION
- NEW CONSTRUCTION
 NEW CONSTRUCTION
 NEW CONSTRUCTION
 See more homes for sale inParrish

- Results are loading
Around this home
What Locals Say about Parrish
At least 114 Trulia users voted on each feature.

97 % Say it's dog friendly

92 % Say car is needed

89 % Say there are sidewalks

88 % Say parking is easy

84 % Say there's holiday spirit

84 % Say yards are well-kept

82 % Say it's quiet

75 % Say people would walk alone at night

75 % Say kids play outside

73 % Say there's wildlife

64 % Say streets are well-lit

62 % Say neighbors are friendly

58 % Say they plan to stay for at least 5 years

41 % Say there are community events

29 % Say it's walkable to grocery stores

19 % Say it's walkable to restaurants
Sourced by Trulia users. Learn more about our methodology.
LGBTQ Local Legal Protections
LGBTQ Local Legal Protections



Sycamore Plan is a buildable plan in Firethorn. Firethorn is a new community in Parrish, FL. This buildable plan is a 4 bedroom, 2 bathroom, 2,116 sqft single-family home and was listed by Taylor Morrison on Aug 14, 2026. The asking price for Sycamore Plan is $387,782.