


$239,060
Original price: $242,060
 3 Beds
 2.5 Baths
 1,470 sqft
1326 Newey Cir, Temple, TX 76504
Est. Mortgage $1,634/mo*
Get Pre-QualifiedHome Highlights

Single-Family Home

Built in 2026

$163/sqft

Garage
Local Information
- Map ViewExplore the area around 1326 Newey Cir.

- Schools1 Elementary School2 Middle Schools2 High Schools

- Shop & Eat

-- mins to
About this House
Discover the Davis floorplan at Pecan Creek, a beautifully designed two-story home with a 2-car garage in Temple, Texas, that checks all the boxes. Offering approximately 1,470 sq. ft., this 3-bedroom, 2.5 bath home blends comfort, style and functionality.
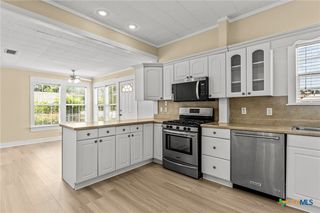
Step inside, and you're welcomed by a thoughtfully designed kitchen that flows seamlessly into the open-concept living and dining areas-perfect for both everyday living and entertaining. The kitchen features a spacious island, sleek stainless-steel appliances, and generous counter space to make hosting a breeze. A convenient half-bath is located nearby before you head upstairs.
On the second floor, the primary bedroom awaits, a private retreat with an attached primary bathroom featuring a walk-in shower and a spacious walk-in closet. Two secondary bedrooms and a secondary bathroom share this level, along with the laundry room for easy access.
The Davis floorplan also comes equipped with a smart home package, including a Qolsys smart panel, so you can control and secure your home from your phone or your voice.
With plenty of space, modern conveniences, and a layout designed for how you live, the Davis is ready to welcome you home. Contact us today to learn more!
Step inside, and you're welcomed by a thoughtfully designed kitchen that flows seamlessly into the open-concept living and dining areas-perfect for both everyday living and entertaining. The kitchen features a spacious island, sleek stainless-steel appliances, and generous counter space to make hosting a breeze. A convenient half-bath is located nearby before you head upstairs.
On the second floor, the primary bedroom awaits, a private retreat with an attached primary bathroom featuring a walk-in shower and a spacious walk-in closet. Two secondary bedrooms and a secondary bathroom share this level, along with the laundry room for easy access.
The Davis floorplan also comes equipped with a smart home package, including a Qolsys smart panel, so you can control and secure your home from your phone or your voice.
With plenty of space, modern conveniences, and a layout designed for how you live, the Davis is ready to welcome you home. Contact us today to learn more!
Contact this Building
Last check for updates: 4 days ago
Listing courtesy of D.R. Horton
Source: DR Horton
Home Details for 1326 Newey Cir

|
|---|
Levels, Entrance, & Accessibility Stories: 2 |

|
|---|
Year Built Year Built: 2026 |
Property Type / Style Property Type: Single Family HomeArchitecture: House |

|
|---|
Parking & Garage GarageParking Spaces: 2Parking: Garage |

|
|---|
Price Price Per Sqft: $163 |

|
|---|
All New Homes in Pecan Creek
Quick Move-in Homes (15)
| 1338 Newey Cir | 3bd 2ba 1,156 sqft | $220,235 | |
| 1343 Newey Cir | 3bd 2ba 1,156 sqft | $220,935 | |
| 1107 Newey Cir | 3bd 2ba 1,280 sqft | $231,755 | |
| 1347 Newey Cir | 3bd 2ba 1,434 sqft | $235,935 | |
| 1346 Newey Cir | 3bd 2ba 1,280 sqft | $236,850 | |
| 1330 Newey Cir | 4bd 2ba 1,572 sqft | $236,860 | |
| 1326 Newey Cir | 3bd 2.5ba 1,470 sqft | $239,060 | |
| 1114 Newey Cir | 3bd 2.5ba 1,470 sqft | $239,060 | |
| 1326 Newey Cir | 3bd 2.5ba 1,470 sqft | $242,060 | |
| 1306 Newey Cir | 3bd 2ba 1,434 sqft | $242,550 | |
| 1330 Newey Cir | 4bd 2ba 1,572 sqft | $245,360 | |
| 1110 Newey Cir | 4bd 2ba 1,572 sqft | $251,675 | |
| 1110 Newey Cir | 4bd 2ba 1,572 sqft | $253,675 | |
| 1310 Newey Cir | 5bd 2.5ba 1,892 sqft | $257,195 | |
| 1103 Newey Cir | 5bd 2.5ba 1,892 sqft | $261,345 |
Quick Move-In Homes provided by Central Texas MLS,DR Horton
Buildable Plans (6)
| Atlanta Plan | 3bd 2ba 1,156 sqft | $218,990+ | |
| Barton Plan | 3bd 2ba 1,280 sqft | $226,990+ | |
| Caprock Plan | 3bd 2ba 1,434 sqft | $233,990+ | |
| Davis Plan | 3bd 2.5ba 1,470 sqft | $236,990+ | |
| Estero Plan | 4bd 2ba 1,572 sqft | $242,990+ | |
| Franklin Plan | 5bd 2.5ba 1,892 sqft | $251,990+ |
Buildable Plans provided by D.R. Horton
Community Description
Introducing Pecan Creek, our new home community in Temple, TX. This community provides the perfect combination of location and affordability. Explore 6 one and two story floorplans designed for functionality with timeless exteriors. With plans ranging from 1,156 - 1,892 sq. ft. and offering a variety of 3 to 5 bedroom, 2 to 2.5 bathrooms, and 2-car garage layouts, these homes are sure to impress.
As you tour homes in Pecan Creek you will notice the home designs are centered around spacious living room layouts, perfect for gathering with friends and family. Interior features include granite kitchen countertops, stainless kitchen appliances and vinyl plank flooring. Enjoying time in your backyard is made easy with a privacy fence, full sod and irrigation.
Built with quality and convenience in mind, homes in Pecan Creek come setup with our smart home package. Offering you the ability to control several important aspects throughout your house, near or far. Lock your front door, set your alarm, or adjust your thermostat all from your cellular device.
This new home community is the ideal place to call home for those working at Baylor Scott & White Medical Center, the V.A. Hospital, or Temple College, amongst other major employers located in Temple. This community is also conveniently situated near popular shopping and parks for recreation. Visit the growing downtown area for exceptional dining options.
We're excited to help you through your home buying journey. Contact us today to discover your charming new home in Pecan Creek!
As you tour homes in Pecan Creek you will notice the home designs are centered around spacious living room layouts, perfect for gathering with friends and family. Interior features include granite kitchen countertops, stainless kitchen appliances and vinyl plank flooring. Enjoying time in your backyard is made easy with a privacy fence, full sod and irrigation.
Built with quality and convenience in mind, homes in Pecan Creek come setup with our smart home package. Offering you the ability to control several important aspects throughout your house, near or far. Lock your front door, set your alarm, or adjust your thermostat all from your cellular device.
This new home community is the ideal place to call home for those working at Baylor Scott & White Medical Center, the V.A. Hospital, or Temple College, amongst other major employers located in Temple. This community is also conveniently situated near popular shopping and parks for recreation. Visit the growing downtown area for exceptional dining options.
We're excited to help you through your home buying journey. Contact us today to discover your charming new home in Pecan Creek!
Contact this Building
Office Hours
Sales Office
1428 Newey Circle
Temple, TX 76504
Around this home
The GreatSchools Rating compares schools on a variety of school quality indicators including test scores, college readiness, equity and more. Learn more.

What Locals Say about Temple
At least 618 Trulia users voted on each feature.

88 % Say car is needed

84 % Say parking is easy

80 % Say it's dog friendly

79 % Say yards are well-kept

77 % Say there's holiday spirit

71 % Say kids play outside

65 % Say it's quiet

54 % Say people would walk alone at night

46 % Say neighbors are friendly

45 % Say they plan to stay for at least 5 years

43 % Say there are sidewalks

40 % Say there's wildlife

40 % Say streets are well-lit

28 % Say it's walkable to restaurants

23 % Say it's walkable to grocery stores

21 % Say there are community events
Sourced by Trulia users. Learn more about our methodology.
Market trends in Temple
Last updated August 2026
Avg. sale price
$261K
$3.33KMoM
Sale-to-List Price
99.5%
Price per sq ft
$152
$1MoM
Available listings
651
10MoM
Home Value
Trulia Estimate
$239KSince last month
Decreased$3K (-1.1%)Since last year
Decreased$3K (-1.1%)Learn more about this home's value by checking out its Trulia Estimate, the value of nearby homes, and how much similar homes have sold for.
Trulia Estimate
The of this home's value decreased by -1% in the last 10 years
| Month | Estimated value |
|---|---|
2026 | |
| September 2026 | $239K |
| August 2026 | $241K |
Comparable sales
These are recently sold homes that have a similar location or other similar features to this home, like bedrooms, bathrooms, and square footage. Get a sense of the expected prices in the area by viewing these homes.Address | Distance | Property Type | Sold Price | Sold Date | Bed | Bath | Sqft |
|---|---|---|---|---|---|---|---|
0.12 | Single-Family Home | - | 06/30/26 | 3 | 2 | 1,434 | |
0.15 | Single-Family Home | - | 06/17/26 | 3 | 2.5 | 1,470 | |
0.00 | Single-Family Home | - | 02/05/26 | 4 | 2 | 1,796 | |
0.14 | Single-Family Home | - | 06/12/26 | 3 | 2 | 1,434 | |
0.13 | Single-Family Home | - | 06/26/26 | 3 | 2 | 1,156 | |
0.22 | Single-Family Home | - | 08/14/26 | 3 | 2.5 | 1,470 | |
0.17 | Single-Family Home | - | 06/12/26 | 3 | 2 | 1,280 | |
0.18 | Single-Family Home | - | 08/10/26 | 3 | 2 | 1,268 | |
0.14 | Single-Family Home | - | 06/24/26 | 4 | 2 | 1,572 | |
0.18 | Single-Family Home | - | 08/13/26 | 3 | 2 | 1,156 |
Nearby home prices
Get a sense of expected prices in the area by checking the value of nearby homes.Address | Distance | Price | Bed | Bath | Sqft | Status |
|---|---|---|---|---|---|---|
0.00 | $226,200 | 3 | 2 | 1,415 | Off Market | |
0.00 | $261,500 | 4 | 2 | 1,612 | Off Market | |
0.00 | - | 4 | 2 | 1,796 | Recently Sold | |
0.00 | $280,500 | 3 | 2 | 1,501 | Off Market | |
0.00 | $275,700 | 4 | 2 | 1,796 | Off Market | |
0.00 | $260,700 | 4 | 2 | 1,612 | Off Market | |
0.00 | $255,400 | 4 | 2 | 1,796 | Off Market | |
0.00 | $226,100 | 3 | 2 | 1,501 | Off Market | |
0.00 | $225,100 | 3 | 2 | 1,415 | Off Market | |
0.00 | $241,600 | 3 | 2 | 1,263 | Off Market | |
0.00 | $242,990+ | 4 | 2 | 1,572 | - | |
0.00 | $218,990+ | 3 | 2 | 1,156 | - |
Price and Tax history
| Date | Event | Price |
|---|---|---|
Sep 11, 2026 Source: DR Horton | PriceChange | $239,060 Price decreased by 1% |
Aug 1, 2026 Source: DR Horton | Listed For Sale | $242,060 |
LGBTQ Local Legal Protections
LGBTQ Local Legal Protections



Similar Homes You May Like
 NEW CONSTRUCTION
 NEW CONSTRUCTION
 NEW CONSTRUCTION
 NEW CONSTRUCTION
- NEW CONSTRUCTION
- NEW CONSTRUCTION
- NEW CONSTRUCTION
 NEW CONSTRUCTIONNexthome Tropicana Realty, Active
 NEW CONSTRUCTION
- NEW CONSTRUCTION
 NEW CONSTRUCTIONNexthome Tropicana Realty, Active
 NEW CONSTRUCTION
- NEW CONSTRUCTION
- NEW CONSTRUCTION
 NEW CONSTRUCTION
- NEW CONSTRUCTION
- NEW CONSTRUCTION
 NEW CONSTRUCTION
 NEW CONSTRUCTION
 NEW CONSTRUCTION
 NEW CONSTRUCTIONNexthome Tropicana Realty, Active
 NEW CONSTRUCTION
 NEW CONSTRUCTION
- NEW CONSTRUCTION
- NEW CONSTRUCTION
 NEW CONSTRUCTION
- NEW CONSTRUCTION
 NEW CONSTRUCTION
 NEW CONSTRUCTION
- NEW CONSTRUCTION
- NEW CONSTRUCTION
 NEW CONSTRUCTION
 NEW CONSTRUCTION
- NEW CONSTRUCTION
- NEW CONSTRUCTION
 NEW CONSTRUCTIONNexthome Tropicana Realty, Active
 NEW CONSTRUCTION
- NEW CONSTRUCTION
- NEW CONSTRUCTION
- NEW CONSTRUCTION
 See more homes for sale inTemple
New Listings near 1326 Newey Cir
 0.67 ACRESMagnolia Realty Temple Belton, Active
 NEW CONSTRUCTION$232,999+3 bd2 ba1,569 sqftMays Plan in The Ridge at Knob Creek : Majors Collection,
Temple, TX 76501- See more homes for sale inTemple





Frequently asked questions about 1326 Newey Cir
- What is the estimated monthly payment for 1326 Newey Cir?Based on a $239,060 list price with 20% down at today's rates, the estimated monthly payment for 1326 Newey Cir in Temple, TX is approximately $1,661 (about $1,299 principal & interest, $287 property taxes, and $75 homeowner's insurance). This is an estimate. Actual payment depends on your loan terms.
- How does the list price for 1326 Newey Cir compare to homes in Temple?1326 Newey Cir in Temple, TX is listed at $239,060, about 9% below the $261K median sale price in Temple.
- What do residents say about Temple?Residents describe Temple, TX as easy to park in, dog-friendly, and well-kept. Most residents say you need a car. See homes for sale in Temple, TX.
- What are the closest schools to 1326 Newey Cir?The closest schools to 1326 Newey Cir in Temple, TX are Temple High School (rated 3/10), Travis Science Academy (Middle, rated 5/10), Wheatley Alternative Education Center (Elementary/Middle/High, rated 1/10).
- Does 1326 Newey Cir have a garage?Yes, 1326 Newey Cir in Temple, TX has a garage.
- Is there a virtual tour of 1326 Newey Cir?Yes, a virtual tour of 1326 Newey Cir in Temple, TX is available.
1326 Newey Cir, Temple, TX 76504 is a 3 bedroom, 3 bathroom, 1,470 sqft single-family home built in 2026. This property is currently available for sale and was listed by DR Horton on Aug 1, 2026.