


$254,900
 5 Beds
 2.5 Baths
 1,892 sqft
1936 Jadd St, Belton, TX 76513
Home Value
Trulia Estimate
$255KSince last month
Increased$9K (+3.5%)Since last year
Decreased$19K (-6.9%)Learn more about this home's value by checking out its Trulia Estimate, the value of nearby homes, and how much similar homes have sold for.
Trulia Estimate
The of this home's value decreased by -7% in the last 10 years
| Month | Estimated value |
|---|---|
2026 | |
| November 2026 | $255K |
| October 2026 | $255K |
| September 2026 | $246K |
| August 2026 | $246K |
| July 2026 | $274K |
Comparable sales
These are recently sold homes that have a similar location or other similar features to this home, like bedrooms, bathrooms, and square footage. Get a sense of the expected prices in the area by viewing these homes.Address | Distance | Property Type | Sold Price | Sold Date | Bed | Bath | Sqft |
|---|---|---|---|---|---|---|---|
0.03 | Single-Family Home | - | 05/21/26 | 4 | 2 | 1,675 | |
0.04 | Single-Family Home | - | 10/23/26 | 4 | 2 | 1,572 | |
0.07 | Single-Family Home | - | 09/28/26 | 4 | 2 | 1,572 | |
0.06 | Single-Family Home | - | 03/04/26 | 4 | 2 | 1,778 | |
0.07 | Single-Family Home | - | 09/29/26 | 3 | 2.5 | 1,470 | |
0.10 | Single-Family Home | - | 11/28/25 | 3 | 2 | 2,088 | |
0.01 | Single-Family Home | - | 10/15/26 | 3 | 2 | 1,156 | |
0.08 | Single-Family Home | - | 09/20/26 | 3 | 2 | 1,434 | |
0.02 | Single-Family Home | - | 10/20/26 | 3 | 2 | 1,563 | |
0.05 | Single-Family Home | - | 10/30/26 | 3 | 2 | 1,280 |
Nearby home prices
Get a sense of expected prices in the area by checking the value of nearby homes.Address | Distance | Price | Bed | Bath | Sqft | Status |
|---|---|---|---|---|---|---|
0.01 | - | 3 | 2 | 1,156 | Recently Sold | |
0.02 | - | 3 | 2 | 1,563 | Recently Sold | |
0.03 | $218,100 | 4 | 2 | 1,751 | Off Market | |
0.03 | $201,100 | 3 | 2 | 1,598 | Off Market | |
0.03 | $217,200 | 3 | 2 | 1,949 | Off Market | |
0.03 | - | 4 | 2 | 1,675 | Recently Sold | |
0.04 | - | 4 | 2 | 1,572 | Recently Sold | |
0.04 | $224,700 | 3 | 2 | 1,803 | Off Market | |
0.04 | $238,735 | 3 | 2 | 1,675 | For Sale | |
0.04 | $195,000 | 4 | 2 | 1,757 | Off Market | |
0.05 | - | 3 | 2 | 1,280 | Recently Sold | |
0.05 | $199,600 | 3 | 2 | 1,585 | Off Market | |
0.06 | $204,300 | 4 | 2 | 1,564 | Off Market | |
0.06 | - | 3 | 2 | 1,156 | Recently Sold | |
0.06 | $247,800 | 3 | 2 | 1,816 | Off Market | |
0.06 | $236,900 | 4 | 2 | 1,778 | Foreclosure | |
0.06 | $212,600 | 3 | 2 | 1,741 | Off Market | |
0.06 | $206,900 | 4 | 2 | 1,564 | Off Market | |
0.06 | $208,000 | 4 | 2 | 1,668 | Off Market | |
0.07 | $233,440 | 3 | 2 | 1,434 | For Sale |
Local Information
- Map ViewExplore the area around 1936 Jadd St.

- Schools1 Elementary School1 Middle School1 High School

- Shop & Eat

-- mins to
Home Highlights

Single-Family Home

Built in 2026

1,892 sqft

$135/sqft

2 Car Garage

HOA $13/mo
About this House
What's unique:Sleek stainless-steel appliancesConveniently located half bathWalk-in closetGenerous counter spaceAmple closet spaceLarge island
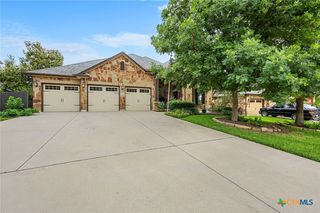
Step into the stunning Franklin floorplan at Hidden Trails in Belton, Texas. Featuring 5 bedrooms, 2.5 bathrooms, and approximately 1,892 sq. ft. of meticulously crafted living space, this home is perfect for you.
On the first floor, you’ll find a spacious, open concept living area ideal for entertaining guests or enjoying family time. The beautifully designed kitchen is the heart of the home, showcasing a large island, sleek stainless-steel appliances, and generous counter space-perfect for cooking, serving, and gathering. A conveniently located half bath sits near the stairs for added ease.
Upstairs, all five bedrooms are thoughtfully arranged alongside the laundry room for easy access. The secondary bedrooms feature carpet flooring, ample closet space, and easy access the secondary bathroom. The primary bedroom offers a relaxing retreat with its own bathroom that features a walk-in shower, walk-in closet, and plenty of room for your personal touches.
The Franklin floorplan was created with your lifestyle in mind, offering room to grow, space to gather, and comfort at every turn. Plus, with the included smart home package, you can control and secure your home through the Qolsys smart panel, your smartphone, or even your voice.
With its blend of style, convenience, and modern technology, the Franklin is living at its finest. Contact us today to learn more about making the Franklin your new home!
On the first floor, you’ll find a spacious, open concept living area ideal for entertaining guests or enjoying family time. The beautifully designed kitchen is the heart of the home, showcasing a large island, sleek stainless-steel appliances, and generous counter space-perfect for cooking, serving, and gathering. A conveniently located half bath sits near the stairs for added ease.
Upstairs, all five bedrooms are thoughtfully arranged alongside the laundry room for easy access. The secondary bedrooms feature carpet flooring, ample closet space, and easy access the secondary bathroom. The primary bedroom offers a relaxing retreat with its own bathroom that features a walk-in shower, walk-in closet, and plenty of room for your personal touches.
The Franklin floorplan was created with your lifestyle in mind, offering room to grow, space to gather, and comfort at every turn. Plus, with the included smart home package, you can control and secure your home through the Qolsys smart panel, your smartphone, or even your voice.
With its blend of style, convenience, and modern technology, the Franklin is living at its finest. Contact us today to learn more about making the Franklin your new home!
1936 Jadd St, Belton, TX 76513 is a 5 bedroom, 3 bathroom, 1,892 sqft single-family home built in 2026. It was last sold on Oct 23, 2026. This property is not currently displayed as for sale or rent on Trulia. The Trulia Estimate is $254,900, with a rent estimate of $1,917/month.
Last check for updates: about 1 hour ago
Listed by Eleonora Santana, (254) 616-1850
Nexthome Tropicana Realty
Bought with: NON-MEMBER AGENT TEAM, 122-2333 x3, Non Member Office
Originating MLS: Fort Hood Area Association of REALTORS
Source: Central Texas MLS, MLS#619919
Home Details for 1936 Jadd St

|
|---|
Interior Details Number of Rooms: 1Types of Rooms: Bathroom |
Beds & Baths Number of Bedrooms: 5Number of Bathrooms: 3Number of Bathrooms (full): 2Number of Bathrooms (half): 1 |
Dimensions and Layout Living Area: 1892 Square Feet |
Appliances & Utilities Utilities: Other, See RemarksAppliances: Other, See RemarksLaundry: Laundry Room |
Heating & Cooling Heating: CentralHas CoolingAir Conditioning: Central AirHas HeatingHeating Fuel: Central |
Fireplace & Spa Fireplace: NoneNo FireplaceNo Spa |
Windows, Doors, Floors & Walls Flooring: Vinyl |
Levels, Entrance, & Accessibility Stories: 2Levels: TwoFloors: Vinyl |
View Has a ViewView: Other |

|
|---|
Exterior Home Features Roof: Composition, ShingleFencing: Back Yard, PrivacyExterior: Other, See RemarksFoundation: Slab |
Parking & Garage Number of Garage Spaces: 2Number of Covered Spaces: 2Has a GarageHas an Attached GarageParking Spaces: 2Parking: Attached,Garage |
Pool Pool: None |
Frontage Road Frontage: City StreetNot on Waterfront |
Water & Sewer Sewer: Public SewerWater Body: Other-See Remarks |

|
|---|
Cumulative Days on Market: 71 |

|
|---|
Year Built Year Built: 2026 |
Property Type / Style Property Type: ResidentialProperty Subtype: Single Family ResidenceArchitecture: Other,See Remarks |
Building Construction Materials: Brick, HardiPlank Type, Vertical SidingIs a New Construction |
Property Information Condition: Under ConstructionParcel Number: 531746 |

|
|---|
Price List Price: $246,095 |
Status Change & Dates Off Market Date: Sep 25, 2026Possession Timing: Closing & Funding, Closing |

|
|---|
MLS Status: Closed |

|
|---|

|
|---|
Direction & Address City: BeltonCommunity: Hidden Trails |
School Information Elementary School: Hubbard Branch ElementaryElementary School District: Belton ISDJr High / Middle School: Belton Middle SchoolJr High / Middle School District: Belton ISDHigh School: Belton High SchoolHigh School District: Belton ISD |

|
|---|
Building Details Builder Name: DR Horton |

|
|---|
Community Features: Other, See Remarks, Street Lights |

|
|---|
HOA Name: Colby Management CompanyAssociation for this Listing: Fort Hood Area Association of REALTORSHas an HOAHOA Fee: $150/Annually |

|
|---|
Lot Area: 6098.4 sqft |

|
|---|
Special Conditions: Builder Owned |

|
|---|
Listing Agreement Type: Exclusive AgencyListing Terms: Cash, Conventional, FHA, VA Loan |

|
|---|
Mls Number: 619919Living Area Range Units: Square FeetAttic: Other, See RemarksAttribution Contact: (254) 616-1850Above Grade Unfinished Area Units: Square FeetBelow Grade Unfinished Area Units: Square FeetUniversal Property Id: US-48027-N-531746-R-N |

|
|---|
OtherSee RemarksStreet LightsDays On Market Replication: 71 |
Price and Tax history
| Date | Event | Price |
|---|---|---|
Oct 23, 2026 Source: Central Texas MLS #619919 | Sold | -- |
Sep 25, 2026 Source: Central Texas MLS #619919 | Pending | $246,095 |
Aug 10, 2026 Source: Central Texas MLS #619919 | PriceChange | $246,095 Price decreased by 2% |
Jul 1, 2026 Source: DR Horton | Listed For Sale | $250,595 |
Market trends in Belton
Last updated October 2026
Avg. sale price
$334K
$4.78KMoM
Sale-to-List Price
99.5%
0.3%MoM
Price per sq ft
$173
$1MoM
Available listings
239
30MoM
Sourced by Trulia Market Trends
Around this home
The GreatSchools Rating compares schools on a variety of school quality indicators including test scores, college readiness, equity and more. Learn more.

What Locals Say about Belton
At least 184 Trulia users voted on each feature.

90 % Say car is needed

86 % Say parking is easy

81 % Say yards are well-kept

78 % Say it's dog friendly

77 % Say there's holiday spirit

71 % Say it's quiet

70 % Say people would walk alone at night

69 % Say kids play outside

59 % Say there's wildlife

53 % Say they plan to stay for at least 5 years

52 % Say neighbors are friendly

44 % Say there are sidewalks

42 % Say streets are well-lit

39 % Say there are community events

30 % Say it's walkable to restaurants

26 % Say it's walkable to grocery stores
Sourced by Trulia users. Learn more about our methodology.
LGBTQ Local Legal Protections
LGBTQ Local Legal Protections


Listing and property data is from an Internet Data Exchange (IDX) provided by the Central Texas MLS. Some properties which appear for sale on the website may no longer be available because they are for instance, under contract, sold or are no longer being offered for sale.
IDX information is provided exclusively for personal, non-commercial use, and may not be used for any purpose other than to identify prospective properties consumers may be interested in purchasing.
Information is deemed reliable but not guaranteed.
Copyright 2026 Central Texas MLS, All Rights Reserved.
Frequently asked questions about 1936 Jadd St
- What is 1936 Jadd St estimated to be worth?Trulia's estimated value for 1936 Jadd St in Belton, TX is $254,900.
- What is the price history for 1936 Jadd St?1936 Jadd St in Belton, TX last sold in October 2026.
- Is Belton a buyer's or seller's market?Belton is currently a balanced market, based on recent for-sale activity.
- What's the median sale price in Belton?The median sale price in Belton is $334K. That is up $4.78K from the prior month.
- Does 1936 Jadd St have air conditioning?Yes, 1936 Jadd St in Belton, TX has air conditioning.
- Does 1936 Jadd St have laundry facilities?Yes, 1936 Jadd St in Belton, TX has laundry facilities.
Explore by feature - Pet Friendly
 PET FRIENDLY
 PET FRIENDLYFURNISHED
 PET FRIENDLY
 SPECIAL OFFERPET FRIENDLY
 PET FRIENDLY
 PET FRIENDLY
 PET FRIENDLY
 PET FRIENDLY
 PET FRIENDLY
 PET FRIENDLY
Explore by feature - Garage
- PET FRIENDLYFURNISHED
- PET FRIENDLY
- SPECIAL OFFERPET FRIENDLY


 PET FRIENDLY
 PET FRIENDLY
 PET FRIENDLY
 NEW - 1 DAY AGOAPPLY INSTANTLYPET FRIENDLYFURNISHED
 APPLY INSTANTLYPET FRIENDLY
Explore by feature - Air Conditioning
- PET FRIENDLYFURNISHED
- PET FRIENDLY
- SPECIAL OFFERPET FRIENDLY
 APPLY INSTANTLYPET FRIENDLY
 PET FRIENDLY
- PET FRIENDLY
- PET FRIENDLY
 PET FRIENDLY
Explore by feature - Washer/dryer
- PET FRIENDLYFURNISHED
- PET FRIENDLY
- SPECIAL OFFERPET FRIENDLY
- PET FRIENDLY
- PET FRIENDLY
- PET FRIENDLY
- PET FRIENDLY
- PET FRIENDLY
- PET FRIENDLY
 PET FRIENDLY
Explore by feature - Outdoor Space
- PET FRIENDLY
- PET FRIENDLY
- PET FRIENDLY
- PET FRIENDLY
- PET FRIENDLY
- PET FRIENDLY
- PET FRIENDLY
- PET FRIENDLY
 PET FRIENDLY
 PET FRIENDLY
Apartments for Rent
 PET FRIENDLY$1,225 - $1,425/mo1-2 bd1-2 baBeyond The Bend Apartments | 5900 Bend Of The River Blvd,
Temple, TX 76502- PET FRIENDLY
- PET FRIENDLY
- PET FRIENDLY
- PET FRIENDLY
 NEW - 1 DAY AGOPET FRIENDLY
- PET FRIENDLY
 See more homes for rent inBelton
Off Market Homes Near 1936 Jadd St




Homes for sale near 1936 Jadd St
 NEW - 23 HRS AGONEW CONSTRUCTIONNexthome Tropicana Realty
 See more homes for sale inBelton


- Results are loading