


$374,900
 2 Beds
 1.5 Baths
 1,000 sqft
12537 Forest Street, Thornton, CO 80241
Est. Mortgage $2,523/mo*
Get Pre-QualifiedHome Highlights

Townhouse

Built in 1985

$375/sqft

2 Car Garage

HOA $254/mo
Local Information
- Map ViewExplore the area around 12537 Forest Street.

- Schools1 Elementary School1 Middle School1 High School

- Shop & Eat

-- mins to
About this House
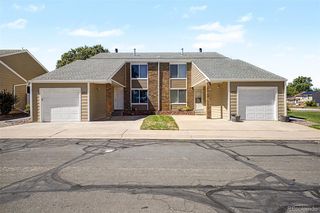
Welcome home to this charming 2-bedroom, 1½-bath townhome in Thornton! Situated on a large lot near a beautiful park, this home offers a rare combination of indoor comfort and generous outdoor space. The fenced backyard features a spacious deck, abundant shade, and a convenient storage shed—perfect for relaxing, entertaining, gardening, or enjoying time with pets. A two-car garage provides plenty of room for parking and additional storage.Washer/dryer and refrigerator are included. Priced competitively for the area, this townhome is an excellent opportunity to make homeownership a reality!
Last check for updates: about 4 hours ago
Listing courtesy of Barbara Bowen
Resident Realty South Metro
Source: REcolorado as distributed by MLS GRID, MLS#9770770
Also Listed on REcolorado as distributed by MLS GRID.
Home Details for 12537 Forest Street

|
|---|
Interior Details Basement: Crawl SpaceNumber of Rooms: 7Types of Rooms: Bedroom, Bathroom, Dining Room, Kitchen, Living Room |
Beds & Baths Number of Bedrooms: 2Number of Bathrooms: 2Number of Bathrooms (full): 1Number of Bathrooms (half): 1Number of Bathrooms (main level): 1 |
Dimensions and Layout Living Area: 1000 Square Feet |
Appliances & Utilities Utilities: Cable Available |
Heating & Cooling Heating: Forced AirHas CoolingAir Conditioning: Central AirHas HeatingHeating Fuel: Forced Air |
Windows, Doors, Floors & Walls Window: Window CoveringsFlooring: Carpet, LaminateCommon Walls: 1 Common Wall |
Levels, Entrance, & Accessibility Stories: 2Levels: TwoFloors: Carpet, Laminate |
View No View |

|
|---|
Exterior Home Features Roof: CompositionFencing: PartialExterior: Private Yard |
Parking & Garage Number of Garage Spaces: 2Number of Covered Spaces: 2No CarportHas a GarageHas an Attached GarageParking Spaces: 2Parking: Concrete |
Frontage Not on Waterfront |
Water & Sewer Sewer: Public Sewer |
Finished Area Finished Area (above surface): 1000 Square Feet |

|
|---|
Days on Market: 2 |

|
|---|
Year Built Year Built: 1985 |
Property Type / Style Property Type: ResidentialProperty Subtype: TownhouseStructure Type: TownhouseArchitecture: Townhouse |
Building Construction Materials: FrameAttached To Another Structure |
Property Information Not Included in Sale: Garage Refrigerator, All Garage Tool Boxes, All Ring CamerasParcel Number: R0011038 |

|
|---|
Price List Price: $374,900Price Per Sqft: $375 |
Status Change & Dates Possession Timing: Close Plus 3 Days |

|
|---|
MLS Status: Active |

|
|---|
Direction & Address City: ThorntonCommunity: Deer Run |
School Information Elementary School: SkyviewElementary School District: Adams 12 5 Star SchlJr High / Middle School: Shadow RidgeJr High / Middle School District: Adams 12 5 Star SchlHigh School: HorizonHigh School District: Adams 12 5 Star Schl |

|
|---|
Listing Agent Listing ID: 9770770 |

|
|---|
Building Area Building Area: 1000 Square Feet |

|
|---|
Not Senior Community |

|
|---|
HOA Fee Includes: Maintenance StructureHOA Name: SummerCreek HOAHOA Phone: 303-926-5604Has an HOAHOA Fee: $254/Monthly |

|
|---|
Lot Area: 5214 sqft |

|
|---|
Special Conditions: Standard |

|
|---|
Listing Terms: Cash, Conventional, FHA, VA Loan |

|
|---|
Mobile Home Park Mobile Home Units: Feet |

|
|---|
Business Information Ownership: Individual |

|
|---|
Mls Number: 9770770Attribution Contact: MYAGENTBARB@COMCAST.NETAbove Grade Unfinished Area: 1000Showing Service Name: Showing Time |
Around this home
Neighborhood Overview

Neighborhood stats provided by third party data sources.
Market trends in Thornton
Last updated August 2026
Avg. sale price
$513K
$6.17KMoM
Sale-to-List Price
100.0%
Price per sq ft
$222
$6MoM
Available listings
625
10MoM
Home Value
Trulia Estimate
$374KSince last month
Increased$31K (+9.1%)Since last year
Increased$19K (+5.4%)Since last sale
Increased$49K (+15%)Learn more about this home's value by checking out its Trulia Estimate, the value of nearby homes, and how much similar homes have sold for.
Trulia Estimate
The of this home's value increased by +64% in the last 10 years
| Month | Estimated value |
|---|---|
2026 | |
| September 2026 | $374K |
| August 2026 | $342K |
| July 2026 | $342K |
| June 2026 | $348K |
| May 2026 | $352K |
| April 2026 | $351K |
| March 2026 | $352K |
| February 2026 | $352K |
| January 2026 | $348K |
2025 | |
2024 | |
2023 | |
2022 | |
2021 | |
2020 | |
2019 | |
2018 | |
2017 | |
2016 | |
Comparable sales
These are recently sold homes that have a similar location or other similar features to this home, like bedrooms, bathrooms, and square footage. Get a sense of the expected prices in the area by viewing these homes.Address | Distance | Property Type | Sold Price | Sold Date | Bed | Bath | Sqft |
|---|---|---|---|---|---|---|---|
0.07 | Townhouse | $350,000 | 03/03/26 | 2 | 1.5 | 1,000 | |
0.03 | Townhouse | $375,000 | 07/17/26 | 2 | 1.5 | 1,050 | |
0.03 | Townhouse | $310,000 | 09/30/25 | 2 | 1.5 | 990 | |
0.08 | Townhouse | $349,000 | 05/29/26 | 2 | 1.5 | 990 | |
0.11 | Townhouse | $360,000 | 03/13/26 | 2 | 1.5 | 990 | |
0.08 | Townhouse | $382,500 | 05/11/26 | 3 | 1.5 | 1,100 | |
0.04 | Townhouse | $380,000 | 03/26/26 | 3 | 1.5 | 1,100 | |
0.16 | Townhouse | $370,000 | 11/10/25 | 3 | 1.5 | 1,100 | |
0.08 | Townhouse | $368,900 | 11/14/25 | 3 | 1.5 | 1,100 | |
0.11 | Townhouse | $367,500 | 12/16/25 | 3 | 1.5 | 1,575 |
Nearby home prices
Get a sense of expected prices in the area by checking the value of nearby homes.Address | Distance | Price | Bed | Bath | Sqft | Status |
|---|---|---|---|---|---|---|
0.03 | $375,000 | 2 | 1.5 | 1,050 | Recently Sold | |
0.02 | $356,600 | 2 | 1.5 | 990 | Off Market | |
0.03 | $344,800 | 2 | 1.5 | 990 | Off Market | |
0.02 | $381,400 | 3 | 1.5 | 1,100 | Off Market | |
0.04 | $380,000 | 3 | 1.5 | 1,100 | Recently Sold | |
0.05 | $420,100 | 3 | 2.5 | 1,182 | Off Market | |
0.06 | $350,000 | 2 | 1.5 | 1,050 | Recently Sold | |
0.06 | $368,300 | 2 | 1.5 | 990 | Off Market | |
0.05 | $421,200 | 3 | 2.5 | 1,182 | Off Market | |
0.07 | $363,300 | 2 | 1.5 | 990 | Off Market | |
0.04 | $359,200 | 2 | 1.5 | 1,050 | Off Market |
Price and Tax history
| Date | Event | Price |
|---|---|---|
Sep 12, 2026 Source: REcolorado as distributed by MLS GRID #9770770 | Listed For Sale | $374,900 |
Sep 16, 2021 Source: N/A | Sold | $325,000 |
Dec 15, 2012 Source: Agent Provided | ListingRemoved | $1,195 |
Dec 12, 2012 Source: Agent Provided | Listed For Rent | $1,195 |
| Year | Property tax | Tax assessment |
|---|---|---|
| 2025 | $2,164 | $352,000 |
Home facts updated by county records
LGBTQ Local Legal Protections
LGBTQ Local Legal Protections



Barbara Bowen, Resident Realty South Metro
© 2026 REcolorado® All rights reserved. Certain information contained herein is derived from information which is the licensed property of, and copyrighted by, REcolorado®. Some IDX listings have been excluded from this website. Click here for more information
Similar Homes You May Like
 JPAR Modern Real Estate, MLS#3611640
 Keller Williams Preferred Realty, MLS#2498675
 Pocketwater Property Management, MLS#7018920
 Berkshire Hathaway HomeServices Colorado Real Estate, LLC, MLS#9533128
 RE/MAX Northwest Inc, MLS#6346491
 AUCTION
 Golba Group Real Estate, MLS#5153259
 Compass - Denver, MLS#6939387
 Keller Williams Advantage Realty LLC, MLS#2449638
 Smart City Realty, LLC, MLS#6335361
 AUCTION
 Coldwell Banker Realty 24, MLS#7804591
 AUCTION
 Real Broker, LLC DBA Real, MLS#2844137
 White Pick-It Fence Realty, MLS#7191393
 Coldwell Banker Realty 56, MLS#2842552
 Madison & Company Properties, MLS#3964094
 Coldwell Banker Realty 56, MLS#8696720
 MB Hillman Real Estate, MLS#7498579
 Coldwell Banker Realty 54, MLS#8066419
 Distinct Real Estate LLC, MLS#4572104
 LIV Sotheby's International Realty, MLS#1990500
 Resident Realty South Metro, MLS#7807342
 0.34 ACRESKeough Realty, MLS#3065882
 AUCTION
 Equity Colorado Real Estate, MLS#7794636
 Redfin Corporation, MLS#1876027
 Highland Realty & Management Inc, MLS#4736974
 See more homes for sale inThornton


New Listings near 12537 Forest Street
 Cityscape Properties LLC, MLS#2663856
 Andy Hawbaker, Coldwell Banker Realty-NOCO
 Coldwell Banker Realty 28, MLS#8176121
 NEW - 2 DAYS AGOReal Broker, LLC DBA Real, MLS#5714585
 0.29 ACRESRE/MAX Northwest Inc, MLS#3654270
 0.27 ACRESKeller Williams Advantage Realty LLC, MLS#1991357
 NEW - 11 HRS AGORedfin Corporation, MLS#6061995
 Coldwell Banker Realty 56, MLS#1505874
 NEW - 1 DAY AGOeXp Realty, LLC, MLS#9490756
 NEW - 4 HRS AGOFORECLOSUREGreat Way RE Exclusive Properties, MLS#2402904
 NEW CONSTRUCTION$448,990+3 bd2.5 ba1,611 sqftIndependence Plan in Parterre Townhomes - The Westerly Collection,
54yo5j Thornton, CO 80602 OPEN SAT, 11-1PMThe Agency - Denver, MLS#5323928
 NEW - 1 DAY AGONEW CONSTRUCTION
 NEW - 1 DAY AGONEW CONSTRUCTION
- See more homes for sale inThornton

Frequently asked questions about 12537 Forest Street
- What is the estimated monthly payment for 12537 Forest Street?Based on a $374,900 list price with 20% down at today's rates, the estimated monthly payment for 12537 Forest Street in Thornton, CO is approximately $2,304 (about $2,032 principal & interest, $197 property taxes, and $75 homeowner's insurance). This is an estimate. Actual payment depends on your loan terms.
- How does the list price for 12537 Forest Street compare to homes in Thornton?12537 Forest Street in Thornton, CO is listed at $374,900, about 27% below the $513K median sale price in Thornton.
- What are the closest schools to 12537 Forest Street?The closest schools to 12537 Forest Street in Thornton, CO are Horizon High School (rated 8/10), Shadow Ridge Middle School (rated 2/10), Skyview Elementary School (rated 3/10).
- What is 12537 Forest Street estimated to be worth?Trulia's estimated value for 12537 Forest Street in Thornton, CO is $373,600.
- Does 12537 Forest Street have air conditioning?Yes, 12537 Forest Street in Thornton, CO has air conditioning.
- Does 12537 Forest Street have a yard?Yes, 12537 Forest Street in Thornton, CO has a yard.
12537 Forest Street, Thornton, CO 80241 is a 2 bedroom, 2 bathroom, 1,000 sqft townhouse built in 1985. 12537 Forest Street is located in Summer Creek, Thornton. This property is currently available for sale and was listed by REcolorado as distributed by MLS GRID on Sep 12, 2026. The MLS # for this home is MLS# 9770770.