


$355,000
Original price: $360,000
 2 Beds
 2 Baths
 1,000 sqft
5036 E 125th Avenue, Thornton, CO 80241
Est. Mortgage $2,460/mo*
Get Pre-QualifiedHome Highlights

Townhouse

Built in 1985

$355/sqft

2 Car Garage

HOA $254/mo
Local Information
- Map ViewExplore the area around 5036 E 125th Avenue.

- Schools1 Elementary School1 Middle School1 High School

- Shop & Eat

-- mins to
About this House
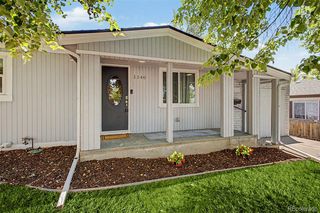
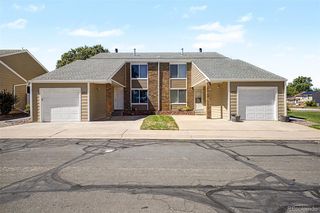
Great property located minutes away from main streets, shopping, restaurants, schools, and parks. Situated in a quiet family-friendly neighborhood ready to move in! Patio ready for BBQ's and family gatherings.
Last check for updates: about 3 hours ago
Listing courtesy of Jennifer Arredondo, (720) 687-8563
JPAR Modern Real Estate
Source: REcolorado as distributed by MLS GRID, MLS#3611640
Also Listed on REcolorado as distributed by MLS GRID.
Home Details for 5036 E 125th Avenue

|
|---|
Interior Details Basement: Crawl SpaceNumber of Rooms: 4Types of Rooms: Bedroom, Bathroom |
Beds & Baths Number of Bedrooms: 2Number of Bathrooms: 2Number of Bathrooms (full): 2Number of Bathrooms (main level): 1 |
Dimensions and Layout Living Area: 1000 Square Feet |
Appliances & Utilities Appliances: Dryer, Microwave, Oven, Refrigerator, WasherDryerLaundry: In UnitMicrowaveRefrigeratorWasher |
Heating & Cooling Heating: Forced AirHas CoolingAir Conditioning: Central AirHas HeatingHeating Fuel: Forced Air |
Windows, Doors, Floors & Walls Common Walls: 1 Common Wall |
Levels, Entrance, & Accessibility Stories: 2Levels: Two |
View No View |

|
|---|
Exterior Home Features Roof: CompositionFencing: FullExterior: Private Yard |
Parking & Garage Number of Garage Spaces: 2Number of Covered Spaces: 2Has a GarageHas an Attached GarageParking Spaces: 2Parking: Garage Attached |
Frontage Not on Waterfront |
Water & Sewer Sewer: Public Sewer |
Finished Area Finished Area (above surface): 1000 Square Feet |

|
|---|
Days on Market: 77 |

|
|---|
Year Built Year Built: 1985 |
Property Type / Style Property Type: ResidentialProperty Subtype: TownhouseStructure Type: TownhouseArchitecture: Townhouse |
Building Construction Materials: Frame, Wood SidingAttached To Another Structure |
Property Information Not Included in Sale: Dishwasher And Seller's Personal PropertyParcel Number: R0011142 |

|
|---|
Price List Price: $355,000Price Per Sqft: $355 |
Status Change & Dates Possession Timing: Immediate |

|
|---|
MLS Status: Active |

|
|---|
Direction & Address City: ThorntonCommunity: Deer Run |
School Information Elementary School: SkyviewElementary School District: Adams 12 5 Star SchlJr High / Middle School: Shadow RidgeJr High / Middle School District: Adams 12 5 Star SchlHigh School: HorizonHigh School District: Adams 12 5 Star Schl |

|
|---|
Listing Agent Listing ID: 3611640 |

|
|---|
Building Area Building Area: 1000 Square Feet |

|
|---|
Not Senior Community |

|
|---|
HOA Name: SummercreekHOA Phone: 303-926-5604Has an HOAHOA Fee: $254/Monthly |

|
|---|
Lot Area: 3811 sqft |

|
|---|
Special Conditions: Standard |

|
|---|
Listing Terms: Cash, Conventional, FHA, VA Loan |

|
|---|
Mobile Home Park Mobile Home Units: Feet |

|
|---|
Business Information Ownership: Individual |

|
|---|
Mls Number: 3611640Attribution Contact: arredondo.jenn@yahoo.com, 720-687-8563Above Grade Unfinished Area: 1000Showing Service Name: Showing Time |
Around this home
Neighborhood Overview

Neighborhood stats provided by third party data sources.
Market trends in Thornton
Last updated August 2026
Avg. sale price
$513K
$6.17KMoM
Sale-to-List Price
100.0%
Price per sq ft
$222
$6MoM
Available listings
625
10MoM
Home Value
Trulia Estimate
$354KSince last month
Decreased$6K (-1.6%)Since last year
Decreased$11K (-3%)Since last sale
Increased$149K (+73.3%)Learn more about this home's value by checking out its Trulia Estimate, the value of nearby homes, and how much similar homes have sold for.
Trulia Estimate
The of this home's value increased by +68% in the last 10 years
| Month | Estimated value |
|---|---|
2026 | |
| September 2026 | $352K |
| August 2026 | $357K |
| July 2026 | $359K |
| June 2026 | $361K |
| May 2026 | $363K |
| April 2026 | $363K |
| March 2026 | $364K |
| February 2026 | $362K |
| January 2026 | $355K |
2025 | |
2024 | |
2023 | |
2022 | |
2021 | |
2020 | |
2019 | |
2018 | |
2017 | |
2016 | |
Comparable sales
These are recently sold homes that have a similar location or other similar features to this home, like bedrooms, bathrooms, and square footage. Get a sense of the expected prices in the area by viewing these homes.Address | Distance | Property Type | Sold Price | Sold Date | Bed | Bath | Sqft |
|---|---|---|---|---|---|---|---|
0.09 | Townhouse | $350,000 | 03/03/26 | 2 | 1.5 | 1,000 | |
0.10 | Townhouse | $375,000 | 07/17/26 | 2 | 1.5 | 1,050 | |
0.11 | Townhouse | $310,000 | 09/30/25 | 2 | 1.5 | 990 | |
0.16 | Townhouse | $349,000 | 05/29/26 | 2 | 1.5 | 990 | |
0.19 | Townhouse | $360,000 | 03/13/26 | 2 | 1.5 | 990 | |
0.09 | Townhouse | $380,000 | 03/26/26 | 3 | 1.5 | 1,100 | |
0.07 | Townhouse | $368,900 | 11/14/25 | 3 | 1.5 | 1,100 | |
0.10 | Townhouse | $367,500 | 12/16/25 | 3 | 1.5 | 1,575 | |
0.06 | Townhouse | $382,500 | 05/11/26 | 3 | 1.5 | 1,100 | |
0.21 | Townhouse | $370,000 | 11/10/25 | 3 | 1.5 | 1,100 |
Nearby home prices
Get a sense of expected prices in the area by checking the value of nearby homes.Address | Distance | Price | Bed | Bath | Sqft | Status |
|---|---|---|---|---|---|---|
0.04 | $362,100 | 2 | 1.5 | 1,050 | Off Market | |
0.05 | $367,700 | 2 | 1.5 | 1,000 | Off Market | |
0.05 | $354,100 | 2 | 1.5 | 1,050 | Off Market | |
0.06 | $382,500 | 3 | 1.5 | 1,100 | Recently Sold | |
0.04 | $378,500 | 2 | 2.5 | 1,100 | Off Market | |
0.05 | $364,200 | 2 | 2.5 | 1,100 | Off Market | |
0.06 | $384,000 | 2 | 2.5 | 1,091 | Off Market | |
0.06 | $376,100 | 3 | 1.5 | 1,100 | Off Market | |
0.06 | $413,000 | 3 | 2.5 | 1,182 | Off Market | |
0.09 | $350,000 | 2 | 1.5 | 1,000 | Recently Sold | |
0.08 | $374,900 | 2 | 1.5 | 1,000 | For Sale |
Price and Tax history
| Date | Event | Price |
|---|---|---|
Sep 21, 2026 Source: REcolorado as distributed by MLS GRID #3611640 | PriceChange | $355,000 Price decreased by 1% |
Jul 22, 2026 Source: REcolorado as distributed by MLS GRID #3611640 | PriceChange | $360,000 Price decreased by 3% |
Jul 10, 2026 Source: REcolorado as distributed by MLS GRID #3611640 | Listed For Sale | $370,000 |
Apr 18, 2017 Source: Agent Provided | ListingRemoved | $239,900 |
Apr 13, 2017 Source: Agent Provided | Listed For Sale | $239,900 |
May 9, 2016 Source: N/A | Sold | $203,000 |
Mar 3, 2006 Source: N/A | Sold | $135,469 |
Dec 17, 1996 Source: N/A | Sold | $90,000 |
| Year | Property tax | Tax assessment |
|---|---|---|
| 2025 | $1,975 | $324,000 |
Home facts updated by county records
LGBTQ Local Legal Protections
LGBTQ Local Legal Protections



Jennifer Arredondo, JPAR Modern Real Estate
Agent Phone: (720) 687-8563
© 2026 REcolorado® All rights reserved. Certain information contained herein is derived from information which is the licensed property of, and copyrighted by, REcolorado®. Some IDX listings have been excluded from this website. Click here for more information
Similar Homes You May Like
 OPEN SAT, 10:30-1:30PMHomeSmart Realty, MLS#4206102
 Resident Realty South Metro, MLS#5795980
 Brandon Elliott-Pandey, eXp Realty LLC
 OPEN SUN, 2-4PMTonya Deiter, RE/MAX Alliance-Longmont
 Real Broker, LLC DBA Real, MLS#1681568
 OPEN SAT, 11-1PMKeller Williams Realty Downtown LLC, MLS#5646631
 0.25 ACRESNAV Real Estate, MLS#4709261
 Modern Collective Real Estate, MLS#4075387
 Real Broker, LLC DBA Real, MLS#4015107
 Sterling Real Estate Group Inc, MLS#6391261
 Coldwell Banker Realty 24, MLS#7803580
 OPEN SAT, 12-3PMMountain Sky Realty, MLS#5596294
 MB Bellissimo Homes, MLS#4726615
 MB A Perfect Home 4 U Realty, MLS#8952540
 Coldwell Banker Realty 24, MLS#7804591
 Success Realty Experts, LLC, MLS#8078100
 Coldwell Banker Realty 56, MLS#2713664
 Keller Williams Advantage Realty LLC, MLS#3055728
 See more homes for sale inThornton


New Listings near 5036 E 125th Avenue
 NEWOPEN SUN, 11-1PMKeller Williams Avenues Realty, MLS#7355856
 NEW - 1 DAY AGORE/MAX Professionals, MLS#6902104
 OPEN SAT, 11-1:30PMColdwell Banker Realty 18, MLS#4604819
 NEW - 20 HRS AGOeXp Realty, LLC, MLS#7548995
 NEW - 4 HRS AGOMB Pallone & Associates, MLS#6534117
 NEWOPEN SAT, 12-2PMHomeSmart, MLS#6870483
 NEWOPEN SUN, 11-1PMJames Merrion, Coldwell Banker Realty-Boulder
 NEW - 7 HRS AGO0.41 ACRESLIV Sotheby's International Realty, MLS#3458290
 OPEN FRI, 9-7PMOpendoor Brokerage LLC, MLS#4247272
 NEW - 8 HRS AGOGuide Real Estate, MLS#6411916
 Resident Realty South Metro, MLS#8143834
 NEW - 1 DAY AGO0.26 ACRESSunny Homes Inc, MLS#4361953
- See more homes for sale inThornton


Frequently asked questions about 5036 E 125th Avenue
- What is the estimated monthly payment for 5036 E 125th Avenue?Based on a $355,000 list price with 20% down at today's rates, the estimated monthly payment for 5036 E 125th Avenue in Thornton, CO is approximately $2,248 (about $1,987 principal & interest, $186 property taxes, and $75 homeowner's insurance). This is an estimate. Actual payment depends on your loan terms.
- How does the list price for 5036 E 125th Avenue compare to homes in Thornton?5036 E 125th Avenue in Thornton, CO is listed at $355,000, about 31% below the $513K median sale price in Thornton.
- What are the closest schools to 5036 E 125th Avenue?The closest schools to 5036 E 125th Avenue in Thornton, CO are Horizon High School (rated 8/10), Shadow Ridge Middle School (rated 2/10), Skyview Elementary School (rated 3/10).
- What is 5036 E 125th Avenue estimated to be worth?Trulia's estimated value for 5036 E 125th Avenue in Thornton, CO is $354,100.
- Does 5036 E 125th Avenue have air conditioning?Yes, 5036 E 125th Avenue in Thornton, CO has air conditioning.
- Does 5036 E 125th Avenue have laundry facilities?Yes, 5036 E 125th Avenue in Thornton, CO has in-unit laundry.
5036 E 125th Avenue, Thornton, CO 80241 is a 2 bedroom, 2 bathroom, 1,000 sqft townhouse built in 1985. 5036 E 125th Avenue is located in Summer Creek, Thornton. This property is currently available for sale and was listed by REcolorado as distributed by MLS GRID on Jul 10, 2026. The MLS # for this home is MLS# 3611640.