


$1,995,000
Original price: $2,195,000
 5 Beds
 4.5 Baths
 4,205 sqft (on 0.26 acres)
1247 AQUILA LOOP, Celebration, FL 34747
Est. Mortgage $13,853/mo*
Get Pre-QualifiedHome Highlights

Parking
2 Car Garage

HOA
$149/Monthly

Price/Sqft
$474

Listed
84 days ago

Climate Control
Propane, Electric & Central Air
Local Information
- Map ViewExplore the area around 1247 AQUILA LOOP.

- Schools1 Elementary School1 Middle School1 High School

- Shop & Eat

-- mins to
About this House
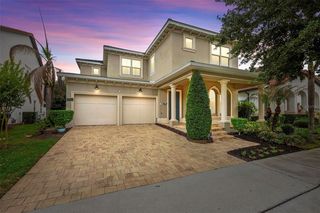
Under contract-accepting backup offers. Virtually Staged. Rarely does a Remodeled Estate-Style home of this caliber, in a WATER VIEW location this serene, become available in the heart of Celebration! Nestled within the exclusive enclave of Aquila Reserve, 1247 Aquila Loop is a one-of-a-kind, Custom David Weekley Colonial Revival ‘Treefair’ that redefines luxury living. As one of only seven homes in the neighborhood to boast a PRIVATE backdrop of both lush CONSERVATION and tranquil Water views, this residence offers a level of privacy and natural beauty that is simply unmatched. From the moment you step inside, the scale of the home is breathtaking. The open-concept floor plan is anchored by 20-foot cathedral ceilings, FULL DUAL-PANE DOUBLE HUNG PGT WINDOWS and 24x24 porcelain tile that flows seamlessly across the main level. The heart of the home is a true gourmet Chef's kitchen, meticulously designed with Glacier Marble countertops, custom Duchess cabinetry including roll-out and stack of drawers, as well as a suite of Professional-grade appliances including a Sub-Zero Professional refrigerator, Wolf 48" Free standing gas range burner with grill/griddle, and a Zephyr wine fridge. Whether you’re hosting a grand gala or an intimate brunch, this space is as functional as it is beautiful. The primary suite is a true sanctuary, located on the main floor and featuring expansive bay windows that frame the water views. It’s complemented by a walk-in closet with California Style organization and a spa-like bath featuring granite dual vanities, a jetted tub, and a walk-in shower. A second ensuite bedroom on the first floor provides the perfect retreat for guests or multi-generational living. Follow the sweeping staircase to the second floor, where Blue Ridge Precision Milled Appalachian Hardwood flooring runs throughout. This level offers three additional bedrooms, two bathrooms, and a versatile 14x16 flex space, plus a private bonus/media room perfect for movie nights or a quiet library. The exterior is designed for the Florida lifestyle, featuring a classic wrap-around front porch and a screened back porch where you can enjoy the sights and sounds of the conservation area. Peace of mind comes standard here, with significant recent investments including a 2023 NEW ROOF, and THREE CARRIER HVAC systems all installed in 2023, along with (2017) FULL DUAL-PANE DOUBLE HUNG PGT WINDOWS and DUAL RINNAI TANKLESS WATER HEATERS. This isn’t just a house; it’s a masterwork of design and comfort, waiting for its next chapter in Celebration’s most coveted corner.
Last check for updates: about 17 hours ago
Listing Provided by: Michael Crawford, (407) 973-9101
COMPASS FLORIDA LLC, (407) 203-9441
Marissa Crawford, (407) 361-7400
COMPASS FLORIDA LLC, (407) 203-9441
Originating MLS: Osceola
Source: Stellar MLS, MLS#S5149857
Also Listed on Stellar MLS.
IDX information is provided exclusively for personal, non-commercial use, and may not be used for any purpose other than to identify prospective properties consumers may be interested in purchasing. Information is deemed reliable but not guaranteed. Some IDX listings have been excluded from this website.
Listing Information presented by local MLS brokerage: Zillow, Inc - (407) 904-3511
Listing Information presented by local MLS brokerage: Zillow, Inc - (407) 904-3511
Home Details for 1247 AQUILA LOOP

|
|---|
Interior Details Number of Rooms: 14Types of Rooms: Primary Bedroom, Bedroom 2, Bedroom 3, Bedroom 4, Bedroom 5, Primary Bathroom, Den, Dinette, Dining Room, Family Room, Kitchen, Laundry, Living Room, Media Room |
Beds & Baths Number of Bedrooms: 5Number of Bathrooms: 5Number of Bathrooms (full): 4Number of Bathrooms (half): 1 |
Dimensions and Layout Living Area: 4205 Square Feet |
Appliances & Utilities Utilities: BB/HS Internet Available, Electricity Connected, Fiber Optics, Propane, Sewer Connected, Sprinkler Meter, Sprinkler Recycled, Street Lights, Underground Utilities, Water ConnectedAppliances: Dishwasher, Disposal, Dryer, Microwave, Range, Range Hood, Refrigerator, WasherDishwasherDisposalDryerLaundry: InsideMicrowaveRefrigeratorWasher |
Heating & Cooling Heating: Electric,PropaneHas CoolingAir Conditioning: Central AirHas HeatingHeating Fuel: Electric |
Fireplace & Spa No Fireplace |
Gas & Electric Has Electric on Property |
Windows, Doors, Floors & Walls Window: Window TreatmentsFlooring: Porcelain Tile, Tile, Hardwood |
Levels, Entrance, & Accessibility Stories: 2Levels: TwoFloors: Porcelain Tile, Tile, Hardwood |
View No ViewView: Pond |
Security Security: Security System Owned, Smoke Detector(s) |

|
|---|
Exterior Home Features Roof: ShingleFencing: OtherExterior: Irrigation System, Rain Gutters, Sidewalk, Sprinkler MeteredFoundation: SlabNo Private Pool |
Parking & Garage Number of Garage Spaces: 2Number of Covered Spaces: 2Other Parking: Garage Dimensions: 22x20No CarportHas a GarageHas an Attached GarageHas Open ParkingParking Spaces: 2Parking: Parking Pad |
Frontage WaterfrontWaterfront: PondRoad Surface Type: PavedOn Waterfront |
Water & Sewer Sewer: Public Sewer |

|
|---|
Cumulative Days on Market: 64Days on Market: 84 |

|
|---|
Year Built Year Built: 2004 |
Property Type / Style Property Type: ResidentialProperty Subtype: Single Family Residence |
Building Construction Materials: Wood FrameNot a New ConstructionNo Additional Parcels |
Property Information Parcel Number: 072528284600010750 |

|
|---|
Price List Price: $1,995,000Price Per Sqft: $474 |
Status Change & Dates Off Market Date: Sat Aug 08 2026Possession Timing: Close Of Escrow |

|
|---|
MLS Status: Pending |

|
|---|

|
|---|
Direction & Address City: CELEBRATIONCommunity: CELEBRATION EAST VILLAGE UNIT 4 |
School Information Elementary School: Celebration K-8Jr High / Middle School: Celebration K-8High School: Celebration High |

|
|---|
Listing Agent Listing ID: S5149857 |

|
|---|
Building Area Building Area: 5425 Square Feet |
Community rooms Fitness Center |

|
|---|
Community Features: Fishing, Association Recreation - Owned, Dog Park, Fitness Center, Irrigation-Reclaimed Water, Park, Playground, Pool, Sidewalks, Tennis Court(s)Not Senior Community |
Other Playground |

|
|---|
HOA Fee Includes: Community Pool, TrashHOA Name: CROA - GRAND MANOR STAFFHOA Phone: 407-566-1200Association for this Listing: OsceolaHas an HOAHOA Fee: $149/Monthly |

|
|---|
Lot Area: 0.26 acres |

|
|---|
Special Conditions: None |

|
|---|
Listing Terms: Cash, Conventional, FHA, VA Loan |

|
|---|
Business Information Ownership: Fee Simple |

|
|---|
Mls Number: S5149857Zillow Contingency Status: Accepting Back-up OffersWater ViewWater View: PondShowing Considerations: See RemarksShowing Requirements: See Remarks, ShowingTimeUniversal Property Id: US-12097-N-072528284600010750-R-N |

|
|---|
HOA Amenities: Basketball Court,Trail(s) |
Around this home
Neighborhood Overview

Neighborhood stats provided by third party data sources.
What Locals Say about Aquilla Reserve
Market trends in Kissimmee
Last updated July 2026
Avg. sale price
$378K
$2.33KMoM
Sale-to-List Price
97.5%
Price per sq ft
$205
$0MoM
Available listings
3078
9MoM
Home Value
Trulia Estimate
$1.87MSince last month
Decreased$8K (-0.4%)Since last year
Increased$263K (+16.3%)Since last sale
Increased$911K (+94.9%)Learn more about this home's value by checking out its Trulia Estimate, the value of nearby homes, and how much similar homes have sold for.
Trulia Estimate
The of this home's value increased by +61% in the last 10 years
| Month | Estimated value |
|---|---|
2026 | |
| August 2026 | $1.87M |
| July 2026 | $1.88M |
| June 2026 | $2.08M |
| May 2026 | $1.65M |
| April 2026 | $1.62M |
| March 2026 | $1.63M |
| February 2026 | $1.63M |
| January 2026 | $1.6M |
2025 | |
2024 | |
2023 | |
2022 | |
2021 | |
2020 | |
2019 | |
2018 | |
2017 | |
2016 | |
Comparable sales
These are recently sold homes that have a similar location or other similar features to this home, like bedrooms, bathrooms, and square footage. Get a sense of the expected prices in the area by viewing these homes.Address | Distance | Property Type | Sold Price | Sold Date | Bed | Bath | Sqft |
|---|---|---|---|---|---|---|---|
0.08 | Single-Family Home | $1,300,000 | 12/05/25 | 4 | 3.5 | 3,943 | |
0.15 | Single-Family Home | $1,550,000 | 05/04/26 | 5 | 4 | 3,496 | |
0.52 | Single-Family Home | $1,225,000 | 07/17/26 | 5 | 4 | 3,005 | |
0.58 | Single-Family Home | $1,499,000 | 02/06/26 | 5 | 3.5 | 3,642 | |
0.51 | Single-Family Home | $1,750,000 | 11/07/25 | 5 | 4 | 3,772 | |
0.54 | Single-Family Home | $1,695,000 | 09/04/25 | 5 | 4.5 | 3,519 | |
0.08 | Single-Family Home | $850,000 | 07/16/26 | 4 | 2.5 | 2,283 | |
0.58 | Single-Family Home | $1,800,000 | 06/05/26 | 6 | 5 | 4,026 | |
0.61 | Single-Family Home | $1,700,000 | 06/25/26 | 5 | 5.5 | 4,257 | |
0.04 | Single-Family Home | $900,000 | 11/14/25 | 3 | 2.5 | 2,077 |
Nearby home prices
Get a sense of expected prices in the area by checking the value of nearby homes.Address | Distance | Price | Bed | Bath | Sqft | Status |
|---|---|---|---|---|---|---|
0.03 | - | 5 | 5 | 4,357 | Off Market | |
0.05 | $964,100 | 4 | 2.5 | 2,751 | Off Market | |
0.04 | $900,000 | 3 | 2.5 | 2,077 | Recently Sold | |
0.04 | $749,100 | 3 | 2.5 | 2,077 | Off Market | |
0.07 | $1,077,500 | 4 | 3.5 | 2,719 | Off Market | |
0.08 | $1,300,000 | 4 | 3.5 | 3,943 | Recently Sold | |
0.06 | - | 3 | 2.5 | 1,879 | Off Market | |
0.08 | $850,000 | 4 | 2.5 | 2,283 | Recently Sold | |
0.10 | $1,424,200 | 4 | 3.5 | 3,711 | Off Market | |
0.09 | $783,700 | 4 | 2.5 | 2,305 | Off Market | |
0.11 | $1,040,500 | 5 | 3.5 | 3,559 | Off Market | |
0.12 | $779,300 | 4 | 2.5 | 2,283 | Off Market |
Price and Tax history
| Date | Event | Price |
|---|---|---|
Aug 11, 2026 Source: Stellar MLS #S5149857 | PendingToActive | $1,995,000 |
Aug 9, 2026 Source: Stellar MLS #S5149857 | Contingent | $1,995,000 |
Jul 17, 2026 Source: Stellar MLS #S5149857 | PriceChange | $1,995,000 Price decreased by 9% |
Jun 5, 2026 Source: Stellar MLS #S5149857 | Listed For Sale | $2,195,000 |
May 1, 2013 Source: N/A | Sold | $960,000 |
Feb 22, 2013 Source: Agent Provided | Listed For Sale | $1,093,000 |
Jul 17, 2011 Source: Agent Provided | ListingRemoved | $589,900 |
Oct 28, 2010 Source: N/A | Sold | $589,900 |
Sep 8, 2010 Source: Agent Provided | PriceChange | $589,900 Price decreased by 1% |
Jul 17, 2010 Source: Agent Provided | Listed For Sale | $594,900 |
Mar 30, 2010 Source: Agent Provided | ListingRemoved | $699,900 |
Jun 12, 2009 Source: Agent Provided | Listed For Sale | $699,900 |
Mar 14, 2005 Source: N/A | Sold | $1,200,000 |
Dec 7, 2004 Source: N/A | Sold | $778,900 |
| Year | Property tax | Tax assessment |
|---|---|---|
| 2025 | $19,353 | $1,390,500 |
Home facts updated by county records
LGBTQ Local Legal Protections
LGBTQ Local Legal Protections



Michael Crawford, COMPASS FLORIDA LLC, (407) 203-9441
Agent Phone: (407) 973-9101
Similar Homes You May Like
 0.42 ACRESNECTAR REAL ESTATE
 OPEN SAT, 12-2PMSTANICA REALTY GROUP
 0.3 ACRESALIGN REAL ESTATE LLC
 CHARLES RUTENBERG REALTY ORLANDO
 0.43 ACRESCHARLES RUTENBERG REALTY ORLANDO
 1.77 ACRESMAINFRAME REAL ESTATE
 0.26 ACRESJ.P. CAPITAL REALTY INC.
 0.32 ACRESSTANICA REALTY GROUP
 COLDWELL BANKER HUBBARD HANSEN
 0.38 ACRESCORCORAN PREMIER REALTY
 0.34 ACRESGLOBAL FLORIDA REALTY
 0.29 ACRESFLORIDA IN MOTION REALTY INC
 0.3 ACRESMS LAND & BUILDING LLC
 0.72 ACRESREAL BROKER, LLC
 OPEN SUN, 1-4PM1.04 ACRESCENTURY 21 CARIOTI
 0.51 ACRESCOLDWELL BANKER REALTY
 OPEN SAT, 11-1PM4.89 ACRESMBA REALTY GROUP, INC
 LANDMARK REALTY GROUP OF CENTRAL FLORIDA
 0.73 ACRESELITE REALTY ENTERPRISES LLC
 0.35 ACRESSTOCKWORTH REALTY GROUP
 0.57 ACRESLA ROSA REALTY BEACHES LLC
 0.27 ACRESCHARLES RUTENBERG REALTY ORLANDO
 0.25 ACRESEXP REALTY LLC
 OPEN SUN, 2-4PM0.58 ACRESCREEGAN GROUP
 0.26 ACRESJULIAN PROPERTIES, INC.
 0.42 ACRESSTRICKLAND REALTY GROUP INC
 COLDWELL BANKER REALTY
 0.47 ACRESWRA BUSINESS & REAL ESTATE
 0.38 ACRESMAINFRAME REAL ESTATE
 See more homes for sale inCelebration


New Listings near 1247 AQUILA LOOP
- 0.32 ACRESSTANICA REALTY GROUP
 0.27 ACRESAUTHENTIC REAL ESTATE TEAM
- OPEN SAT, 12-2PMSTANICA REALTY GROUP
 OPEN SAT, 11-5PMCENTURY 21 CARIOTI
- 0.29 ACRESFLORIDA IN MOTION REALTY INC
 FLORIDA IN MOTION REALTY INC
 FLORIDA IN MOTION REALTY INC
 OPEN SAT, 1-4PMRESORT PROPERTIES INTERNATIONA
- See more homes for sale inCelebration


Frequently asked questions about 1247 AQUILA LOOP
- What is the estimated monthly payment for 1247 AQUILA LOOP?Based on a $1,995,000 list price with 20% down at today's rates, the estimated monthly payment for 1247 AQUILA LOOP in Celebration, FL is approximately $13,944 (about $10,328 principal & interest, $3,541 property taxes, and $75 homeowner's insurance). This is an estimate. Actual payment depends on your loan terms.
- How does the list price for 1247 AQUILA LOOP compare to homes in Celebration?1247 AQUILA LOOP in Celebration, FL is listed at $1,995,000, about 427% above the $378K median sale price in Celebration.
- What are the closest schools to 1247 AQUILA LOOP?The closest schools to 1247 AQUILA LOOP in Celebration, FL are Celebration High School (rated 5/10), Celebration School (Elementary/Middle, rated 9/10).
- What is 1247 AQUILA LOOP estimated to be worth?Trulia's estimated value for 1247 AQUILA LOOP in Celebration, FL is $1,870,400.
- Does 1247 AQUILA LOOP have air conditioning?Yes, 1247 AQUILA LOOP in Celebration, FL has air conditioning.
- Does 1247 AQUILA LOOP have a pool?Yes, 1247 AQUILA LOOP in Celebration, FL has a pool.
1247 AQUILA LOOP, Celebration, FL 34747 is a 5 bedroom, 5 bathroom, 4,205 sqft single-family home built in 2004. 1247 AQUILA LOOP is located in Aquilla Reserve, Celebration. This property is currently available for sale and was listed by Stellar MLS on Jun 5, 2026. The MLS # for this home is MLS# S5149857.