


$2,150,000
Original price: $2,250,000
 5 Beds
 4 Baths
 4,876 sqft (on 1.04 acres)
2068 ROBERTS POINT DRIVE, Windermere, FL 34786
Est. Mortgage $15,763/mo*
Get Pre-QualifiedHome Highlights

Single-Family Home

Built in 1999

1.04 acre lot

$441/sqft

4 Car Garage

HOA $325/mo
Local Information
- Map ViewExplore the area around 2068 ROBERTS POINT DRIVE.

- Schools1 Preschool School1 Elementary School1 Middle School1 High School

- Shop & Eat

-- mins to
About this House
What's unique:Detached guest casitaOversized islandDramatic courtyard poolTennis courtsNewly painted exterior courtyardWaterfront clubhouse
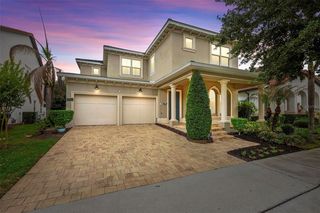
Under contract-accepting backup offers. Virtually Staged. Private Windermere Estate in Guard-Gated Waterford Pointe with Detached Guest Casita, and Lake Access. A rare opportunity in one of Windermere’s most established guard-gated communities, this private estate offers the space, flexibility, and lifestyle today’s luxury buyers are actively seeking. Set on over an acre within Waterford Pointe, the property combines architectural presence, exceptional privacy, and resort-inspired living in a peaceful enclave known for estate-sized homes, mature landscaping, and private access to Lake Roberts. Designed around a dramatic courtyard pool, the home creates a true indoor-outdoor lifestyle experience, ideal for both grand entertaining and everyday living. The detached guest casita is a standout feature, offering exceptional flexibility for guests, private office use, wellness retreat, creative studio, or evolving lifestyle needs. Inside, soaring ceilings, polished marble tile flooring, detailed crown molding, and dramatic two-story living spaces create a sense of scale and elegance throughout. The thoughtfully updated chef’s kitchen is designed for gathering, featuring quartz countertops, an oversized island, premium KitchenAid and Bosch appliances, double ovens, wine refrigeration, and seamless connection to the expansive family room with custom built-ins and fireplace. The private first-floor primary suite serves as a true retreat, offering direct courtyard and pool access, a spacious custom walk-in closet, and a beautifully appointed bath with dual vanities, jetted soaking tub, and walk-in shower. A second first-floor suite provides ideal accommodations for guests or family. Upstairs, expansive, flexible living spaces include a large game room overlooking the courtyard, a dedicated office with custom built-ins, a private fitness room with balcony access, and additional secondary bedrooms thoughtfully arranged for privacy and functionality. Outdoor living is equally compelling, with a screened resort-style saltwater pool and heated spa with waterfall, covered summer kitchen, multiple entertaining spaces, and the privacy that only a homesite of this scale can provide. Waterford Pointe residents enjoy an exceptional lifestyle with private access to Lake Roberts, a waterfront clubhouse, tennis courts, playground, and beautifully tree-lined streets—all within one of Windermere’s most desirable gated communities. Additional highlights include a 4-car garage, a new whole-house generator, three HVAC systems, a newly painted exterior courtyard, and highly regarded local schools. For buyers seeking privacy, architectural character, flexible living, and established Windermere luxury—without the premium of direct lakefront pricing—this is a compelling opportunity. **Private tours available by appointment**
Last check for updates: about 11 hours ago
Listing Provided by: David Dorman, (407) 948-8295
CENTURY 21 CARIOTI, (407) 573-2121
Originating MLS: Orlando Regional
Source: Stellar MLS, MLS#O6397543
Also Listed on Stellar MLS.
IDX information is provided exclusively for personal, non-commercial use, and may not be used for any purpose other than to identify prospective properties consumers may be interested in purchasing. Information is deemed reliable but not guaranteed. Some IDX listings have been excluded from this website.
Listing Information presented by local MLS brokerage: Zillow, Inc - (407) 904-3511
Listing Information presented by local MLS brokerage: Zillow, Inc - (407) 904-3511
Home Details for 2068 ROBERTS POINT DRIVE

|
|---|
Interior Details Number of Rooms: 15Types of Rooms: Primary Bedroom, Bedroom 2, Primary Bathroom, Bathroom 2, Balcony Porch Lanai, Bonus Room, Dinette, Dining Room, Family Room, Foyer, Gym, Kitchen, Living Room, Office |
Beds & Baths Number of Bedrooms: 5Number of Bathrooms: 4Number of Bathrooms (full): 4 |
Dimensions and Layout Living Area: 4876 Square Feet |
Appliances & Utilities Utilities: Cable Available, Electricity Connected, Phone Available, Propane, Sprinkler Well, Street Lights, Underground Utilities, Water ConnectedAppliances: Oven, Convection Oven, Cooktop, Dishwasher, Disposal, Electric Water Heater, Microwave, Other, Range Hood, Refrigerator, Water Filtration System, Wine RefrigeratorDishwasherDisposalLaundry: Electric Dryer Hookup,Laundry RoomMicrowaveRefrigerator |
Heating & Cooling Heating: Electric,Heat Pump,ZonedHas CoolingAir Conditioning: Central Air,ZonedHas HeatingHeating Fuel: Electric |
Fireplace & Spa Fireplace: Electric, Family Room, Non Wood BurningSpa: Heated, In GroundHas a FireplaceHas a Spa |
Gas & Electric Has Electric on Property |
Windows, Doors, Floors & Walls Door: French Doors, Outdoor Grill, Outdoor KitchenFlooring: Brick/Stone, Carpet, Ceramic Tile, Hardwood |
Levels, Entrance, & Accessibility Stories: 2Number of Stories: 2Levels: TwoFloors: Brick Stone, Carpet, Ceramic Tile, Hardwood |
View Has a ViewView: Trees/Woods |
Security Security: Gated Community, Security Gate, Smoke Detector(s) |

|
|---|
Exterior Home Features Roof: TilePatio / Porch: Covered, Enclosed, Patio, Screened, Side PorchFencing: OtherVegetation: Mature Landscaping, Oak Trees, Trees/LandscapedOther Structures: Cabana, OtherExterior: Balcony, Courtyard, Fire Pit, Irrigation System, Lighting, Outdoor Grill, Outdoor Kitchen, Private Entrance, Private Mailbox, Rain Gutters, SidewalkFoundation: SlabHas a Private Pool |
Parking & Garage Number of Garage Spaces: 4Number of Covered Spaces: 4Other Parking: Garage Dimensions: 21X44No CarportHas a GarageHas an Attached GarageHas Open ParkingParking Spaces: 4Parking: Boat,Circular Driveway,Driveway,Garage Door Opener,Garage Faces Side,Golf Cart Parking,Guest,Parking Pad |
Pool Pool: Child Safety Fence, Gunite, Heated, In Ground, Lighting, Other, Outside Bath Access, Salt Water, Screen Enclosure, Self CleaningPool |
Frontage Waterfront: Lake, Waterfront, Lake Privileges, Boat Ramp - Private, Skiing AllowedRoad Frontage: Private RoadResponsible for Road Maintenance: Private Maintained RoadRoad Surface Type: Paved, AsphaltNot on Waterfront |
Water & Sewer Sewer: Septic TankWater Body: LAKE ROBERTS |

|
|---|
Cumulative Days on Market: 153Days on Market: 161 |

|
|---|
Year Built Year Built: 1999 |
Property Type / Style Property Type: ResidentialProperty Subtype: Single Family ResidenceArchitecture: Contemporary,Courtyard,Custom,Florida,Other,Traditional |
Building Construction Materials: Block, Stone, StuccoNot a New ConstructionNo Additional Parcels |
Property Information Condition: CompletedParcel Number: 012327911000560 |

|
|---|
Price List Price: $2,150,000Price Per Sqft: $441 |
Status Change & Dates Off Market Date: Wed Sep 16 2026 |

|
|---|
MLS Status: Pending |


|
|---|
Direction & Address City: WINDERMERECommunity: WATERFORD POINTE PH 02 REP |
School Information Elementary School: Lake Whitney ElemJr High / Middle School: SunRidge MiddleHigh School: West Orange High |

|
|---|
Listing Agent Listing ID: O6397543 |

|
|---|
Building Area Building Area: 8410 Square Feet |

|
|---|
Community Features: Community Boat Ramp, Dock, Fishing, Lake, Water Access, Waterfront, Clubhouse, Deed Restrictions, Gated Community - Guard, Golf Carts OK, No Truck/RV/Motorcycle Parking, Park, Playground, Sidewalks, Tennis Court(s)Not Senior Community |
Other Playground |

|
|---|
HOA Fee Includes: 24-Hour Guard, Private Road, Recreational FacilitiesHOA Name: Don AsherHOA Phone: 407-425-4561Association for this Listing: Orlando RegionalHas an HOAHOA Fee: $325/Monthly |

|
|---|
Lot Area: 1.0373 Acres |

|
|---|
Special Conditions: None |

|
|---|
Listing Terms: Cash, Conventional |

|
|---|
Energy Efficiency Features: Thermostat |

|
|---|
Business Information Ownership: Fee Simple |

|
|---|
Mls Number: O6397543Zillow Contingency Status: Accepting Back-up OffersShowing Considerations: No Sign, See RemarksShowing Requirements: See Remarks, ShowingTimeUniversal Property Id: US-12095-N-012327911000560-R-N |

|
|---|
HOA Amenities: Clubhouse,Fence Restrictions,Gated,Park,Playground,Recreation Facilities,Security,Tennis Court(s),Vehicle Restrictions |
Around this home
What Locals Say about Windermere
At least 271 Trulia users voted on each feature.

93 % Say it's dog friendly

92 % Say there are sidewalks

87 % Say car is needed

87 % Say parking is easy

81 % Say people would walk alone at night

80 % Say it's quiet

80 % Say there's holiday spirit

78 % Say kids play outside

75 % Say streets are well-lit

64 % Say yards are well-kept

60 % Say they plan to stay for at least 5 years

59 % Say it's walkable to grocery stores

56 % Say there's wildlife

55 % Say it's walkable to restaurants

54 % Say neighbors are friendly

40 % Say there are community events
Sourced by Trulia users. Learn more about our methodology.
Market trends in Windermere
Last updated August 2026
Avg. sale price
$856K
$41.5KMoM
Sale-to-List Price
96.8%
0.4%MoM
Price per sq ft
$297
$5MoM
Available listings
274
22MoM
Home Value
Trulia Estimate
$1.99MSince last month
Decreased$6K (-0.3%)Since last year
Increased$427K (+27.3%)Since last sale
Increased$1M (+165.6%)Learn more about this home's value by checking out its Trulia Estimate, the value of nearby homes, and how much similar homes have sold for.
Trulia Estimate
The of this home's value increased by +91% in the last 10 years
| Month | Estimated value |
|---|---|
2026 | |
| September 2026 | $1.99M |
| August 2026 | $2M |
| July 2026 | $2.1M |
| June 2026 | $2.1M |
| May 2026 | $2.2M |
| April 2026 | $2.24M |
| March 2026 | $1.63M |
| February 2026 | $1.6M |
| January 2026 | $1.56M |
2025 | |
2024 | |
2023 | |
2022 | |
2021 | |
2020 | |
2019 | |
2018 | |
2017 | |
2016 | |
Comparable sales
These are recently sold homes that have a similar location or other similar features to this home, like bedrooms, bathrooms, and square footage. Get a sense of the expected prices in the area by viewing these homes.Address | Distance | Property Type | Sold Price | Sold Date | Bed | Bath | Sqft |
|---|---|---|---|---|---|---|---|
0.12 | Single-Family Home | $2,500,000 | 03/17/26 | 5 | 4.5 | 5,005 | |
0.25 | Single-Family Home | $789,999 | 01/20/26 | 5 | 4 | 3,081 | |
0.19 | Single-Family Home | $1,039,000 | 05/29/26 | 5 | 5 | 4,324 | |
0.18 | Single-Family Home | $985,000 | 10/28/25 | 5 | 5 | 4,324 | |
0.43 | Single-Family Home | $1,650,000 | 05/15/26 | 5 | 4.5 | 3,765 | |
0.38 | Single-Family Home | $1,365,000 | 07/16/26 | 5 | 5 | 3,695 | |
0.56 | Single-Family Home | $715,000 | 08/28/26 | 5 | 4 | 2,655 | |
0.52 | Single-Family Home | $800,000 | 10/30/25 | 6 | 4.5 | 3,775 | |
0.57 | Single-Family Home | $1,140,000 | 10/01/25 | 5 | 4 | 4,150 | |
0.64 | Single-Family Home | $740,000 | 08/17/26 | 5 | 4 | 3,011 |
Nearby home prices
Get a sense of expected prices in the area by checking the value of nearby homes.Address | Distance | Price | Bed | Bath | Sqft | Status |
|---|---|---|---|---|---|---|
0.05 | $802,400 | 5 | 4 | 3,506 | Off Market | |
0.07 | $840,000 | 4 | 4 | 3,078 | For Sale | |
0.08 | $948,600 | 5 | 3 | 3,394 | Off Market | |
0.14 | $709,000 | 5 | 3 | 3,394 | Off Market | |
0.16 | $903,600 | 5 | 4 | 3,766 | Off Market | |
0.12 | $2,500,000 | 5 | 4.5 | 5,005 | Recently Sold | |
0.18 | $2,597,500 | 4 | 3.5 | 5,764 | Off Market | |
0.16 | $822,500 | 4 | 3 | 2,703 | Off Market | |
0.18 | $971,600 | 5 | 5 | 4,324 | Off Market | |
0.19 | $1,039,000 | 5 | 5 | 4,324 | Recently Sold | |
0.21 | $862,700 | 5 | 4 | 3,145 | Off Market | |
0.26 | $729,000 | 5 | 4 | 3,078 | For Sale |
Price and Tax history
| Date | Event | Price |
|---|---|---|
Aug 12, 2026 Source: Stellar MLS #O6397543 | PriceChange | $2,150,000 Price decreased by 4% |
Jun 1, 2026 Source: Stellar MLS #O6397543 | PriceChange | $2,250,000 Price decreased by 4% |
Apr 16, 2026 Source: Stellar MLS #O6397543 | Listed For Sale | $2,350,000 |
Aug 8, 2022 Source: Stellar MLS #O6038267 | ListingRemoved | |
Aug 5, 2022 Source: Stellar MLS #O6038267 | PriceChange | $1,690,000 Price decreased by 6% |
Jul 7, 2022 Source: Stellar MLS #O6038267 | Listed For Sale | $1,800,000 |
Aug 24, 2017 Source: N/A | Sold | $750,000 |
Aug 14, 2017 Source: Agent Provided | Pending | $799,500 |
Aug 11, 2017 Source: Agent Provided | PendingToActive | $799,500 |
Jul 31, 2017 Source: Agent Provided | Pending | $799,500 |
Jul 20, 2017 Source: Agent Provided | PriceChange | $799,500 Price decreased by 6% |
Jun 20, 2017 Source: Agent Provided | PriceChange | $849,000 Price increased by 1% |
Jun 8, 2017 Source: Agent Provided | Pending | $838,800 |
Jun 6, 2017 Source: Agent Provided | PendingToActive | $838,800 |
Jun 2, 2017 Source: Agent Provided | Pending | $838,800 |
Apr 28, 2017 Source: Agent Provided | PriceChange | $838,800 Price decreased by 6% |
Mar 18, 2017 Source: Agent Provided | PriceChange | $888,888 Price decreased by 6% |
Mar 7, 2017 Source: Agent Provided | PriceChange | $948,000 Price decreased by 4% |
Feb 9, 2017 Source: Agent Provided | Listed For Sale | $988,000 |
Sep 3, 1998 Source: N/A | Sold | $93,000 |
| Year | Property tax | Tax assessment |
|---|---|---|
| 2024 | $11,922 | $1,134,065 |
Home facts updated by county records
LGBTQ Local Legal Protections
LGBTQ Local Legal Protections



David Dorman, CENTURY 21 CARIOTI, (407) 573-2121
Agent Phone: (407) 948-8295
Similar Homes You May Like
 1.6 ACRESRE/MAX ASSURED
 0.29 ACRESVISION HOME REAL ESTATE, LLC
 0.36 ACRESCHARLES RUTENBERG REALTY ORLANDO
 CHARLES RUTENBERG REALTY ORLANDO
 0.42 ACRESNECTAR REAL ESTATE
 0.47 ACRESLAKESIDE REALTY WINDERMERE INC
 0.32 ACRESSTANICA REALTY GROUP
 0.35 ACRESSTOCKWORTH REALTY GROUP
 1.17 ACRESCOLDWELL BANKER REALTY
 0.33 ACRESSTOCKWORTH REALTY GROUP LLC
 0.73 ACRESELITE REALTY ENTERPRISES LLC
 1.45 ACRESKELLER WILLIAMS REALTY AT THE PARKS
 0.52 ACRESCOMPASS FLORIDA LLC
 0.46 ACRESCOMPASS FLORIDA LLC
 0.28 ACRESOPTIMA ONE REALTY, INC.
 1.01 ACRESALIGN REAL ESTATE LLC
 0.51 ACRESCOLDWELL BANKER REALTY
 4.75 ACRESKELLER WILLIAMS REALTY AT THE PARKS
 0.38 ACRESMAINFRAME REAL ESTATE
 0.51 ACRESSOUTHERN REALTY GROUP LLC
 1.29 ACRESBERKSHIRE HATHAWAY FLORIDA REA
 0.35 ACRESCHARLES RUTENBERG REALTY ORLANDO
 COLDWELL BANKER REALTY
 TITAN REALTY GROUP LLC
 LANDMARK REALTY GROUP OF CENTRAL FLORIDA
 LUXURY ORLANDO REAL ESTATE
 B LIVE COMMERCIAL AND RESIDENT
 0.43 ACRESCHARLES RUTENBERG REALTY ORLANDO
 0.38 ACRESCORCORAN PREMIER REALTY
 1.54 ACRESCOLDWELL BANKER HUBBARD HANSEN
 KELLER WILLIAMS REALTY AT THE PARKS
 0.29 ACRESFLORIDA IN MOTION REALTY INC
 See more homes for sale inWindermere


New Listings near 2068 ROBERTS POINT DRIVE
 NEW - 2 DAYS AGO0.47 ACRESEXP REALTY LLC
 NEWOPEN SUN, 12-2PMOAK AVENUE REAL ESTATE LLC
- 0.46 ACRESCOMPASS FLORIDA LLC
 0.35 ACRESINDEPENDENCE REALTY GROUP LLC
 NEWCOMING SOON0.54 ACRESPREMIER SOTHEBYS INT'L REALTY
- 0.51 ACRESCOLDWELL BANKER REALTY
- 1.01 ACRESALIGN REAL ESTATE LLC
 1.02 ACRESBANNER INT'L REAL ESTATE
 OPEN SAT, 11-2PM0.28 ACRESREGENCY REAL ESTATE LLC
 0.67 ACRESWRA BUSINESS & REAL ESTATE
 0.94 ACRESONE LUXURY INTERNATIONAL LLC
 COLDWELL BANKER HUBBARD HANSEN
- See more homes for sale inWindermere


Frequently asked questions about 2068 ROBERTS POINT DRIVE
- What is the estimated monthly payment for 2068 ROBERTS POINT DRIVE?Based on a $2,150,000 list price with 20% down at today's rates, the estimated monthly payment for 2068 ROBERTS POINT DRIVE in Windermere, FL is approximately $15,917 (about $12,026 principal & interest, $3,816 property taxes, and $75 homeowner's insurance). This is an estimate. Actual payment depends on your loan terms.
- How does the list price for 2068 ROBERTS POINT DRIVE compare to homes in Windermere?2068 ROBERTS POINT DRIVE in Windermere, FL is listed at $2,150,000, about 151% above the $856K median sale price in Windermere.
- What do residents say about Windermere?Residents describe Windermere, FL as dog-friendly, pedestrian-friendly, and easy to park in. See homes for sale in Windermere, FL.
- What are the closest schools to 2068 ROBERTS POINT DRIVE?The closest schools to 2068 ROBERTS POINT DRIVE in Windermere, FL are Lake Whitney Elementary School (Pre-K, rated 10/10), SunRidge Middle School (rated 8/10), West Orange High School (rated 7/10).
- Does 2068 ROBERTS POINT DRIVE have air conditioning?Yes, 2068 ROBERTS POINT DRIVE in Windermere, FL has air conditioning.
- Does 2068 ROBERTS POINT DRIVE have a pool?Yes, 2068 ROBERTS POINT DRIVE in Windermere, FL has a pool.
2068 ROBERTS POINT DRIVE, Windermere, FL 34786 is a 5 bedroom, 4 bathroom, 4,876 sqft single-family home built in 1999. This property is currently available for sale and was listed by Stellar MLS on Apr 16, 2026. The MLS # for this home is MLS# O6397543.