


$1,795,000
Original price: $1,825,000
 5 Beds
 5 Baths
 3,728 sqft (on 0.46 acres)
11051 HAWKSHEAD COURT, Windermere, FL 34786
Est. Mortgage $13,616/mo*
Get Pre-QualifiedHome Highlights

Single-Family Home

Built in 2003

0.46 acre lot

$481/sqft

3 Car Garage

HOA $637/mo
Local Information
- Map ViewExplore the area around 11051 HAWKSHEAD COURT.

- Schools1 Preschool School1 Elementary School1 Middle School1 High School

- Shop & Eat

-- mins to
About this House
What's unique:Covered lanaiSingle-story layoutFive bedroomsAbundance of natural lightRich granite countertopsCompletely carpet-free
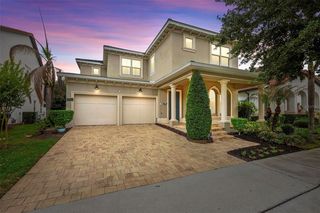
Back on market due to buyer non-performance WITH PRICE ADJUSTMENT!! Discover an exceptional expression of modern luxury in the heart of Windermere. Welcome to 11051 Hawkshead Court, gracefully positioned within the prestigious Reserve at Lake Butler Sound—an exclusive guard-gated enclave renowned for its elegance, privacy, and lakefront lifestyle. Set on an expansive half-acre homesite at the end of a cul-de-sac, this fully reimagined contemporary estate offers a seamless blend of sophistication and comfort. Spanning a thoughtfully designed single-story layout, the residence features five bedrooms, four full baths, and two half baths, all curated with impeccable attention to detail. From the moment you enter, soaring ceilings and an abundance of natural light highlight exquisite porcelain marble flooring that flows seamlessly throughout the main living areas—completely carpet-free for a clean, modern aesthetic. The bedrooms feature rich hardwood flooring, adding warmth and contrast. The open-concept design creates an inviting yet refined atmosphere, ideal for both intimate living and grand entertaining. At the heart of the home, the gourmet chef’s kitchen is a true showpiece, appointed with premium Viking stainless steel appliances, rich granite countertops, and bespoke custom cabinetry. Whether hosting elegant gatherings or enjoying everyday moments, this space is designed to impress. Step outside to your private resort-style sanctuary. The covered lanai, complete with a fully equipped outdoor kitchen and grill, overlooks a beautifully redesigned pool framed by lush, mature landscaping—creating a serene and secluded backdrop for relaxation or entertaining under the Florida sun. This home has been extensively upgraded with no detail overlooked, including a complete pool renovation with new equipment, a new screen enclosure, fresh exterior paint and lighting, two new HVAC systems, updated garage interiors and openers, EV charging capability, a new septic system, and a reverse osmosis water treatment system. Residents of this distinguished community enjoy 24-hour guard-gated security, private fishing dock on Lake Butler, and impeccably maintained surroundings—all just minutes from world-class attractions, fine dining, upscale shopping, top-rated schools, and major thoroughfares. This is more than a home—it is a statement of refined living in one of Central Florida’s most coveted addresses. Schedule your private tour today and experience it for yourself.
Last check for updates: about 6 hours ago
Listing Provided by: Ken Pozek, (407) 813-2773
REAL BROKER, LLC, (855) 450-0442
Cindy Simo, (407) 252-6674
REAL BROKER, LLC, (855) 450-0442
Originating MLS: Orlando Regional
Source: Stellar MLS, MLS#O6400963
Also Listed on Stellar MLS.
IDX information is provided exclusively for personal, non-commercial use, and may not be used for any purpose other than to identify prospective properties consumers may be interested in purchasing. Information is deemed reliable but not guaranteed. Some IDX listings have been excluded from this website.
Listing Information presented by local MLS brokerage: Zillow, Inc - (407) 904-3511
Listing Information presented by local MLS brokerage: Zillow, Inc - (407) 904-3511
Home Details for 11051 HAWKSHEAD COURT

|
|---|
Interior Details Number of Rooms: 10Types of Rooms: Primary Bedroom, Bedroom 2, Bedroom 3, Bedroom 4, Bedroom 5, Primary Bathroom, Den, Family Room, Kitchen, Living Room |
Beds & Baths Number of Bedrooms: 5Number of Bathrooms: 6Number of Bathrooms (full): 4Number of Bathrooms (half): 2 |
Dimensions and Layout Living Area: 3728 Square Feet |
Appliances & Utilities Utilities: Public, Underground UtilitiesAppliances: Oven, Dishwasher, Disposal, Dryer, Microwave, Other, Range Hood, Refrigerator, Washer, Whole House R.O. SystemDishwasherDisposalDryerLaundry: Inside,Laundry RoomMicrowaveRefrigeratorWasher |
Heating & Cooling Heating: CentralHas CoolingAir Conditioning: Central AirHas HeatingHeating Fuel: Central |
Fireplace & Spa Fireplace: GasNo Fireplace |
Windows, Doors, Floors & Walls Window: Window TreatmentsDoor: French Doors, Outdoor Grill, Outdoor KitchenFlooring: Porcelain Tile, Hardwood |
Levels, Entrance, & Accessibility Stories: 1Number of Stories: 1Levels: OneFloors: Porcelain Tile, Hardwood |
View Has a ViewView: Garden |
Security Security: Gated Community, Security System |

|
|---|
Exterior Home Features Roof: TilePatio / Porch: Covered, Front Porch, ScreenedVegetation: Mature Landscaping, Trees/LandscapedExterior: Irrigation System, Lighting, Outdoor Grill, Outdoor Kitchen, Private Mailbox, Sidewalk, Sprinkler MeteredFoundation: SlabHas a Private Pool |
Parking & Garage Number of Garage Spaces: 3Number of Covered Spaces: 3No CarportHas a GarageHas an Attached GarageHas Open ParkingParking Spaces: 3Parking: Circular Driveway,Garage Door Opener,Garage Faces Side |
Pool Pool: Gunite, In Ground, Lighting, Other, Outside Bath Access, Salt Water, Screen EnclosurePool |
Frontage Road Frontage: Private RoadResponsible for Road Maintenance: Private Maintained RoadRoad Surface Type: PavedNot on Waterfront |
Water & Sewer Sewer: Septic Tank |

|
|---|
Cumulative Days on Market: 118Days on Market: 149 |

|
|---|
Year Built Year Built: 2003 |
Property Type / Style Property Type: ResidentialProperty Subtype: Single Family Residence |
Building Construction Materials: Block, StuccoNot a New ConstructionNo Additional Parcels |
Property Information Parcel Number: 192328739200740 |

|
|---|
Price List Price: $1,795,000Price Per Sqft: $481 |

|
|---|
MLS Status: Active |

|
|---|

|
|---|
Direction & Address City: WINDERMERECommunity: RESERVE AT LAKE BUTLER SOUND |
School Information Elementary School: Windermere ElemJr High / Middle School: Bridgewater MiddleHigh School: Windermere High School |

|
|---|
Listing Agent Listing ID: O6400963 |

|
|---|
Building Area Building Area: 5172 Square Feet |

|
|---|
Community Features: Private Boat Ramp, Water Access, Deed Restrictions, Gated Community - Guard, Park, SidewalksNot Senior Community |

|
|---|
HOA Fee Includes: 24-Hour Guard, Maintenance Grounds, Private RoadHOA Name: Sentry Management - Richard DrakeHOA Phone: 407-788-6700Association for this Listing: Orlando RegionalHas an HOAHOA Fee: $637/Monthly |

|
|---|
Lot Area: 0.46 acres |

|
|---|
Special Conditions: None |

|
|---|
Listing Terms: Cash, Conventional, VA Loan |

|
|---|
Business Information Ownership: Fee Simple |

|
|---|
Furnished |

|
|---|
Mls Number: O6400963Back On Market Date: Thu Jul 30 2026Showing Advance Notice: 24Showing Considerations: See RemarksShowing Requirements: 24 Hour Notice, Appointment Only, Call Listing Agent, ShowingTimeUniversal Property Id: US-12095-N-192328739200740-R-N |

|
|---|
Private Boat RampWater AccessDeed RestrictionsGated Community - GuardParkSidewalks |
Around this home
What Locals Say about Windermere
At least 271 Trulia users voted on each feature.

93 % Say it's dog friendly

92 % Say there are sidewalks

87 % Say car is needed

87 % Say parking is easy

81 % Say people would walk alone at night

80 % Say it's quiet

80 % Say there's holiday spirit

78 % Say kids play outside

75 % Say streets are well-lit

64 % Say yards are well-kept

60 % Say they plan to stay for at least 5 years

59 % Say it's walkable to grocery stores

56 % Say there's wildlife

55 % Say it's walkable to restaurants

54 % Say neighbors are friendly

40 % Say there are community events
Sourced by Trulia users. Learn more about our methodology.
Market trends in Windermere
Last updated August 2026
Avg. sale price
$856K
$41.5KMoM
Sale-to-List Price
96.8%
0.4%MoM
Price per sq ft
$297
$5MoM
Available listings
274
22MoM
Home Value
Trulia Estimate
$1.73MSince last month
Decreased$29K (-1.7%)Since last year
Decreased$55K (-3.1%)Since last sale
Decreased$91K (-5%)Learn more about this home's value by checking out its Trulia Estimate, the value of nearby homes, and how much similar homes have sold for.
Trulia Estimate
The of this home's value increased by +124% in the last 10 years
| Month | Estimated value |
|---|---|
2026 | |
| September 2026 | $1.71M |
| August 2026 | $1.74M |
| July 2026 | $1.74M |
| June 2026 | $1.8M |
| May 2026 | $1.82M |
| April 2026 | $1.89M |
| March 2026 | $1.84M |
| February 2026 | $1.84M |
| January 2026 | $1.79M |
2025 | |
2024 | |
2023 | |
2022 | |
2021 | |
2020 | |
2019 | |
2018 | |
2017 | |
2016 | |
Comparable sales
These are recently sold homes that have a similar location or other similar features to this home, like bedrooms, bathrooms, and square footage. Get a sense of the expected prices in the area by viewing these homes.Address | Distance | Property Type | Sold Price | Sold Date | Bed | Bath | Sqft |
|---|---|---|---|---|---|---|---|
0.05 | Single-Family Home | $1,335,000 | 05/11/26 | 5 | 4.5 | 4,257 | |
0.09 | Single-Family Home | $1,675,000 | 11/12/25 | 4 | 4 | 4,240 | |
0.13 | Single-Family Home | $2,460,000 | 12/18/25 | 5 | 4.5 | 5,916 | |
0.07 | Single-Family Home | $905,100 | 08/26/26 | 5 | 4 | 3,557 | |
0.17 | Single-Family Home | $1,375,000 | 12/17/25 | 4 | 4 | 3,813 | |
0.13 | Single-Family Home | $2,400,000 | 11/24/25 | 5 | 6 | 5,934 | |
0.37 | Single-Family Home | $2,100,000 | 08/14/26 | 4 | 4.5 | 4,257 | |
0.35 | Single-Family Home | $2,000,000 | 06/24/26 | 4 | 4 | 3,906 | |
0.17 | Single-Family Home | $2,100,000 | 04/15/26 | 6 | 7.5 | 5,783 | |
0.47 | Single-Family Home | $1,550,000 | 05/20/26 | 5 | 4 | 3,337 |
Nearby home prices
Get a sense of expected prices in the area by checking the value of nearby homes.Address | Distance | Price | Bed | Bath | Sqft | Status |
|---|---|---|---|---|---|---|
0.07 | $2,304,200 | 5 | 6.5 | 6,000 | Off Market | |
0.09 | $1,668,000 | 5 | 4.5 | 3,902 | Off Market | |
0.05 | $1,335,000 | 5 | 4.5 | 4,257 | Recently Sold | |
0.07 | $1,100,000 | 5 | 4 | 3,557 | Foreclosure | |
0.09 | $1,450,000 | 5 | 4.5 | 3,868 | For Sale | |
0.11 | $1,654,500 | 4 | 4.5 | 4,078 | Off Market | |
0.13 | $2,460,000 | 5 | 4.5 | 5,916 | Recently Sold | |
0.09 | $1,653,400 | 4 | 4 | 4,240 | Off Market | |
0.12 | $3,003,700 | 5 | 4.5 | 6,176 | Off Market | |
0.13 | $2,370,400 | 5 | 6 | 5,934 | Off Market | |
0.17 | $2,100,000 | 6 | 7.5 | 5,783 | Recently Sold |
Price and Tax history
| Date | Event | Price |
|---|---|---|
Sep 5, 2026 Source: Stellar MLS #O6400963 | PriceChange | $1,795,000 Price decreased by 2% |
Jul 30, 2026 Source: Stellar MLS #O6400963 | PendingToActive | $1,825,000 |
Jul 19, 2026 Source: Stellar MLS #O6400963 | Contingent | $1,825,000 |
Jul 18, 2026 Source: Stellar MLS #O6400963 | PriceChange | $1,825,000 Price decreased by 4% |
Apr 29, 2026 Source: Stellar MLS #O6400963 | Listed For Sale | $1,895,000 |
May 30, 2024 Source: Stellar MLS #O6186707 | Sold | $1,800,000 |
Mar 20, 2024 Source: Stellar MLS #O6186707 | Pending | $1,850,000 |
Mar 17, 2024 Source: Stellar MLS #O6186707 | Listed For Sale | $1,850,000 |
Feb 28, 2018 Source: N/A | Sold | $845,000 |
Jan 10, 2018 Source: Agent Provided | PriceChange | $916,000 Price decreased by 0% |
Dec 29, 2017 Source: Agent Provided | PriceChange | $917,000 Price decreased by 0% |
Dec 20, 2017 Source: Agent Provided | PriceChange | $918,000 Price decreased by 0% |
Nov 20, 2017 Source: Agent Provided | PriceChange | $919,000 Price decreased by 1% |
Oct 16, 2017 Source: Agent Provided | PendingToActive | $929,000 |
Oct 16, 2017 Source: Agent Provided | Pending | $929,000 |
Sep 1, 2017 Source: Agent Provided | Listed For Sale | $929,000 |
Jul 5, 2017 Source: Agent Provided | ListingRemoved | $899,000 |
May 27, 2017 Source: Agent Provided | PriceChange | $899,000 Price decreased by 9% |
Apr 12, 2017 Source: Agent Provided | PriceChange | $990,000 Price decreased by 9% |
Mar 27, 2017 Source: Agent Provided | Listed For Sale | $1,090,000 |
Jun 17, 2016 Source: Agent Provided | ListingRemoved | $1,090,000 |
May 18, 2016 Source: Agent Provided | PendingToActive | $1,090,000 |
May 8, 2016 Source: Agent Provided | Pending | $1,090,000 |
Feb 29, 2016 Source: Agent Provided | Listed For Sale | $1,090,000 |
Nov 25, 2014 Source: Stellar MLS #O5308133 | Sold | $685,000 |
Dec 29, 2009 Source: Agent Provided | ListingRemoved | $695,000 |
Sep 5, 2009 Source: Agent Provided | Listed For Sale | $695,000 |
Jan 20, 2004 Source: N/A | Sold | $539,200 |
| Year | Property tax | Tax assessment |
|---|---|---|
| 2024 | $11,020 | $945,567 |
Home facts updated by county records
LGBTQ Local Legal Protections
LGBTQ Local Legal Protections



Ken Pozek, REAL BROKER, LLC, (855) 450-0442
Agent Phone: (407) 813-2773
Similar Homes You May Like
 0.29 ACRESVISION HOME REAL ESTATE, LLC
 0.42 ACRESNECTAR REAL ESTATE
 0.34 ACRESCOLDWELL BANKER REALTY
 0.36 ACRESCHARLES RUTENBERG REALTY ORLANDO
 0.32 ACRESSTANICA REALTY GROUP
 LANDMARK REALTY GROUP OF CENTRAL FLORIDA
 0.47 ACRESLAKESIDE REALTY WINDERMERE INC
 0.35 ACRESSTOCKWORTH REALTY GROUP
 0.38 ACRESCORCORAN PREMIER REALTY
 0.33 ACRESSTOCKWORTH REALTY GROUP LLC
 0.34 ACRESKELLY PRICE & COMPANY LLC
 0.51 ACRESNOBSKA REAL ESTATE LLC
 0.38 ACRESMAINFRAME REAL ESTATE
 OPEN SAT, 3-5PMHOGAN REALTY GROUP INC
 PREMIER SOTHEBY'S INTL. REALTY
 1.17 ACRESCOLDWELL BANKER REALTY
 OPEN SAT, 10:30-12PMCOMPASS FLORIDA LLC
 WILLIAM RAVEIS FLORIDA, LLC
 WRA BUSINESS & REAL ESTATE
 0.35 ACRESCOLDWELL BANKER REALTY
 CHARLES RUTENBERG REALTY ORLANDO
 1.45 ACRESKELLER WILLIAMS REALTY AT THE PARKS
 1.88 ACRESBELLA COLLINA REAL ESTATE CO
 B LIVE COMMERCIAL AND RESIDENT
 COLDWELL BANKER HUBBARD HANSEN
 COLDWELL BANKER REALTY
 0.28 ACRESOPTIMA ONE REALTY, INC.
 LUXURY ORLANDO REAL ESTATE
 OPEN SUN, 2-4PMNEW CONSTRUCTIONKELLY PRICE & COMPANY LLC
 See more homes for sale inWindermere


New Listings near 11051 HAWKSHEAD COURT
 NEW - 2 DAYS AGO0.44 ACRESLPT REALTY, LLC
 NEW - 13 HRS AGO0.56 ACRESLAKE NONA REALTY LLC
 FORECLOSURE0.34 ACRESACME REAL ESTATE FLORIDA LLC
 OPEN SUN, 12-2PM0.42 ACRESSTOCKWORTH REALTY GROUP
 WEBB FLORIDA REALTY LLC
 NEW - 2 DAYS AGONEW CONSTRUCTIONOLYMPUS EXECUTIVE REALTY INC
 COMING SOON0.45 ACRESNOVA REAL ESTATE SERVICES INC
 JOHN SILVA REALTY & ASSOCIATES
- See more homes for sale inWindermere


Frequently asked questions about 11051 HAWKSHEAD COURT
- What is the estimated monthly payment for 11051 HAWKSHEAD COURT?Based on a $1,795,000 list price with 20% down at today's rates, the estimated monthly payment for 11051 HAWKSHEAD COURT in Windermere, FL is approximately $13,228 (about $9,967 principal & interest, $3,186 property taxes, and $75 homeowner's insurance). This is an estimate. Actual payment depends on your loan terms.
- How does the list price for 11051 HAWKSHEAD COURT compare to homes in Windermere?11051 HAWKSHEAD COURT in Windermere, FL is listed at $1,795,000, about 110% above the $856K median sale price in Windermere.
- What do residents say about Windermere?Residents describe Windermere, FL as dog-friendly, pedestrian-friendly, and easy to park in. See homes for sale in Windermere, FL.
- What are the closest schools to 11051 HAWKSHEAD COURT?The closest schools to 11051 HAWKSHEAD COURT in Windermere, FL are Bridgewater Middle School (rated 9/10), Windermere Elementary School (Pre-K, rated 10/10), Windermere High School (rated 7/10).
- Does 11051 HAWKSHEAD COURT have air conditioning?Yes, 11051 HAWKSHEAD COURT in Windermere, FL has air conditioning.
- Does 11051 HAWKSHEAD COURT have a pool?Yes, 11051 HAWKSHEAD COURT in Windermere, FL has a pool.
11051 HAWKSHEAD COURT, Windermere, FL 34786 is a 5 bedroom, 6 bathroom, 3,728 sqft single-family home built in 2003. This property is currently available for sale and was listed by Stellar MLS on Apr 29, 2026. The MLS # for this home is MLS# O6400963.