

$2,370,400
 5 Beds
 6 Baths
 5,934 sqft (on 0.61 acres)
11106 CONISTON WAY, Windermere, FL 34786
Est. Refi. Payment $17,386/mo*
Refinance Your HomeCurrently Off Market - Sold Nov 24, 2025 for $2,400,000
Home Value
Trulia Estimate
$2.37MSince last month
Decreased$21K (-0.9%)Since last year
Decreased$23K (-1%)Since last sale
Decreased$31K (-1.3%)Learn more about this home's value by checking out its Trulia Estimate, the value of nearby homes, and how much similar homes have sold for.
Trulia Estimate
The of this home's value increased by +56% in the last 10 years
| Month | Estimated value |
|---|---|
2026 | |
| September 2026 | $2.37M |
| August 2026 | $2.39M |
| July 2026 | $2.42M |
| June 2026 | $2.43M |
| May 2026 | $2.41M |
| April 2026 | $2.39M |
| March 2026 | $2.37M |
| February 2026 | $2.38M |
| January 2026 | $2.39M |
2025 | |
2024 | |
2023 | |
2022 | |
2021 | |
2020 | |
2019 | |
2018 | |
2017 | |
2016 | |
Comparable sales
These are recently sold homes that have a similar location or other similar features to this home, like bedrooms, bathrooms, and square footage. Get a sense of the expected prices in the area by viewing these homes.Address | Distance | Property Type | Sold Price | Sold Date | Bed | Bath | Sqft |
|---|---|---|---|---|---|---|---|
0.20 | Single-Family Home | $2,460,000 | 12/18/25 | 5 | 4.5 | 5,916 | |
0.23 | Single-Family Home | $2,100,000 | 04/15/26 | 6 | 7.5 | 5,783 | |
0.49 | Single-Family Home | $2,745,000 | 03/31/26 | 5 | 5.5 | 6,253 | |
0.13 | Single-Family Home | $1,335,000 | 05/11/26 | 5 | 4.5 | 4,257 | |
0.37 | Single-Family Home | $2,900,000 | 03/19/26 | 4 | 5.5 | 4,849 | |
0.42 | Single-Family Home | $2,100,000 | 08/14/26 | 4 | 4.5 | 4,257 | |
0.22 | Single-Family Home | $1,675,000 | 11/12/25 | 4 | 4 | 4,240 | |
0.40 | Single-Family Home | $4,898,000 | 07/02/26 | 4 | 4.5 | 5,752 | |
0.20 | Single-Family Home | $905,100 | 08/26/26 | 5 | 4 | 3,557 |
Nearby home prices
Get a sense of expected prices in the area by checking the value of nearby homes.Address | Distance | Price | Bed | Bath | Sqft | Status |
|---|---|---|---|---|---|---|
0.02 | $2,356,300 | 4 | 4.5 | 5,014 | Off Market | |
0.03 | $3,003,700 | 5 | 4.5 | 6,176 | Off Market | |
0.07 | $2,304,200 | 5 | 6.5 | 6,000 | Off Market | |
0.05 | $2,961,900 | 5 | 6 | 8,128 | Off Market | |
0.10 | $3,352,300 | 5 | 6 | 6,972 | Off Market | |
0.13 | $1,795,000 | 5 | 5 | 3,728 | For Sale | |
0.12 | $2,513,900 | 5 | 5.5 | 5,753 | Off Market | |
0.13 | $1,335,000 | 5 | 4.5 | 4,257 | Recently Sold | |
0.16 | $5,131,500 | 7 | 7.5 | 8,107 | Off Market | |
0.20 | $2,460,000 | 5 | 4.5 | 5,916 | Recently Sold | |
0.21 | $3,380,100 | 4 | 4.5 | 6,217 | Off Market |
Local Information
- Map ViewExplore the area around 11106 CONISTON WAY.

- Schools1 Preschool School1 Elementary School1 Middle School1 High School

- Shop & Eat

-- mins to
Home Highlights

Single-Family Home

Built in 2008

0.61 acre lot

5,934 sqft

$399/sqft

3 Car Garage

HOA $520/mo
About this House
What's unique:Stone fireplaceCozy fireplaceCenter islandCovered lanaiFrench provincial estateVersatile fifth-bedroom suite
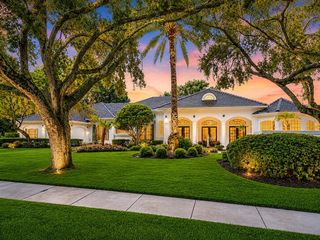
A one-of-a-kind French Provincial estate, "The Monet," was crafted by Master Custom Builder Castleworks in 2008 and has been updated a smart home for today’s buyers. This luxurious residence is situated on a rare corner lot within the prestigious gated community of The Reserve at Lake Butler Sound, featuring a 24-hour manned entrance, picturesque English garden parks, a lakeside gazebo, and a waterscape entry, promising an exclusive lifestyle of elegance and tranquility. The home features a front circular drive along with an additional side-entry driveway providing access to the two attached garages. Upon entering the loggia with groin ceiling, the home unfolds into an arched gallery and custom solid wood doors welcome you to the private study offering a stone fireplace and views extending to the covered terrace and open-air pool surrounded by lush tropical landscaping. The interior is adorned with exquisite details, from crown moldings to intricate coffered ceilings, polished stone floors, and stunning millwork. The heart of the home is the gourmet kitchen, a haven for culinary enthusiasts, equipped with a center island, custom cabinetry, and high-end Wolf and Sub-Zero appliances, including a six-burner gas range. The kitchen seamlessly flows into the family dining area and spacious great room, where French doors offer panoramic views of the crystal blue pool. The covered lanai, nestled within the colorful landscape, is a perfect retreat featuring a cozy fireplace and a well-appointed summer kitchen. From the owner's retreat vestibule, enter the intimate master suite, which opens to the covered terrace through double French doors. The opulent master bath is a sanctuary, boasting a whirlpool bath, walk-through shower, and a spacious wardrobe room. Completing the main level are a brick-lined wine cellar and the versatile fifth-bedroom suite with a full bath and walk-in closet. Ascend the dramatic stairway to the second-floor game loft, featuring custom built-in cabinetry, along with three additional bedroom suites, each with a private bath and walk-in closet. A secondary washer and dryer round out the features of the second floor. This residence is perfected with a side-entry driveway accessing the 2-car and 1-car garages, framed by a private brick paver motor courtyard. Completing the resort feel, the property offers a magnificent saltwater pool with a heated spa, surrounded by custom landscaped grounds. Experience the unparalleled luxury and timeless elegance of "The Monet," where every detail has been meticulously curated to offer a lifestyle of distinction and sophistication.
11106 CONISTON WAY, Windermere, FL 34786 is a 5 bedroom, 7 bathroom, 5,934 sqft single-family home built in 2008. It last sold for $2,400,000 on Nov 24, 2025 (2% below the $2,450,000 asking price). This property is not currently displayed as for sale or rent on Trulia. The Trulia Estimate is $2,370,400, with a rent estimate of $11,987/month.
Last check for updates: about 19 hours ago
Listed by Toni Cafferty, (904) 449-2184
COMPASS FLORIDA LLC, (407) 203-9441
Bought with: Espe Almarza Anderson, (407) 421-6679, COLDWELL BANKER REALTY, (407) 352-1040
Originating MLS: Orlando Regional
Source: Stellar MLS, MLS#O6316553
IDX information is provided exclusively for personal, non-commercial use, and may not be used for any purpose other than to identify prospective properties consumers may be interested in purchasing. Information is deemed reliable but not guaranteed. Some IDX listings have been excluded from this website.
Listing Information presented by local MLS brokerage: Zillow, Inc - (407) 904-3511
Listing Information presented by local MLS brokerage: Zillow, Inc - (407) 904-3511
Home Details for 11106 CONISTON WAY

|
|---|
Interior Details Number of Rooms: 11Types of Rooms: Primary Bedroom, Bedroom 2, Bedroom 3, Bedroom 4, Bedroom 5, Primary Bathroom, Den, Dining Room, Kitchen, Living Room, Loft |
Beds & Baths Number of Bedrooms: 5Number of Bathrooms: 7Number of Bathrooms (full): 5Number of Bathrooms (half): 2 |
Dimensions and Layout Living Area: 5934 Square Feet |
Appliances & Utilities Utilities: BB/HS Internet Available, Cable Connected, Electricity Connected, Natural Gas Connected, Public, Sprinkler Meter, Street Lights, Underground Utilities, Water ConnectedAppliances: Bar Fridge, Oven, Dishwasher, Disposal, Dryer, Microwave, Range, Range Hood, Refrigerator, Tankless Water Heater, Washer, Water Softener, Wine RefrigeratorDishwasherDisposalDryerLaundry: Inside,Laundry Room,Upper LevelMicrowaveRefrigeratorWasher |
Heating & Cooling Heating: Central,Electric,ZonedHas CoolingAir Conditioning: Central Air,ZonedHas HeatingHeating Fuel: Central |
Fireplace & Spa Fireplace: Gas, Other Room, OutsideSpa: Heated, In GroundHas a FireplaceHas a Spa |
Gas & Electric Has Electric on Property |
Windows, Doors, Floors & Walls Window: Drapes, Rods, Shades, Shutters, Thermal Windows, Tinted Windows, Window TreatmentsDoor: Outdoor Kitchen, French DoorsFlooring: Engineered Hardwood, Marble, Porcelain Tile, Travertine, Hardwood |
Levels, Entrance, & Accessibility Stories: 2Levels: TwoFloors: Engineered Hardwood, Marble, Porcelain Tile, Travertine, Hardwood |
View No View |
Security Security: Gated Community, Security Lights, Security System Owned, Smoke Detector(s) |

|
|---|
Exterior Home Features Roof: Tile ConcretePatio / Porch: Covered, Patio, ScreenedFencing: FencedVegetation: Bamboo, Mature Landscaping, Oak Trees, Trees/LandscapedExterior: Outdoor Kitchen, Irrigation System, Lighting, Rain Gutters, Sprinkler MeteredFoundation: SlabHas a Private Pool |
Parking & Garage Number of Garage Spaces: 3Number of Covered Spaces: 3No CarportHas a GarageHas an Attached GarageHas Open ParkingParking Spaces: 3Parking: Split Garage,Electric Vehicle Charging Station(s),Circular Driveway,Garage Door Opener,Garage Faces Side |
Pool Pool: Outside Bath Access, Lighting, Heated, Gunite, In Ground, Salt Water, TilePool |
Frontage Responsible for Road Maintenance: Public Maintained RoadRoad Surface Type: Paved, AsphaltNot on Waterfront |
Water & Sewer Sewer: Septic Tank |

|
|---|
Cumulative Days on Market: 153 |

|
|---|
Year Built Year Built: 2008 |
Property Type / Style Property Type: ResidentialProperty Subtype: Single Family ResidenceArchitecture: French Provincial |
Building Construction Materials: Block, StuccoNot a New ConstructionNot Attached PropertyNo Additional Parcels |
Property Information Parcel Number: 192328739200270 |

|
|---|
Price List Price: $2,450,000 |
Status Change & Dates Off Market Date: Mon Nov 10 2025Possession Timing: Negotiable |

|
|---|
MLS Status: Sold |

|
|---|

|
|---|
Direction & Address City: WINDERMERECommunity: RESERVE AT LAKE BUTLER |
School Information Elementary School: Windermere ElemJr High / Middle School: Bridgewater MiddleHigh School: Windermere High School |

|
|---|
Building Details Builder Name: Castleworks Custom Builders |
Building Area Building Area: 7527 Square Feet |

|
|---|
Not Senior Community |

|
|---|
HOA Fee Includes: 24-Hour Guard, Reserve Fund, Maintenance Grounds, Maintenance RepairsHOA Name: Erika SheehanHOA Phone: 352-243-4595Association for this Listing: Orlando RegionalHas an HOAHOA Fee: $520/Monthly |

|
|---|
Lot Area: 0.61 acres |

|
|---|
Special Conditions: None |

|
|---|
Listing Terms: Cash, Conventional |

|
|---|
Business Information Ownership: Fee Simple |

|
|---|
Mls Number: O6316553Showing Advance Notice: 24Showing AttendedShowing Considerations: Pet(s) on PremisesShowing Requirements: 24 Hour Notice, Appointment Only, Call Listing Agent, Listing Agent Must AccompanyUniversal Property Id: US-12095-N-192328739200270-R-N |

|
|---|
HOA Amenities: Gated,Park,Security |
Price and Tax history
| Date | Event | Price |
|---|---|---|
Nov 24, 2025 Source: Stellar MLS #O6316553 | Sold | $2,400,000 |
Nov 11, 2025 Source: Stellar MLS #O6316553 | Pending | $2,450,000 |
Nov 2, 2025 Source: Stellar MLS #O6316553 | PriceChange | $2,450,000 Price decreased by 2% |
Oct 12, 2025 Source: Stellar MLS #O6316553 | PriceChange | $2,495,000 Price decreased by 2% |
Sep 8, 2025 Source: Stellar MLS #O6316553 | PriceChange | $2,545,000 Price decreased by 2% |
Jul 18, 2025 Source: Stellar MLS #O6316553 | PriceChange | $2,595,000 Price decreased by 1% |
Jun 10, 2025 Source: Stellar MLS #O6316553 | Listed For Sale | $2,625,000 |
Jul 23, 2024 Source: Stellar MLS #A4605257 | Sold | $2,250,000 |
Jun 20, 2024 Source: Stellar MLS #A4605257 | Pending | $2,500,000 |
Jun 3, 2024 Source: Stellar MLS #A4605257 | PriceChange | $2,500,000 Price decreased by 7% |
Apr 2, 2024 Source: Stellar MLS #A4605257 | Listed For Sale | $2,700,000 |
Mar 23, 2017 Source: N/A | Sold | $1,650,000 |
Feb 7, 2017 Source: Agent Provided | Pending | $1,750,000 |
Jan 27, 2017 Source: Agent Provided | Listed For Sale | $1,750,000 |
Jul 10, 2009 Source: N/A | Sold | $1,520,000 |
May 8, 2006 Source: N/A | Sold | $283,100 |
Oct 7, 2004 Source: N/A | Sold | $143,900 |
| Year | Property tax | Tax assessment |
|---|---|---|
| 2024 | $20,685 | $1,643,260 |
Home facts updated by county records
Market trends in Windermere
Last updated August 2026
Avg. sale price
$856K
$41.5KMoM
Sale-to-List Price
96.8%
0.4%MoM
Price per sq ft
$297
$5MoM
Available listings
274
22MoM
Around this home
What Locals Say about Windermere
At least 271 Trulia users voted on each feature.

93 % Say it's dog friendly

92 % Say there are sidewalks

87 % Say car is needed

87 % Say parking is easy

81 % Say people would walk alone at night

80 % Say it's quiet

80 % Say there's holiday spirit

78 % Say kids play outside

75 % Say streets are well-lit

64 % Say yards are well-kept

60 % Say they plan to stay for at least 5 years

59 % Say it's walkable to grocery stores

56 % Say there's wildlife

55 % Say it's walkable to restaurants

54 % Say neighbors are friendly

40 % Say there are community events
Sourced by Trulia users. Learn more about our methodology.
LGBTQ Local Legal Protections
LGBTQ Local Legal Protections



Frequently asked questions about 11106 CONISTON WAY
- What is 11106 CONISTON WAY estimated to be worth?Trulia's estimated value for 11106 CONISTON WAY in Windermere, FL is $2,370,400.
- What is the price history for 11106 CONISTON WAY?11106 CONISTON WAY in Windermere, FL last sold for $2,400,000 in November 2025.
- Is Windermere a buyer's or seller's market?Windermere is currently a balanced market, based on recent for-sale activity.
- What's the median sale price in Windermere?The median sale price in Windermere is $856K. That is up $41.5K from the prior month.
- Does 11106 CONISTON WAY have air conditioning?Yes, 11106 CONISTON WAY in Windermere, FL has air conditioning.
- Does 11106 CONISTON WAY have a pool?Yes, 11106 CONISTON WAY in Windermere, FL has a pool.
Explore by feature - Pet Friendly
 NEW - 10 HRS AGOPET FRIENDLY
 NEW - 1 DAY AGOPET FRIENDLY
 PET FRIENDLY
 NEW - 1 DAY AGOPET FRIENDLY
 SPECIAL OFFERPET FRIENDLYTotal price$1,817 - $3,170/mo1-3 bd1-2 baVenetian Isle | 6506 San Francesco Way,
Windermere, FL 34786 NEW - 1 DAY AGOPET FRIENDLY
 APPLY INSTANTLYPET FRIENDLY
 NEW - 2 DAYS AGOAPPLY INSTANTLYPET FRIENDLYFURNISHED
 APPLY INSTANTLYPET FRIENDLY
 APPLY INSTANTLYPET FRIENDLYFURNISHED
Explore by feature - Garage
- NEW - 1 DAY AGOPET FRIENDLY
- NEW - 1 DAY AGOPET FRIENDLY
- APPLY INSTANTLYPET FRIENDLY
- NEW - 2 DAYS AGOAPPLY INSTANTLYPET FRIENDLYFURNISHED
 APPLY INSTANTLYPET FRIENDLY
- APPLY INSTANTLYPET FRIENDLY
- APPLY INSTANTLYPET FRIENDLYFURNISHED
 APPLY INSTANTLYPET FRIENDLY
 APPLY INSTANTLYPET FRIENDLY
 APPLY INSTANTLYPET FRIENDLY
Explore by feature - Air Conditioning
- NEW - 1 DAY AGOPET FRIENDLY
- NEW - 1 DAY AGOPET FRIENDLY
- NEW - 1 DAY AGOPET FRIENDLY
- APPLY INSTANTLYPET FRIENDLY
- NEW - 2 DAYS AGOAPPLY INSTANTLYPET FRIENDLYFURNISHED
- APPLY INSTANTLYPET FRIENDLY
- APPLY INSTANTLYPET FRIENDLY
- APPLY INSTANTLYPET FRIENDLYFURNISHED
- APPLY INSTANTLYPET FRIENDLY
- APPLY INSTANTLYPET FRIENDLY
Explore by feature - Pool
- NEW - 10 HRS AGOPET FRIENDLY
- NEW - 1 DAY AGOPET FRIENDLY
- PET FRIENDLY
- NEW - 1 DAY AGOPET FRIENDLY
- SPECIAL OFFERPET FRIENDLYTotal price$1,817 - $3,170/mo1-3 bd1-2 baVenetian Isle | 6506 San Francesco Way,
Windermere, FL 34786 - NEW - 1 DAY AGOPET FRIENDLY
- APPLY INSTANTLYPET FRIENDLY
- NEW - 2 DAYS AGOAPPLY INSTANTLYPET FRIENDLYFURNISHED
- APPLY INSTANTLYPET FRIENDLY
- APPLY INSTANTLYPET FRIENDLYFURNISHED
Explore by feature - Washer/dryer
- NEW - 10 HRS AGOPET FRIENDLY
- NEW - 1 DAY AGOPET FRIENDLY
- NEW - 1 DAY AGOPET FRIENDLY
- SPECIAL OFFERPET FRIENDLYTotal price$1,817 - $3,170/mo1-3 bd1-2 baVenetian Isle | 6506 San Francesco Way,
Windermere, FL 34786 - NEW - 1 DAY AGOPET FRIENDLY
- APPLY INSTANTLYPET FRIENDLY
- NEW - 2 DAYS AGOAPPLY INSTANTLYPET FRIENDLYFURNISHED
- APPLY INSTANTLYPET FRIENDLY
- APPLY INSTANTLYPET FRIENDLY
- APPLY INSTANTLYPET FRIENDLYFURNISHED
Explore by feature - Outdoor Space
- NEW - 2 DAYS AGOAPPLY INSTANTLYPET FRIENDLYFURNISHED
- APPLY INSTANTLYPET FRIENDLY
 NEW - 1 DAY AGOPET FRIENDLY
 PET FRIENDLY
 PET FRIENDLY
 APPLY INSTANTLYPET FRIENDLY
 APPLY INSTANTLYPET FRIENDLY
 APPLY INSTANTLYPET FRIENDLY
 APPLY INSTANTLYPET FRIENDLYFURNISHED
 APPLY INSTANTLY
Apartments for Rent
- NEW - 1 DAY AGOPET FRIENDLY
- PET FRIENDLYTotal price$1,817 - $3,170/mo1-3 bd1-2 baVenetian Isle | 6506 San Francesco Way,
Windermere, FL 34786 - NEW - 1 DAY AGOPET FRIENDLY
- NEW - 1 DAY AGOPET FRIENDLY
- NEW - 10 HRS AGOPET FRIENDLY
 APPLY INSTANTLYPET FRIENDLY
 See more homes for rent inWindermere
Off Market Homes Near 11106 CONISTON WAY
 SOLDSEP 24, 2026COLDWELL BANKER REALTY
 SOLDSEP 15, 2026CORCORAN PREMIER REALTY
 SOLDSEP 15, 2026WILLIAM RAVEIS FLORIDA, LLC
 SOLDSEP 15, 2026PREMIER PROPERTIES LLC
 SOLDSEP 10, 2026THE K TEAM REAL ESTATE SERVICES LLC
 SOLDSEP 9, 2026LPT REALTY, LLC
 SOLDSEP 8, 2026RE/MAX PRIME PROPERTIES
 SOLDSEP 5, 2026WEMERT GROUP REALTY LLC
 SOLDSEP 4, 2026VINTAGE REALTY GROUP LLC
 See more homes for sale inWindermere

Homes for sale near 11106 CONISTON WAY
 0.34 ACRESCOLDWELL BANKER REALTY
 1.03 ACRESSTOCKWORTH REALTY GROUP
 FORECLOSURE0.34 ACRESACME REAL ESTATE FLORIDA LLC
 COMING SOON0.54 ACRESPREMIER SOTHEBYS INT'L REALTY
 1.14 ACRESISLEWORTH REALTY LLC
 0.47 ACRESLAKESIDE REALTY WINDERMERE INC
 0.75 ACRESATLIS REALTY GROUP LLC
 0.5 ACRESCELEBRITY GLOBAL REALTY LLC
 0.42 ACRESNECTAR REAL ESTATE
- See more homes for sale inWindermere


- Results are loading