

$2,356,300
 4 Beds
 4.5 Baths
 5,014 sqft (on 0.55 acres)
11112 CONISTON WAY, Windermere, FL 34786
Est. Refi. Payment $16,912/mo*
Refinance Your HomeCurrently Off Market - Sold Aug 26, 2024 for $2,100,000
Home Value
Trulia Estimate
$2.36MSince last month
Decreased$5K (-0.2%)Since last year
Increased$292K (+14.1%)Since last sale
Increased$253K (+12%)Learn more about this home's value by checking out its Trulia Estimate, the value of nearby homes, and how much similar homes have sold for.
Trulia Estimate
The of this home's value increased by +75% in the last 10 years
| Month | Estimated value |
|---|---|
2026 | |
| September 2026 | $2.35M |
| August 2026 | $2.36M |
| July 2026 | $2.37M |
| June 2026 | $2.36M |
| May 2026 | $2.33M |
| April 2026 | $2.24M |
| March 2026 | $2.13M |
| February 2026 | $2.04M |
| January 2026 | $2.03M |
2025 | |
2024 | |
2023 | |
2022 | |
2021 | |
2020 | |
2019 | |
2018 | |
2017 | |
2016 | |
Comparable sales
These are recently sold homes that have a similar location or other similar features to this home, like bedrooms, bathrooms, and square footage. Get a sense of the expected prices in the area by viewing these homes.Address | Distance | Property Type | Sold Price | Sold Date | Bed | Bath | Sqft |
|---|---|---|---|---|---|---|---|
0.02 | Single-Family Home | $2,400,000 | 11/24/25 | 5 | 6 | 5,934 | |
0.23 | Single-Family Home | $2,460,000 | 12/18/25 | 5 | 4.5 | 5,916 | |
0.24 | Single-Family Home | $1,675,000 | 11/12/25 | 4 | 4 | 4,240 | |
0.42 | Single-Family Home | $2,100,000 | 08/14/26 | 4 | 4.5 | 4,257 | |
0.15 | Single-Family Home | $1,335,000 | 05/11/26 | 5 | 4.5 | 4,257 | |
0.25 | Single-Family Home | $2,100,000 | 04/15/26 | 6 | 7.5 | 5,783 | |
0.39 | Single-Family Home | $2,900,000 | 03/19/26 | 4 | 5.5 | 4,849 | |
0.30 | Single-Family Home | $1,375,000 | 12/17/25 | 4 | 4 | 3,813 | |
0.47 | Single-Family Home | $2,000,000 | 06/24/26 | 4 | 4 | 3,906 | |
0.46 | Single-Family Home | $1,550,000 | 05/20/26 | 5 | 4 | 3,337 |
Nearby home prices
Get a sense of expected prices in the area by checking the value of nearby homes.Address | Distance | Price | Bed | Bath | Sqft | Status |
|---|---|---|---|---|---|---|
0.02 | $2,961,900 | 5 | 6 | 8,128 | Off Market | |
0.02 | $2,370,400 | 5 | 6 | 5,934 | Off Market | |
0.10 | $2,513,900 | 5 | 5.5 | 5,753 | Off Market | |
0.04 | $2,994,600 | 5 | 4.5 | 6,176 | Off Market | |
0.11 | $3,250,900 | 5 | 6 | 6,972 | Off Market | |
0.09 | $2,304,200 | 5 | 6.5 | 6,000 | Off Market | |
0.18 | $5,115,100 | 7 | 7.5 | 8,107 | Off Market | |
0.15 | $1,795,000 | 5 | 5 | 3,728 | For Sale | |
0.15 | $1,335,000 | 5 | 4.5 | 4,257 | Recently Sold | |
0.23 | $3,341,200 | 4 | 4.5 | 6,217 | Off Market | |
0.23 | $2,460,000 | 5 | 4.5 | 5,916 | Recently Sold |
Local Information
- Map ViewExplore the area around 11112 CONISTON WAY.

- Schools1 Preschool School1 Elementary School1 Middle School1 High School

- Shop & Eat

-- mins to
Home Highlights

Single-Family Home

Built in 2007

0.55 acre lot

5,014 sqft

$470/sqft

3 Car Garage

HOA $520/mo
About this House
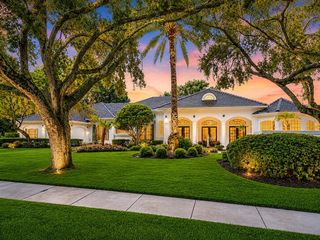
Discover this stunningly beautiful Masterpiece! This Exquisite custom-built estate home is located behind the 24-hour guarded gate in the prestigious community of Reserve at Lake Butler Sound. Situated on over half-acre, this luxuriously appointed home, offers generous living spaces, elegant archways, and artfully designed ceilings throughout. This home welcomes you with a circular paved driveway and courtyard access to the column enhanced front entrance, with 3 oversized garages. The master craftmanship is evident in the refined finishes which include wooden intricate inlaid patterns in tray, coffered or wooden beamed ceilings, stately Corinthian columns, travertine floors with deco tile insets, cherry wood floors, exquisite chandeliers, stoned archways, custom millwork and transom windows that capture lots of natural light. Upon entering the detailed custom front doors into the foyer, you will notice the breathtaking views straight ahead through the Grand living room to the tropical paradise, an open pool and spa, and the lush green, tree-filled conservation Preserve. The formal dining room, great for those elegant dinner parties, is to the left of the foyer and is conveniently situated close to the living room with a finely crafted ceiling and a built-in Curio Cabinet. Found in the heart of the house is the delightful kitchen and a separate breakfast area, as well as an expansive family room with a built-in stone entertainment center. Enjoy the state-of-the-art family room and entertainment gathering space with built-in sound system. Adjoining is the game room, with a full wet beverage bar, refrigerator, ice maker and its own built-in entertainment center. These areas are all located next to the large sliding patio doors which open out to the lanai and the expansive oasis-styled pool and spa with its soothing fountains. This stately and luxurious Sanctuary offers a summer kitchen and dual sided fireplace. The kitchen features beautiful State of the Art stainless steel appliances, customed detailed traditional cabinetry, dramatic black granite counters, a six-burner gas range with stone range hood, a breakfast bar, a center island with a prep sink, built-in oven, microwave, a warming drawer, a full-sized built-in refrigerator, a beverage cooler and a very spacious secret pantry. There is a large guest bedroom with a walk-in closet and ensuite bath that is also accessible from the hallway at the rear of the home for ultimate privacy for guests. Two additional extra-large bedrooms with walk in closets and private ensuite baths and the laundry room complements this side of the home. The right wing of the home includes the guest bath, the large home office with a built-in cabinet/shelving unit, double doors to the breezeway at the front of the home and the Master Suite. The master bedroom is an elegant generous space with a French doors access to the lanai. The ensuite bathroom provides a spa like experience with its shower enclosure with wall massage jets, handheld and rainwater shower heads, a large, jetted tub, private room with toilet and bidet, and a double sink vanity with spacious linen cabinets at either end. The enormous master closet is efficiently laid out with built-ins. There are numerous entrances from different areas of the home to the L shaped lanai. This space is wrapped around the pool and spa and is a relaxing place to enjoy beautiful Florida sunset views over the conservation area.
11112 CONISTON WAY, Windermere, FL 34786 is a 4 bedroom, 5 bathroom, 5,014 sqft single-family home built in 2007. It last sold for $2,100,000 on Aug 26, 2024 (13% below the $2,400,000 asking price). This property is not currently displayed as for sale or rent on Trulia. The Trulia Estimate is $2,356,300, with a rent estimate of $10,247/month.
Last check for updates: about 3 hours ago
Listed by Tim Frush, (407) 284-9222
COLDWELL BANKER REALTY, (407) 352-1040
Bought with: Shawna Tree, (913) 708-4444, MEGAN DOWDY REALTY, LLC, (407) 509-9279
Originating MLS: Orlando Regional
Source: Stellar MLS, MLS#O6221209
IDX information is provided exclusively for personal, non-commercial use, and may not be used for any purpose other than to identify prospective properties consumers may be interested in purchasing. Information is deemed reliable but not guaranteed. Some IDX listings have been excluded from this website.
Listing Information presented by local MLS brokerage: Zillow, Inc - (407) 904-3511
Listing Information presented by local MLS brokerage: Zillow, Inc - (407) 904-3511
Home Details for 11112 CONISTON WAY

|
|---|
Interior Details Number of Rooms: 15Types of Rooms: Primary Bedroom, Bedroom 2, Bedroom 3, Bedroom 4, Primary Bathroom, Bathroom 2, Bathroom 3, Bathroom 4, Dinette, Dining Room, Family Room, Foyer, Game Room, Kitchen, Living RoomWet Bar |
Beds & Baths Number of Bedrooms: 4Number of Bathrooms: 5Number of Bathrooms (full): 4Number of Bathrooms (half): 1 |
Dimensions and Layout Living Area: 5014 Square Feet |
Appliances & Utilities Utilities: BB/HS Internet Available, Cable Available, Electricity Connected, Street Lights, Water ConnectedAppliances: Bar Fridge, Oven, Dishwasher, Disposal, Gas Water Heater, Microwave, Range, Range Hood, RefrigeratorDishwasherDisposalLaundry: Inside,Laundry RoomMicrowaveRefrigerator |
Heating & Cooling Heating: Central,ElectricHas CoolingAir Conditioning: Central Air,ZonedHas HeatingHeating Fuel: Central |
Fireplace & Spa Fireplace: Gas, OutsideSpa: Heated, In GroundHas a FireplaceHas a Spa |
Gas & Electric Has Electric on Property |
Windows, Doors, Floors & Walls Door: French Doors, Outdoor Kitchen, Sliding DoorsFlooring: Carpet, Ceramic Tile, Travertine, Hardwood |
Levels, Entrance, & Accessibility Stories: 1Number of Stories: 1Levels: OneFloors: Carpet, Ceramic Tile, Travertine, Hardwood |
View No View |

|
|---|
Exterior Home Features Roof: TilePatio / Porch: Covered, Front Porch, Rear PorchFencing: Fenced, OtherVegetation: Mature Landscaping, Trees/LandscapedExterior: Courtyard, Irrigation System, Outdoor Kitchen, Rain GuttersFoundation: SlabHas a Private Pool |
Parking & Garage Number of Garage Spaces: 3Number of Covered Spaces: 3No CarportHas a GarageHas an Attached GarageHas Open ParkingParking Spaces: 3Parking: Circular Driveway,Driveway,Garage Door Opener,Garage Faces Side,Split Garage |
Pool Pool: Gunite, Heated, In Ground, Lighting, Other, TilePool |
Frontage Road Surface Type: Paved, AsphaltNot on Waterfront |
Water & Sewer Sewer: Septic Tank |

|
|---|
Cumulative Days on Market: 11 |

|
|---|
Year Built Year Built: 2007 |
Property Type / Style Property Type: ResidentialProperty Subtype: Single Family Residence |
Building Construction Materials: Block, StuccoNot a New ConstructionNo Additional Parcels |
Property Information Parcel Number: 192328739200260 |

|
|---|
Price List Price: $2,400,000 |
Status Change & Dates Off Market Date: Tue Jul 30 2024Possession Timing: Close Of Escrow |

|
|---|
MLS Status: Sold |

|
|---|

|
|---|
Direction & Address City: WINDERMERECommunity: RESERVE AT LAKE BUTLER SOUND |
School Information Elementary School: Windermere ElemJr High / Middle School: Bridgewater MiddleHigh School: Windermere High School |

|
|---|
Building Area Building Area: 7323 Square Feet |

|
|---|
Community Features: Deed Restrictions, Gated Community - Guard, Park, SidewalksNot Senior Community |

|
|---|
HOA Fee Includes: 24-Hour GuardHOA Name: Sentry Management - Richard DrakeHOA Phone: 352-243-4595Association for this Listing: Orlando RegionalHas an HOAHOA Fee: $520/Monthly |

|
|---|
Lot Area: 0.55 acres |

|
|---|
Special Conditions: None |

|
|---|
Listing Terms: Cash, Conventional |

|
|---|
Business Information Ownership: Fee Simple |

|
|---|
Mls Number: O6221209Showing AttendedShowing Considerations: No SignShowing Requirements: Appointment Only, Listing Agent Must Accompany, ShowingTimeUniversal Property Id: US-12095-N-192328739200260-R-N |

|
|---|
Deed RestrictionsGated Community - GuardParkSidewalks |
Price and Tax history
| Date | Event | Price |
|---|---|---|
Aug 26, 2024 Source: Stellar MLS #O6221209 | Sold | $2,100,000 |
Mar 6, 2019 Source: Stellar MLS #O5716312 | Sold | $8,250 |
Feb 9, 2018 Source: Stellar MLS #O5548605 | Sold | $7,995 |
Oct 1, 2017 Source: Stellar MLS #O5514095 | Sold | $6,500 |
Apr 13, 2007 Source: N/A | Sold | $1,820,600 |
May 6, 2005 Source: N/A | Sold | $225,000 |
Oct 7, 2004 Source: N/A | Sold | $150,800 |
| Year | Property tax | Tax assessment |
|---|---|---|
| 2024 | $24,770 | $1,544,417 |
Home facts updated by county records
Market trends in Windermere
Last updated August 2026
Avg. sale price
$856K
$41.5KMoM
Sale-to-List Price
96.8%
0.4%MoM
Price per sq ft
$297
$5MoM
Available listings
274
22MoM
Around this home
What Locals Say about Windermere
At least 271 Trulia users voted on each feature.

93 % Say it's dog friendly

92 % Say there are sidewalks

87 % Say car is needed

87 % Say parking is easy

81 % Say people would walk alone at night

80 % Say it's quiet

80 % Say there's holiday spirit

78 % Say kids play outside

75 % Say streets are well-lit

64 % Say yards are well-kept

60 % Say they plan to stay for at least 5 years

59 % Say it's walkable to grocery stores

56 % Say there's wildlife

55 % Say it's walkable to restaurants

54 % Say neighbors are friendly

40 % Say there are community events
Sourced by Trulia users. Learn more about our methodology.
LGBTQ Local Legal Protections
LGBTQ Local Legal Protections



Frequently asked questions about 11112 CONISTON WAY
- What is 11112 CONISTON WAY estimated to be worth?Trulia's estimated value for 11112 CONISTON WAY in Windermere, FL is $2,356,300.
- What is the price history for 11112 CONISTON WAY?11112 CONISTON WAY in Windermere, FL last sold for $2,100,000 in August 2024.
- Is Windermere a buyer's or seller's market?Windermere is currently a balanced market, based on recent for-sale activity.
- What's the median sale price in Windermere?The median sale price in Windermere is $856K. That is up $41.5K from the prior month.
- Does 11112 CONISTON WAY have air conditioning?Yes, 11112 CONISTON WAY in Windermere, FL has air conditioning.
- Does 11112 CONISTON WAY have a pool?Yes, 11112 CONISTON WAY in Windermere, FL has a pool.
Explore by feature - Pet Friendly
 PET FRIENDLY
 NEW - 1 DAY AGOPET FRIENDLY
 NEW - 1 DAY AGOPET FRIENDLY
 PET FRIENDLY
 NEW - 1 DAY AGOPET FRIENDLY
 SPECIAL OFFERPET FRIENDLYTotal price$1,817 - $3,170/mo1-3 bd1-2 baVenetian Isle | 6506 San Francesco Way,
Windermere, FL 34786 NEW - 1 DAY AGOAPPLY INSTANTLYPET FRIENDLYFURNISHED
 APPLY INSTANTLYPET FRIENDLY
 APPLY INSTANTLYPET FRIENDLY
 APPLY INSTANTLYPET FRIENDLYFURNISHED
Explore by feature - Garage
- PET FRIENDLY
- NEW - 1 DAY AGOPET FRIENDLY
- NEW - 1 DAY AGOAPPLY INSTANTLYPET FRIENDLYFURNISHED
- APPLY INSTANTLYPET FRIENDLY
 APPLY INSTANTLYPET FRIENDLY
- APPLY INSTANTLYPET FRIENDLY
- APPLY INSTANTLYPET FRIENDLYFURNISHED
 APPLY INSTANTLYPET FRIENDLY
 APPLY INSTANTLYPET FRIENDLY
 APPLY INSTANTLYPET FRIENDLY
Explore by feature - Air Conditioning
- NEW - 1 DAY AGOPET FRIENDLY
- PET FRIENDLY
- NEW - 1 DAY AGOPET FRIENDLY
- NEW - 1 DAY AGOAPPLY INSTANTLYPET FRIENDLYFURNISHED
- APPLY INSTANTLYPET FRIENDLY
- APPLY INSTANTLYPET FRIENDLY
- APPLY INSTANTLYPET FRIENDLY
- APPLY INSTANTLYPET FRIENDLYFURNISHED
- APPLY INSTANTLYPET FRIENDLY
- APPLY INSTANTLYPET FRIENDLY
Explore by feature - Pool
- PET FRIENDLY
- NEW - 1 DAY AGOPET FRIENDLY
- NEW - 1 DAY AGOPET FRIENDLY
- PET FRIENDLY
- NEW - 1 DAY AGOPET FRIENDLY
- SPECIAL OFFERPET FRIENDLYTotal price$1,817 - $3,170/mo1-3 bd1-2 baVenetian Isle | 6506 San Francesco Way,
Windermere, FL 34786 - NEW - 1 DAY AGOAPPLY INSTANTLYPET FRIENDLYFURNISHED
- APPLY INSTANTLYPET FRIENDLY
- APPLY INSTANTLYPET FRIENDLY
- APPLY INSTANTLYPET FRIENDLYFURNISHED
Explore by feature - Washer/dryer
- PET FRIENDLY
- NEW - 1 DAY AGOPET FRIENDLY
- PET FRIENDLY
- NEW - 1 DAY AGOPET FRIENDLY
- SPECIAL OFFERPET FRIENDLYTotal price$1,817 - $3,170/mo1-3 bd1-2 baVenetian Isle | 6506 San Francesco Way,
Windermere, FL 34786 - NEW - 1 DAY AGOAPPLY INSTANTLYPET FRIENDLYFURNISHED
- APPLY INSTANTLYPET FRIENDLY
- APPLY INSTANTLYPET FRIENDLY
- APPLY INSTANTLYPET FRIENDLY
- APPLY INSTANTLYPET FRIENDLYFURNISHED
Explore by feature - Outdoor Space
- NEW - 1 DAY AGOAPPLY INSTANTLYPET FRIENDLYFURNISHED
- APPLY INSTANTLYPET FRIENDLY
 PET FRIENDLY
 PET FRIENDLY
 APPLY INSTANTLYPET FRIENDLY
 APPLY INSTANTLYPET FRIENDLYFURNISHED
 APPLY INSTANTLYPET FRIENDLY
 APPLY INSTANTLYPET FRIENDLY
 APPLY INSTANTLY
 APPLY INSTANTLY
Apartments for Rent
- NEW - 1 DAY AGOPET FRIENDLY
- NEW - 1 DAY AGOPET FRIENDLY
- PET FRIENDLYTotal price$1,817 - $3,170/mo1-3 bd1-2 baVenetian Isle | 6506 San Francesco Way,
Windermere, FL 34786 - PET FRIENDLY
- PET FRIENDLY
 APPLY INSTANTLYPET FRIENDLY
 See more homes for rent inWindermere
Off Market Homes Near 11112 CONISTON WAY
 SOLDSEP 15, 2026CORCORAN PREMIER REALTY
 SOLDSEP 15, 2026WILLIAM RAVEIS FLORIDA, LLC
 SOLDSEP 15, 2026PREMIER PROPERTIES LLC
 SOLDSEP 10, 2026THE K TEAM REAL ESTATE SERVICES LLC
 SOLDSEP 9, 2026LPT REALTY, LLC
 SOLDSEP 8, 2026RE/MAX PRIME PROPERTIES
 SOLDSEP 5, 2026WEMERT GROUP REALTY LLC
 SOLDSEP 4, 2026VINTAGE REALTY GROUP LLC
 See more homes for sale inWindermere


Homes for sale near 11112 CONISTON WAY
 0.34 ACRESCOLDWELL BANKER REALTY
 FORECLOSURE0.34 ACRESACME REAL ESTATE FLORIDA LLC
 NEWCOMING SOON0.54 ACRESPREMIER SOTHEBYS INT'L REALTY
 0.35 ACRESSTOCKWORTH REALTY GROUP
 1.03 ACRESSTOCKWORTH REALTY GROUP
 0.47 ACRESLAKESIDE REALTY WINDERMERE INC
 0.32 ACRESAMERICAN HORIZONS REALTY
 0.3 ACRESAAA GLOBAL VENTURES PA
- See more homes for sale inWindermere


- Results are loading