


$1,800,000
 5 Beds
 4 Baths
 4,230 sqft
906 SPRING PARK LOOP, Celebration, FL 34747
Est. Mortgage $12,903/mo*
Get Pre-QualifiedHome Highlights

Single-Family Home

Built in 2001

$426/sqft

3 Car Garage

HOA $149/mo
Local Information
- Map ViewExplore the area around 906 SPRING PARK LOOP.

- Schools1 Elementary School1 Middle School1 High School

- Shop & Eat

-- mins to
About this House
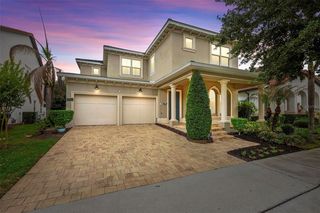
Perfectly positioned on a beautifully landscaped corner homesite in Celebration's sought-after South Village, this exceptional Issa Dorchester residence offers timeless architecture, luxurious finishes, and an impeccably maintained single-story floor plan designed for both elegant entertaining and everyday comfort. With a private one-bedroom garage apartment, a three-car garage, and a resort-style pool and spa, this home represents the very best of Celebration living. From the moment you enter, you'll appreciate the home's rich architectural details, including luxury plank flooring, extensive decorative trim, elegant cove ceilings, custom window blinds, and an abundance of natural light. The spacious family room serves as the heart of the home, featuring a handsome built-in entertainment center and seamless flow into the gourmet kitchen. Designed for the culinary enthusiast, the chef's kitchen is both stunning and functional, showcasing a professional-grade gas range with pot filler, granite countertops, stainless steel appliances, center island, breakfast bar, custom tile backsplash, recessed and designer pendant lighting, and generous workspace for entertaining. The thoughtfully expanded owner's retreat is one of the largest you'll find in Celebration, enlarged by approximately two feet during construction to create an exceptionally spacious primary suite. The luxurious primary bath offers a soaking tub, separate walk-in shower, and an inviting spa-like atmosphere. A handsome library/home office with custom built-in desk and bookshelves provides the perfect space for working remotely or enjoying a quiet retreat. Step outside to your private backyard oasis where a screened lanai overlooks the sparkling pool and spa, surrounded by mature landscaping. Vinyl fencing provides privacy while creating the perfect setting for relaxing or entertaining year-round. Above the oversized three-car garage, guests or extended family will enjoy a private one-bedroom apartment complete with its own kitchen. Additional features include a spacious laundry room with utility sink and abundant storage, designer lighting, built-in cabinetry, and meticulous pride of ownership throughout. Every detail reflects quality craftsmanship, making this residence feel virtually brand new. Located in the award-winning community of Celebration, residents enjoy an unmatched lifestyle featuring charming tree-lined streets, over 26 miles of scenic walking and biking trails, community parks, playgrounds, multiple resort-style pools, tennis and basketball courts, and a vibrant downtown filled with exceptional dining, boutique shopping, lakeside events, and year-round community celebrations. Ideally situated just minutes from Walt Disney World Resort, with convenient access to Interstate 4, State Roads 417 and 429, Orlando International Airport, and Central Florida's premier shopping, dining, golf, and entertainment destinations, this remarkable home offers luxury living in one of Florida's most iconic communities.
Last check for updates: about 2 hours ago
Listing Provided by: Laurentiu Stanica, (786) 562-7960
STANICA REALTY GROUP, (786) 562-7960
Originating MLS: Orlando Regional
Source: Stellar MLS, MLS#O6430602
Also Listed on Stellar MLS.
IDX information is provided exclusively for personal, non-commercial use, and may not be used for any purpose other than to identify prospective properties consumers may be interested in purchasing. Information is deemed reliable but not guaranteed. Some IDX listings have been excluded from this website.
Listing Information presented by local MLS brokerage: Zillow, Inc - (407) 904-3511
Listing Information presented by local MLS brokerage: Zillow, Inc - (407) 904-3511
Home Details for 906 SPRING PARK LOOP

|
|---|
Interior Details Number of Rooms: 10Types of Rooms: Primary Bedroom, Bedroom 2, Bedroom 3, Bedroom 4, Bedroom 5, Primary Bathroom, Bonus Room, Dining Room, Kitchen, Living Room |
Beds & Baths Number of Bedrooms: 5Number of Bathrooms: 4Number of Bathrooms (full): 4 |
Dimensions and Layout Living Area: 4230 Square Feet |
Appliances & Utilities Utilities: Cable Available, Cable Connected, Electricity Connected, Public, Sewer Connected, Sprinkler Recycled, Street Lights, Underground UtilitiesAppliances: Dishwasher, Disposal, Electric Water Heater, Exhaust Fan, Microwave, Range, Range Hood, RefrigeratorDishwasherDisposalLaundry: Laundry RoomMicrowaveRefrigerator |
Heating & Cooling Heating: ZonedHas CoolingAir Conditioning: ZonedHas HeatingHeating Fuel: Zoned |
Fireplace & Spa No FireplaceHas a Spa |
Gas & Electric Has Electric on Property |
Windows, Doors, Floors & Walls Flooring: Carpet, Luxury Vinyl |
Levels, Entrance, & Accessibility Stories: 1Levels: OneFloors: Carpet, Luxury Vinyl |
View No View |
Security Security: Security System Owned, Smoke Detector(s) |

|
|---|
Exterior Home Features Roof: ShinglePatio / Porch: Deck, Patio, Porch, ScreenedFencing: VinylVegetation: Mature Landscaping, Trees/LandscapedOther Structures: Guest HouseExterior: Irrigation System, Private Mailbox, Private Yard, Rain Gutters, Sidewalk, Sprinkler MeteredFoundation: SlabHas a Private Pool |
Parking & Garage Number of Garage Spaces: 3Number of Covered Spaces: 3No CarportHas a GarageHas an Attached GarageHas Open ParkingParking Spaces: 3Parking: Driveway |
Pool Pool: Heated, In Ground, Salt Water, Screen EnclosurePool |
Frontage Road Surface Type: PavedNot on Waterfront |
Water & Sewer Sewer: Public Sewer |

|
|---|
Cumulative Days on Market: 44Days on Market: 45 |

|
|---|
Year Built Year Built: 2001 |
Property Type / Style Property Type: ResidentialProperty Subtype: Single Family ResidenceArchitecture: Other |
Building Construction Materials: Block, Concrete, StuccoNot a New ConstructionNo Additional ParcelsDoes Not Include Home Warranty |
Property Information Parcel Number: 072528281700012550 |

|
|---|
Price List Price: $1,800,000Price Per Sqft: $426 |

|
|---|
MLS Status: Active |

|
|---|

|
|---|
Direction & Address City: CELEBRATIONCommunity: CELEBRATION SOUTH VILLAGE UNIT 3 |
School Information Elementary School: Celebration K-8Jr High / Middle School: Celebration K-8High School: Celebration High |

|
|---|
Listing Agent Listing ID: O6430602 |

|
|---|
Building Area Building Area: 5218 Square Feet |

|
|---|
Community Features: Deed Restrictions, Dog Park, Golf, Irrigation-Reclaimed Water, Park, Playground, Pool, Sidewalks, Tennis Court(s)Not Senior Community |
Other Playground |

|
|---|
HOA Name: Celebration Residential Owners AssociationHOA Phone: 407-566-1200Association for this Listing: Orlando RegionalHas an HOAHOA Fee: $149/Monthly |

|
|---|
Lot Area: 9147 sqft |

|
|---|
Special Conditions: None |

|
|---|
Listing Terms: Cash, Conventional |

|
|---|
Business Information Ownership: Fee Simple |

|
|---|
Mls Number: O6430602Showing AttendedShowing Considerations: See RemarksShowing Requirements: Appointment Only, Call Listing Agent, Listing Agent Must AccompanyUniversal Property Id: US-12097-N-072528281700012550-R-N |

|
|---|
HOA Amenities: Park,Playground,Pool,Tennis Court(s) |
Around this home
Neighborhood Overview

Neighborhood stats provided by third party data sources.
What Locals Say about South Village
At least 9 Trulia users voted on each feature.

100 % Say people would walk alone at night

100 % Say it's dog friendly

100 % Say streets are well-lit

93 % Say there are sidewalks

92 % Say car is needed

86 % Say there's holiday spirit

80 % Say kids play outside

79 % Say parking is easy

79 % Say it's quiet

76 % Say there's wildlife

64 % Say it's walkable to restaurants

64 % Say they plan to stay for at least 5 years

60 % Say neighbors are friendly

56 % Say there are community events

50 % Say yards are well-kept

29 % Say it's walkable to grocery stores
Sourced by Trulia users. Learn more about our methodology.
Market trends in Kissimmee
Last updated August 2026
Avg. sale price
$382K
$3.33KMoM
Sale-to-List Price
97.6%
0.1%MoM
Price per sq ft
$204
$1MoM
Available listings
3098
15MoM
Home Value
Trulia Estimate
$1.7MSince last month
Decreased$15K (-0.9%)Since last year
Increased$283K (+20%)Since last sale
Increased$1M (+208.9%)Learn more about this home's value by checking out its Trulia Estimate, the value of nearby homes, and how much similar homes have sold for.
Trulia Estimate
The of this home's value increased by +106% in the last 10 years
| Month | Estimated value |
|---|---|
2026 | |
| September 2026 | $1.7M |
| August 2026 | $1.71M |
| July 2026 | $1.54M |
| June 2026 | $1.53M |
| May 2026 | $1.47M |
| April 2026 | $1.48M |
| March 2026 | $1.46M |
| February 2026 | $1.46M |
| January 2026 | $1.43M |
2025 | |
2024 | |
2023 | |
2022 | |
2021 | |
2020 | |
2019 | |
2018 | |
2017 | |
2016 | |
Comparable sales
These are recently sold homes that have a similar location or other similar features to this home, like bedrooms, bathrooms, and square footage. Get a sense of the expected prices in the area by viewing these homes.Address | Distance | Property Type | Sold Price | Sold Date | Bed | Bath | Sqft |
|---|---|---|---|---|---|---|---|
0.14 | Single-Family Home | $1,495,100 | 02/17/26 | 5 | 4.5 | 3,816 | |
0.15 | Single-Family Home | $1,150,000 | 03/06/26 | 5 | 3.5 | 2,935 | |
0.29 | Single-Family Home | $1,650,000 | 12/08/25 | 4 | 3.5 | 3,381 | |
0.44 | Single-Family Home | $1,895,000 | 12/15/25 | 6 | 4 | 4,208 | |
0.30 | Single-Family Home | $1,143,000 | 10/15/25 | 4 | 3 | 2,297 | |
0.47 | Single-Family Home | $960,000 | 05/05/26 | 7 | 4 | 2,916 | |
0.14 | Single-Family Home | $2,325,000 | 11/07/25 | 4 | 5.5 | 4,840 |
Nearby home prices
Get a sense of expected prices in the area by checking the value of nearby homes.Address | Distance | Price | Bed | Bath | Sqft | Status |
|---|---|---|---|---|---|---|
0.07 | $1,228,400 | 5 | 3 | 3,131 | Off Market | |
0.13 | $981,000 | 4 | 4 | 2,839 | Off Market | |
0.11 | $2,250,700 | 5 | 6.5 | 6,241 | Off Market | |
0.16 | $830,000 | 3 | 2.5 | 2,319 | Recently Sold | |
0.14 | $1,495,100 | 5 | 4.5 | 3,816 | Recently Sold | |
0.17 | $680,500 | 4 | 2.5 | 2,158 | Off Market | |
0.18 | $740,000 | 4 | 2.5 | 2,199 | For Sale | |
0.15 | $1,150,000 | 5 | 3.5 | 2,935 | Recently Sold | |
0.14 | $881,900 | 4 | 4 | 2,634 | Off Market | |
0.14 | $2,271,100 | 4 | 5.5 | 4,840 | Off Market | |
0.19 | $564,400 | 2 | 2.5 | 1,782 | Off Market |
Price and Tax history
| Date | Event | Price |
|---|---|---|
Aug 5, 2026 Source: Stellar MLS #O6430602 | Listed For Sale | $1,800,000 |
Jul 11, 2024 Source: Zillow Rentals | ListingRemoved | |
Jun 19, 2024 Source: Zillow Rentals | PriceChange | $6,750 Price decreased by 16% |
May 30, 2024 Source: Zillow Rentals | Listed For Rent | $7,995 |
Nov 30, 2022 Source: Zillow Rental Network Premium | ListingRemoved | |
Nov 28, 2022 Source: Zillow Rental Network_1 #O6047678 | PriceChange | $5,750 Price decreased by 11% |
Aug 9, 2022 Source: Zillow Rental Network Premium | PriceChange | $6,490 Price decreased by 7% |
Jul 26, 2022 Source: Zillow Rental Network_1 | Listed For Rent | $6,990 |
Jul 18, 2022 Source: Zillow Rental Manager | ListingRemoved | |
Jun 17, 2022 Source: Zillow Rental Manager | Listed For Rent | $7,995 |
Apr 24, 2013 Source: Agent Provided | ListingRemoved | $679,000 |
Apr 9, 2013 Source: N/A | Sold | $550,000 |
Sep 21, 2012 Source: Agent Provided | Pending | $679,000 |
May 24, 2012 Source: Agent Provided | PriceChange | $679,000 Price decreased by 32% |
Nov 28, 2011 Source: Agent Provided | Listed For Sale | $1,000,000 |
Aug 24, 2009 Source: Agent Provided | ListingRemoved | $990,000 |
May 30, 2009 Source: Agent Provided | Listed For Sale | $990,000 |
Jan 23, 2008 Source: N/A | Sold | $1,100,000 |
Aug 24, 2004 Source: N/A | Sold | $785,000 |
Sep 27, 2001 Source: N/A | Sold | $637,500 |
| Year | Property tax | Tax assessment |
|---|---|---|
| 2025 | $17,823 | $1,176,100 |
Home facts updated by county records
LGBTQ Local Legal Protections
LGBTQ Local Legal Protections



Laurentiu Stanica, STANICA REALTY GROUP, (786) 562-7960
Agent Phone: (786) 562-7960
Similar Homes You May Like
 0.29 ACRESFLORIDA IN MOTION REALTY INC
 0.32 ACRESSTANICA REALTY GROUP
 0.34 ACRESGLOBAL FLORIDA REALTY
 COLDWELL BANKER HUBBARD HANSEN
 0.43 ACRESCHARLES RUTENBERG REALTY ORLANDO
 OPEN SUN, 1:30-4PMCOLDWELL BANKER REALTY
 4.89 ACRESPREMIER SOTHEBYS INT'L REALTY
 COLDWELL BANKER REALTY
 0.26 ACRESCHARLES RUTENBERG REALTY ORLANDO
 OPEN SUN, 12-2PMCOMPASS FLORIDA LLC
 0.57 ACRESLA ROSA REALTY BEACHES LLC
 0.42 ACRESNECTAR REAL ESTATE
 0.39 ACRESCOAST TO COAST REAL ESTATE PRO
 KELLER WILLIAMS REALTY AT THE PARKS
 1.45 ACRESKELLER WILLIAMS REALTY AT THE PARKS
 0.35 ACRESINDEPENDENCE REALTY GROUP LLC
 0.35 ACRESCOLDWELL BANKER REALTY
 COLDWELL BANKER REALTY
 0.44 ACRESKELLER WILLIAMS ADVANTAGE 2 REALTY
 0.93 ACRESCHARLES RUTENBERG REALTY ORLANDO
 0.51 ACRESSTOCKWORTH REALTY GROUP
 CHARLES RUTENBERG REALTY ORLANDO
 See more homes for sale inCelebration


New Listings near 906 SPRING PARK LOOP
 NEW - 2 DAYS AGODANHOLM COLLECTION
- 0.32 ACRESSTANICA REALTY GROUP
 OPEN SUN, 1-4PMRESORT PROPERTIES INTERNATIONA
 OPEN SUN, 12-4PMCENTURY 21 CARIOTI
 FLORIDA IN MOTION REALTY INC
 NEW - 15 HRS AGO0.34 ACRESTOP TIER RESORT REALTY
 0.33 ACRESLIFESTYLE INTERNATIONAL REALTY
 FOR SALE BY OWNER
- See more homes for sale inCelebration


Frequently asked questions about 906 SPRING PARK LOOP
- What is the estimated monthly payment for 906 SPRING PARK LOOP?Based on a $1,800,000 list price with 20% down at today's rates, the estimated monthly payment for 906 SPRING PARK LOOP in Celebration, FL is approximately $13,046 (about $9,776 principal & interest, $3,195 property taxes, and $75 homeowner's insurance). This is an estimate. Actual payment depends on your loan terms.
- How does the list price for 906 SPRING PARK LOOP compare to homes in Celebration?906 SPRING PARK LOOP in Celebration, FL is listed at $1,800,000, about 371% above the $382K median sale price in Celebration.
- What do residents say about the South Village neighborhood?Residents describe the South Village neighborhood in Celebration, FL as dog-friendly, pedestrian-friendly, and easy to park in. See homes for sale in South Village, Celebration.
- What are the closest schools to 906 SPRING PARK LOOP?The closest schools to 906 SPRING PARK LOOP in Celebration, FL are Celebration High School (rated 5/10), Celebration School (Elementary/Middle, rated 9/10).
- Does 906 SPRING PARK LOOP have air conditioning?Yes, 906 SPRING PARK LOOP in Celebration, FL has air conditioning.
- Does 906 SPRING PARK LOOP have a pool?Yes, 906 SPRING PARK LOOP in Celebration, FL has a pool.
906 SPRING PARK LOOP, Celebration, FL 34747 is a 5 bedroom, 4 bathroom, 4,230 sqft single-family home built in 2001. 906 SPRING PARK LOOP is located in South Village, Celebration. This property is currently available for sale and was listed by Stellar MLS on Aug 5, 2026. The MLS # for this home is MLS# O6430602.