


$421,000
 3 Beds
 2 Baths
 2,096 sqft
12129 E Exposition Drive, Aurora, CO 80012
Est. Mortgage $2,564/mo*
Get Pre-QualifiedWe estimate this home will sell faster than 86% nearby.
Home Highlights

Single-Family Home

Built in 1968

$201/sqft

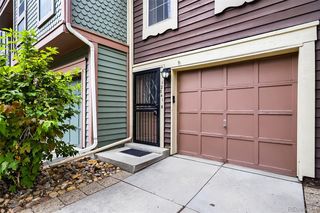
1 Car Garage
Local Information
- Map ViewExplore the area around 12129 E Exposition Drive.

- Schools1 Preschool School1 Elementary School1 Middle School1 High School

- Shop & Eat

-- mins to
About this House
What's unique:Finished basementStorage shedBackyard with mature treesGas rangeTwo bathroomsCovered patio
12129 E Exposition Dr is an Aurora ranch home built in 1968, with a finished basement and two bathrooms. The main level features a living room with a broad front window, a kitchen with wood cabinetry and a gas range, and an adjoining dining area. Bedrooms on the main level include closet storage, while the basement provides a recreation area, additional rooms, and a laundry space. The bathrooms each have a tub and shower combination. Outside, a covered patio faces a backyard with mature trees and a storage shed. An attached one-car garage and driveway provide parking. Included 100-Day Home Warranty with buyer activation
Last check for updates: about 2 hours ago
Listing courtesy of Tara Jones, (720) 594-2727
Opendoor Brokerage LLC
Naseem Mirza, (619) 650-6577
Opendoor Brokerage LLC
Source: REcolorado as distributed by MLS GRID, MLS#7309321
Also Listed on REcolorado as distributed by MLS GRID.
We estimate this home will sell faster than 86% nearby.
Open House
Saturday, September 26
9:00 AM to 7:00 PM
Sunday, September 27
9:00 AM to 7:00 PM
Monday, September 28
9:00 AM to 7:00 PM
Tuesday, September 29
9:00 AM to 7:00 PM
Wednesday, September 30
9:00 AM to 7:00 PM
Thursday, October 01
9:00 AM to 7:00 PM
Friday, October 02
9:00 AM to 7:00 PM
Home Details for 12129 E Exposition Drive

|
|---|
Interior Details Basement: PartialNumber of Rooms: 7Types of Rooms: Bedroom, Bathroom, Kitchen, Living Room |
Beds & Baths Number of Bedrooms: 3Main Level Bedrooms: 3Number of Bathrooms: 2Number of Bathrooms (full): 2Number of Bathrooms (main level): 2 |
Dimensions and Layout Living Area: 2096 Square Feet |
Appliances & Utilities Utilities: Natural Gas AvailableAppliances: DishwasherDishwasher |
Heating & Cooling Heating: Forced Air,Natural GasHas CoolingAir Conditioning: Evaporative CoolingHas HeatingHeating Fuel: Forced Air |
Gas & Electric Has Electric on Property |
Windows, Doors, Floors & Walls Flooring: Laminate, Vinyl |
Levels, Entrance, & Accessibility Stories: 1Levels: OneFloors: Laminate, Vinyl |
View No View |

|
|---|
Exterior Home Features Roof: Composition |
Parking & Garage Number of Garage Spaces: 1Number of Covered Spaces: 1Has a GarageHas an Attached GarageParking Spaces: 1Parking: Garage Attached |
Frontage Not on Waterfront |
Water & Sewer Sewer: Public Sewer |
Finished Area Finished Area (above surface): 1048 Square FeetFinished Area (below surface): 943 Square Feet |

|
|---|
Days on Market: 2 |

|
|---|
Year Built Year Built: 1968 |
Property Type / Style Property Type: ResidentialProperty Subtype: Single Family ResidenceStructure Type: HouseArchitecture: House |
Building Construction Materials: Brick, Vinyl SidingNot Attached Property |
Property Information Not Included in Sale: Alarm And Kwikset Lock Do Not Convey.Parcel Number: 031151449 |

|
|---|
Price List Price: $421,000Price Per Sqft: $201 |
Status Change & Dates Possession Timing: Close Of Escrow |

|
|---|
MLS Status: Active |

|
|---|
Direction & Address City: AuroraCommunity: Aurora Hills 8th Flg |
School Information Elementary School: Academy EndeavorElementary School District: Academy 20Jr High / Middle School: ChallengerJr High / Middle School District: Academy 20High School: Air AcademyHigh School District: Academy 20 |

|
|---|
Listing Agent Listing ID: 7309321 |

|
|---|
Building Area Building Area: 2096 Square Feet |

|
|---|
Not Senior Community |

|
|---|
No HOA |

|
|---|
Lot Area: 8059 sqft |

|
|---|
Special Conditions: Standard |

|
|---|
Listing Terms: Cash, Conventional, VA Loan |

|
|---|
Mobile Home Park Mobile Home Units: Feet |

|
|---|
Business Information Ownership: Corporation/Trust |

|
|---|
BasementMls Number: 7309321Attribution Contact: homes@opendoor.com, 720-594-2727Above Grade Unfinished Area: 1048Below Grade Unfinished Area: 105Showing Service Name: Showing Time |
Around this home
Neighborhood Overview

Neighborhood stats provided by third party data sources.
What Locals Say about Aurora Hills
At least 44 Trulia users voted on each feature.

86 % Say there are sidewalks

80 % Say it's dog friendly

79 % Say yards are well-kept

73 % Say car is needed

68 % Say parking is easy

63 % Say there's holiday spirit

57 % Say kids play outside

55 % Say it's walkable to restaurants

52 % Say it's quiet

51 % Say it's walkable to grocery stores

41 % Say they plan to stay for at least 5 years

39 % Say neighbors are friendly

38 % Say streets are well-lit

35 % Say people would walk alone at night

27 % Say there's wildlife

14 % Say there are community events
Sourced by Trulia users. Learn more about our methodology.
Market trends in Aurora
Last updated August 2026
Avg. sale price
$461K
$1.97KMoM
Sale-to-List Price
100.0%
Price per sq ft
$223
$2MoM
Available listings
2115
14MoM
Home Value
Trulia Estimate
$419KSince last month
Decreased$22K (-4.9%)Since last year
Decreased$23K (-5.2%)Since last sale
Increased$24K (+6.1%)Learn more about this home's value by checking out its Trulia Estimate, the value of nearby homes, and how much similar homes have sold for.
Trulia Estimate
The of this home's value increased by +50% in the last 10 years
| Month | Estimated value |
|---|---|
2026 | |
| September 2026 | $419K |
| August 2026 | $441K |
| July 2026 | $447K |
| June 2026 | $452K |
| May 2026 | $451K |
| April 2026 | $453K |
| March 2026 | $452K |
| February 2026 | $445K |
| January 2026 | $436K |
2025 | |
2024 | |
2023 | |
2022 | |
2021 | |
2020 | |
2019 | |
2018 | |
2017 | |
2016 | |
Comparable sales
These are recently sold homes that have a similar location or other similar features to this home, like bedrooms, bathrooms, and square footage. Get a sense of the expected prices in the area by viewing these homes.Address | Distance | Property Type | Sold Price | Sold Date | Bed | Bath | Sqft |
|---|---|---|---|---|---|---|---|
0.02 | Single-Family Home | $420,000 | 07/20/26 | 3 | 2 | 1,944 | |
0.05 | Single-Family Home | $372,050 | 01/06/26 | 4 | 2 | 2,592 | |
0.07 | Single-Family Home | $460,000 | 05/29/26 | 5 | 2 | 2,020 | |
0.14 | Single-Family Home | $448,000 | 08/12/26 | 4 | 2 | 1,920 | |
0.13 | Single-Family Home | $390,000 | 02/23/26 | 5 | 2 | 2,146 | |
0.12 | Single-Family Home | $420,000 | 09/26/25 | 5 | 2 | 2,088 | |
0.20 | Single-Family Home | $470,000 | 01/28/26 | 4 | 2 | 2,256 | |
0.17 | Single-Family Home | $420,000 | 12/31/25 | 5 | 2 | 2,142 | |
0.20 | Single-Family Home | $430,000 | 05/18/26 | 5 | 2 | 2,096 |
Nearby home prices
Get a sense of expected prices in the area by checking the value of nearby homes.Address | Distance | Price | Bed | Bath | Sqft | Status |
|---|---|---|---|---|---|---|
0.01 | $402,500 | 4 | 2 | 1,824 | Off Market | |
0.05 | $430,800 | 5 | 2 | 1,920 | Off Market | |
0.02 | $420,000 | 3 | 2 | 1,944 | Recently Sold | |
0.08 | $447,000 | 4 | 2 | 2,096 | Off Market | |
0.07 | $460,000 | 5 | 2 | 2,020 | Recently Sold | |
0.05 | $372,050 | 4 | 2 | 2,592 | Recently Sold | |
0.08 | $394,200 | 2 | 1 | 1,920 | Off Market | |
0.10 | $427,300 | 4 | 2 | 1,792 | Off Market | |
0.12 | $473,700 | 3 | 2 | 1,900 | Off Market | |
0.10 | $479,000 | 3 | 2 | 1,920 | For Sale | |
0.14 | $469,100 | 4 | 2 | 1,684 | Off Market |
Price and Tax history
| Date | Event | Price |
|---|---|---|
Sep 23, 2026 Source: REcolorado as distributed by MLS GRID #7309321 | Listed For Sale | $421,000 |
Sep 3, 2026 Source: N/A | Sold | $395,200 |
Jul 24, 2015 Source: N/A | Sold | $250,000 |
Sep 20, 2013 Source: Agent Provided | ListingRemoved | $1,700 |
Jul 18, 2013 Source: Agent Provided | Listed For Rent | $1,700 |
May 16, 2000 Source: N/A | Sold | $159,000 |
Jan 14, 1994 Source: N/A | Sold | $86,900 |
| Year | Property tax | Tax assessment |
|---|---|---|
| 2025 | $2,776 | $432,400 |
Home facts updated by county records
LGBTQ Local Legal Protections
LGBTQ Local Legal Protections



Tara Jones, Opendoor Brokerage LLC
Agent Phone: (720) 594-2727
© 2026 REcolorado® All rights reserved. Certain information contained herein is derived from information which is the licensed property of, and copyrighted by, REcolorado®. Some IDX listings have been excluded from this website. Click here for more information
Similar Homes You May Like
 1 Percent Lists Mile High, MLS#7311659
 Pinnacle Real Estate Services, MLS#5334295
 Coldwell Banker Realty BK, MLS#8152031
 AUCTION
 Jason Mitchell Real Estate Colorado, LLC, MLS#6197260
 AUCTION
 Keller Williams Action Realty LLC, MLS#1915324
 OPEN SAT, 2-4PMColdwell Banker Global Luxury Denver, MLS#4307925
 OPEN SAT, 1-3PMCompass - Denver, MLS#4681416
 Keller Williams Clients Choice Realty
 Keller Williams Realty Urban Elite, MLS#7379603
 United Real Estate Prestige Denver, MLS#9728881
 Realty One Group Premier, MLS#9147844
 Park Realty and Property Management, MLS#8581122
 OPEN SAT, 11-1PMKeller Williams DTC, MLS#5156217
 Guardian Real Estate Group, MLS#3327800
 NEW - 22 HRS AGORealty One Group Premier, MLS#7390570
 OPEN SAT, 11-1PMSteven Villarreal, MLS#7284397
 Douglas County Real Estate LLC, MLS#3182948
 Your Castle Realty LLC, MLS#7894784
 See more homes for sale inAurora




New Listings near 12129 E Exposition Drive
 NEW - 1 DAY AGO0.28 ACRESOsgood Team Real Estate, MLS#1749152
 OPEN SUN, 11-3PMeXp Realty, LLC, MLS#8206422
 NEWOPEN SAT, 11-1PMWisdom Real Estate, MLS#2046832
 8z Real Estate, MLS#4164913
 NEW - 1 DAY AGOCity West Real Estate, MLS#9413995
 NEW - 1 DAY AGORE/MAX Professionals, MLS#8926763
 NEW - 1 DAY AGOBuy-Out Company Realty, LLC, MLS#1887187
- NEW - 22 HRS AGORealty One Group Premier, MLS#7390570
 NEW - 5 HRS AGOSova Realty LLC, MLS#6806855
 OPEN SUN, 10-12:30PMCapital Property Group LLC, MLS#2239616
 NEW - 1 DAY AGORivendell Real Estate, MLS#7002462
 NEW - 1 DAY AGOOrchard Brokerage LLC, MLS#7852769
 NEW - 1 DAY AGOGuide Real Estate, MLS#5515910
 NEWOPEN SAT, 11-1PMThe Agency - Denver, MLS#3262263
 NEW - 2 DAYS AGORE/MAX Professionals, MLS#2131387
- See more homes for sale inAurora
Frequently asked questions about 12129 E Exposition Drive
- What is the estimated monthly payment for 12129 E Exposition Drive?Based on a $421,000 list price with 20% down at today's rates, the estimated monthly payment for 12129 E Exposition Drive in Aurora, CO is approximately $2,607 (about $2,350 principal & interest, $182 property taxes, and $75 homeowner's insurance). This is an estimate. Actual payment depends on your loan terms.
- How does the list price for 12129 E Exposition Drive compare to homes in Aurora?12129 E Exposition Drive in Aurora, CO is listed at $421,000, about 9% below the $461K median sale price in Aurora.
- What do residents say about the Aurora Hills neighborhood?Residents describe the Aurora Hills neighborhood in Aurora, CO as pedestrian-friendly, dog-friendly, and well-kept. See homes for sale in Aurora Hills, Aurora.
- What are the closest schools to 12129 E Exposition Drive?The closest schools to 12129 E Exposition Drive in Aurora, CO are Aurora Hills Middle School (rated 2/10), Gateway High School (rated 2/10), Virginia Court Elementary School (Pre-K, rated 2/10).
- Does 12129 E Exposition Drive have air conditioning?Yes, 12129 E Exposition Drive in Aurora, CO has air conditioning.
- How big is the lot at 12129 E Exposition Drive?The lot at 12129 E Exposition Drive in Aurora, CO is about 0.19 acres (8,059 sq ft).
12129 E Exposition Drive, Aurora, CO 80012 is a 3 bedroom, 2 bathroom, 2,096 sqft single-family home built in 1968. 12129 E Exposition Drive is located in Aurora Hills, Aurora. This property is currently available for sale and was listed by REcolorado as distributed by MLS GRID on Sep 23, 2026. The MLS # for this home is MLS# 7309321.