


$449,900
 4 Beds
 3 Baths
 2,062 sqft
12 Apache Plume Street, Brighton, CO 80601
Est. Mortgage $2,737/mo*
Get Pre-QualifiedHome Highlights

Single-Family Home

Built in 2004

$218/sqft

2 Car Garage

HOA $99/mo
Local Information
- Map ViewExplore the area around 12 Apache Plume Street.

- Schools1 Preschool School1 Elementary School2 Middle Schools1 High School

- Shop & Eat

-- mins to
About this House
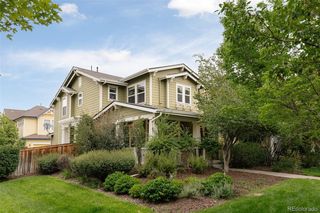
MORE HOME. LOWER PRICE. MOVE IN NOW. Welcome to exceptional privacy, flexible living space and resort-style amenities—all at an incredible new price.
Perfectly positioned at the end of a quiet cul-de-sac, this home backs to open space with no neighbors behind and only one neighboring property. Enjoy peaceful mornings, shaded Colorado evenings and an established community with parks, trails and schools nearby. Seller-owned mineral rights add unique long-term value.
The bright, open floor plan is designed for comfortable main-level living. Downstairs, the finished basement offers a spacious recreation room, fourth bedroom and third full bathroom—ideal for guests, multi-generational living, a private office, fitness space or media room.
Move in with confidence knowing important investments have already been made, including an impact-resistant roof with a five-year roof certification, upgraded 50-gallon water heater, whole-home water softener and one-year home warranty.
Brighton Crossings residents enjoy exclusive access to the Venture Center with resort-style pools, a splash pad and water park, fitness center, yoga studio, clubhouse, playgrounds, sports courts, dog park and miles of scenic trails. Community events and Summer weekends at the pool create a welcoming neighborhood atmosphere.
Nearby restaurants, coffee shops, breweries, boutiques, farmers markets and King Soopers make everyday living convenient. Easy access to I-76, Highway 7, DIA, Barr Lake State Park and Downtown Denver keeps commuting and Colorado adventures within reach.
Established landscaping. Finished basement. Immediate availability. This is more than a new price – it’s an exceptional opportunity to own more home and move in now.
Perfectly positioned at the end of a quiet cul-de-sac, this home backs to open space with no neighbors behind and only one neighboring property. Enjoy peaceful mornings, shaded Colorado evenings and an established community with parks, trails and schools nearby. Seller-owned mineral rights add unique long-term value.
The bright, open floor plan is designed for comfortable main-level living. Downstairs, the finished basement offers a spacious recreation room, fourth bedroom and third full bathroom—ideal for guests, multi-generational living, a private office, fitness space or media room.
Move in with confidence knowing important investments have already been made, including an impact-resistant roof with a five-year roof certification, upgraded 50-gallon water heater, whole-home water softener and one-year home warranty.
Brighton Crossings residents enjoy exclusive access to the Venture Center with resort-style pools, a splash pad and water park, fitness center, yoga studio, clubhouse, playgrounds, sports courts, dog park and miles of scenic trails. Community events and Summer weekends at the pool create a welcoming neighborhood atmosphere.
Nearby restaurants, coffee shops, breweries, boutiques, farmers markets and King Soopers make everyday living convenient. Easy access to I-76, Highway 7, DIA, Barr Lake State Park and Downtown Denver keeps commuting and Colorado adventures within reach.
Established landscaping. Finished basement. Immediate availability. This is more than a new price – it’s an exceptional opportunity to own more home and move in now.
Last check for updates: about 5 hours ago
Listing courtesy of Sara Young, (720) 373-6971
Keller Williams Realty Downtown LLC
Source: REcolorado as distributed by MLS GRID, MLS#8406567
Also Listed on REcolorado as distributed by MLS GRID.
Home Details for 12 Apache Plume Street

|
|---|
Interior Details Basement: Crawl Space,Finished,Full,Interior Entry,Sump PumpNumber of Rooms: 7Types of Rooms: Bedroom, Bathroom |
Beds & Baths Number of Bedrooms: 4Main Level Bedrooms: 3Number of Bathrooms: 3Number of Bathrooms (full): 3Number of Bathrooms (main level): 2 |
Dimensions and Layout Living Area: 2062 Square Feet |
Appliances & Utilities Appliances: Dishwasher, Gas Water Heater, Microwave, Oven, Range, Refrigerator, Washer, Water SoftenerDishwasherMicrowaveRefrigeratorWasher |
Heating & Cooling Heating: Forced AirHas CoolingAir Conditioning: Central AirHas HeatingHeating Fuel: Forced Air |
Fireplace & Spa Number of Fireplaces: 1Fireplace: Gas, Living RoomHas a Fireplace |
Windows, Doors, Floors & Walls Window: Double Pane WindowsFlooring: Carpet, Tile |
Levels, Entrance, & Accessibility Stories: 1Levels: OneFloors: Carpet, Tile |
View No View |
Security Security: Smoke Detector(s), Video Doorbell |

|
|---|
Exterior Home Features Roof: CompositionPatio / Porch: Covered, Front Porch, PatioExterior: Playground, Private Yard, Smart IrrigationFoundation: Slab |
Parking & Garage Number of Garage Spaces: 2Number of Covered Spaces: 2No CarportHas a GarageHas an Attached GarageParking Spaces: 2Parking: Exterior Access Door,Insulated Garage,Lighted,Storage |
Frontage Not on Waterfront |
Water & Sewer Sewer: Public Sewer |
Finished Area Finished Area (above surface): 1332 Square FeetFinished Area (below surface): 500 Square Feet |

|
|---|
Days on Market: 38 |

|
|---|
Year Built Year Built: 2004 |
Property Type / Style Property Type: ResidentialProperty Subtype: Single Family ResidenceStructure Type: HouseArchitecture: Contemporary |
Building Construction Materials: FrameNot Attached PropertyDoes Not Include Home Warranty |
Property Information Not Included in Sale: Seller's Personal Property. Standing Shelves On Side Of Garage (Workbench Stays). Freezer In Basement. (Playset Is Negotiable).Parcel Number: R0141517 |

|
|---|
Price List Price: $449,900Price Per Sqft: $218 |
Status Change & Dates Off Market Date: Sat Aug 29 2026Possession Timing: Negotiable, See Remarks |

|
|---|
MLS Status: Pending |

|
|---|

|
|---|
Direction & Address City: BrightonCommunity: Brighton Crossing |
School Information Elementary School: PadillaElementary School District: School District 27-JJr High / Middle School: Overland TrailHigh School: BrightonHigh School District: School District 27-J |

|
|---|
Listing Agent Listing ID: 8406567 |

|
|---|
Building Area Building Area: 2062 Square Feet |

|
|---|
Not Senior Community |

|
|---|
HOA Fee Includes: Snow Removal, TrashHOA Name: Brighton CrossingsHOA Phone: 303-991-2192Has an HOAHOA Fee: $297/Quarterly |

|
|---|
Lot Area: 5662.8 sqft |

|
|---|
Special Conditions: Standard |

|
|---|
Contingencies: None KnownListing Terms: 1031 Exchange, Cash, Conventional, FHA, USDA Loan, VA Loan |

|
|---|
Mobile Home Park Mobile Home Units: Feet |

|
|---|
Business Information Ownership: Individual |

|
|---|
BasementMls Number: 8406567Zillow Contingency Status: Accepting Back-up OffersAttribution Contact: SaraYoungHomes@KW.com, 720-373-6971Above Grade Unfinished Area: 1332Below Grade Unfinished Area: 230Showing Service Name: Showing Time |

|
|---|
HOA Amenities: Clubhouse,Fitness Center,Park,Playground,Pool,Trail(s) |
Around this home
What Locals Say about Brighton
At least 209 Trulia users voted on each feature.

92 % Say there are sidewalks

86 % Say it's dog friendly

84 % Say yards are well-kept

83 % Say car is needed

79 % Say parking is easy

75 % Say kids play outside

74 % Say there's holiday spirit

62 % Say streets are well-lit

61 % Say it's quiet

61 % Say people would walk alone at night

57 % Say it's walkable to grocery stores

51 % Say neighbors are friendly

48 % Say they plan to stay for at least 5 years

39 % Say it's walkable to restaurants

37 % Say there's wildlife

28 % Say there are community events
Sourced by Trulia users. Learn more about our methodology.
Market trends in Brighton
Last updated July 2026
Avg. sale price
$483K
$3.33KMoM
Sale-to-List Price
100.0%
Price per sq ft
$205
$13MoM
Available listings
203
4MoM
Home Value
Trulia Estimate
$450KSince last month
Decreased$36K (-7.4%)Since last year
Decreased$66K (-12.8%)Since last sale
Increased$50K (+12.6%)Learn more about this home's value by checking out its Trulia Estimate, the value of nearby homes, and how much similar homes have sold for.
Trulia Estimate
The of this home's value increased by +49% in the last 10 years
| Month | Estimated value |
|---|---|
2026 | |
| August 2026 | $450K |
| July 2026 | $486K |
| June 2026 | $484K |
| May 2026 | $485K |
| April 2026 | $484K |
| March 2026 | $485K |
| February 2026 | $484K |
| January 2026 | $517K |
2025 | |
2024 | |
2023 | |
2022 | |
2021 | |
2020 | |
2019 | |
2018 | |
2017 | |
2016 | |
Comparable sales
These are recently sold homes that have a similar location or other similar features to this home, like bedrooms, bathrooms, and square footage. Get a sense of the expected prices in the area by viewing these homes.Address | Distance | Property Type | Sold Price | Sold Date | Bed | Bath | Sqft |
|---|---|---|---|---|---|---|---|
0.07 | Single-Family Home | $499,999 | 06/30/26 | 4 | 2.5 | 2,738 | |
0.20 | Single-Family Home | $440,000 | 02/02/26 | 3 | 2.5 | 1,933 | |
0.15 | Single-Family Home | $497,000 | 11/21/25 | 4 | 2.5 | 2,408 | |
0.18 | Single-Family Home | $445,000 | 03/20/26 | 3 | 2.5 | 1,922 | |
0.25 | Single-Family Home | $470,000 | 06/08/26 | 4 | 2.5 | 2,045 | |
0.19 | Single-Family Home | $474,000 | 07/21/26 | 3 | 2.5 | 1,933 | |
0.23 | Single-Family Home | $467,000 | 04/16/26 | 4 | 2.5 | 1,922 | |
0.10 | Single-Family Home | $490,000 | 08/04/26 | 3 | 2 | 2,664 | |
0.33 | Single-Family Home | $520,000 | 08/28/26 | 4 | 2.5 | 2,090 |
Nearby home prices
Get a sense of expected prices in the area by checking the value of nearby homes.Address | Distance | Price | Bed | Bath | Sqft | Status |
|---|---|---|---|---|---|---|
0.01 | $529,000 | 5 | 3 | 3,045 | Off Market | |
0.05 | $510,300 | 3 | 2.5 | 2,408 | Off Market | |
0.09 | $569,990+ | 3 | 2 | 1,933 | - | |
0.09 | $589,990+ | 3 | 2.5 | 2,275 | - | |
0.09 | $579,990+ | 4 | 3.5 | 2,122 | - | |
0.09 | $599,990+ | 4 | 3 | 2,410 | - | |
0.09 | $519,990+ | 3 | 2.5 | 1,783 | - | |
0.09 | $499,990+ | 3 | 2.5 | 1,497 | - | |
0.09 | $509,990+ | 3 | 2.5 | 1,679 | - | |
0.09 | $539,990+ | 4 | 2.5 | 2,090 | - | |
0.09 | $544,990+ | 4 | 2.5 | 2,149 | - | |
0.07 | $504,200 | 3 | 2.5 | 1,922 | Off Market |
Price and Tax history
| Date | Event | Price |
|---|---|---|
Aug 30, 2026 Source: REcolorado as distributed by MLS GRID #8406567 | Pending | $449,900 |
Aug 23, 2026 Source: REcolorado as distributed by MLS GRID #8406567 | PriceChange | $449,900 Price decreased by 4% |
Aug 7, 2026 Source: REcolorado as distributed by MLS GRID #8406567 | PriceChange | $469,900 Price decreased by 3% |
Jul 29, 2026 Source: REcolorado as distributed by MLS GRID #8406567 | Listed For Sale | $485,000 |
May 20, 2024 Source: IRES as distributed by MLS GRID #1003810 | ListingRemoved | |
Apr 10, 2024 Source: IRES as distributed by MLS GRID #1003810 | PriceChange | $539,000 Price decreased by 2% |
Apr 1, 2024 Source: IRES as distributed by MLS GRID #1003810 | PriceChange | $549,000 Price decreased by 2% |
Feb 24, 2024 Source: IRES as distributed by MLS GRID #1003810 | Listed For Sale | $559,000 |
Dec 1, 2020 Source: N/A | Sold | $400,000 |
Oct 26, 2020 Source: Agent Provided | Pending | $400,000 |
Oct 15, 2020 Source: Agent Provided | Listed For Sale | $400,000 |
Aug 19, 2016 Source: N/A | Sold | $300,000 |
Jul 18, 2016 Source: Agent Provided | Pending | $298,000 |
Jul 14, 2016 Source: Agent Provided | Listed For Sale | $298,000 |
Dec 22, 2004 Source: N/A | Sold | $191,762 |
| Year | Property tax | Tax assessment |
|---|---|---|
| 2025 | $5,386 | $505,000 |
Home facts updated by county records
LGBTQ Local Legal Protections
LGBTQ Local Legal Protections



Sara Young, Keller Williams Realty Downtown LLC
Agent Phone: (720) 373-6971
© 2026 REcolorado® All rights reserved. Certain information contained herein is derived from information which is the licensed property of, and copyrighted by, REcolorado®. Some IDX listings have been excluded from this website. Click here for more information
Similar Homes You May Like
 Compass Colorado, LLC - Boulder, MLS#6396554
 Lauren Jensen, milehimodern - Boulder
 OPEN SUN, 12-2PMSerhant Colorado LLC, MLS#8679330
 Your Castle Realty LLC, MLS#8515993
 Justen Staufer, Staufer Team Real Estate
 Sharon Fusiek, RE/MAX Northwest
 Key Team Real Estate Corp., MLS#4072621
 OPEN SUN, 12-2PMMilehimodern, MLS#6474396
 Mary Ellen Hochman, Compass - Boulder
 Distinct Real Estate LLC, MLS#2133078
 OPEN SAT, 10-12PMWest and Main Homes Inc, MLS#5980890
 Better Homes & Gardens Real Estate - Kenney & Co., MLS#3798788
 OPEN SAT, 12-2PMWest and Main Homes Inc, MLS#2261885
 Madison & Company Properties, MLS#2949599
 Equity Colorado Real Estate, MLS#7794636
 OPEN SAT, 1-3PMSerhant Colorado LLC, MLS#1620820
 NEW CONSTRUCTIONCompass - Denver, MLS#7374905
 Elizabeth Shields, Coldwell Banker Realty-NOCO
 See more homes for sale inBrighton


New Listings near 12 Apache Plume Street
 NEW - 2 DAYS AGOMB Bellissimo Homes, MLS#2694782
 NEW - 19 HRS AGOCinthia Martinez, Berkshire Hathaway HomeServices Colorado Real Estate Brighton
 NEW - 1 DAY AGOGreat Way Real Estate Properties LLC, MLS#6662538
 Fathom Realty Colorado LLC, MLS#9525642
 NEWOPEN FRI, 3:30-5:30PMKeller Williams DTC, MLS#1936388
- See more homes for sale inBrighton


Frequently asked questions about 12 Apache Plume Street
- What is the estimated monthly payment for 12 Apache Plume Street?Based on a $449,900 list price with 20% down at today's rates, the estimated monthly payment for 12 Apache Plume Street in Brighton, CO is approximately $2,681 (about $2,370 principal & interest, $236 property taxes, and $75 homeowner's insurance). This is an estimate. Actual payment depends on your loan terms.
- How does the list price for 12 Apache Plume Street compare to homes in Brighton?12 Apache Plume Street in Brighton, CO is listed at $449,900, about 7% below the $483K median sale price in Brighton.
- What do residents say about Brighton?Residents describe Brighton, CO as pedestrian-friendly, dog-friendly, and well-kept. See homes for sale in Brighton, CO.
- What are the closest schools to 12 Apache Plume Street?The closest schools to 12 Apache Plume Street in Brighton, CO are Brighton High School (rated 3/10), Bromley East Charter School (Pre-K/Elementary/Middle, rated 3/10), Overland Trail Middle School (rated 3/10).
- Does 12 Apache Plume Street have air conditioning?Yes, 12 Apache Plume Street in Brighton, CO has air conditioning.
- Does 12 Apache Plume Street have a pool?Yes, 12 Apache Plume Street in Brighton, CO has a pool.
12 Apache Plume Street, Brighton, CO 80601 is a 4 bedroom, 3 bathroom, 2,062 sqft single-family home built in 2004. This property is currently available for sale and was listed by REcolorado as distributed by MLS GRID on Jul 28, 2026. The MLS # for this home is MLS# 8406567.