


$444,900
Original price: $445,000
 3 Beds
 2.5 Baths
 1,721 sqft
20876 E 61st Drive, Aurora, CO 80019
Est. Mortgage $2,697/mo*
Get Pre-QualifiedHome Highlights

Parking
2 Car Garage

Outdoor
Porch, Patio

HOA
$143/Monthly

Price/Sqft
$259

Climate Control
Forced Air & Central Air

Listed
75 days ago
Local Information
- Map ViewExplore the area around 20876 E 61st Drive.

- Schools1 Preschool School1 Elementary School1 Middle School1 High School

- Shop & Eat

-- mins to
About this House
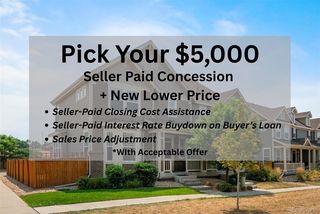
$10,000 in Seller Concessions available! Welcome home to 20876 E 61st Drive, a beautifully maintained 3-bedroom, 3-bathroom home in the highly sought-after Painted Prairie community.
The open-concept main level features ungraded 9' ceilings and a spacious family room that flows seamlessly into the kitchen, while a conveniently located half bath offers added privacy. The kitchen has granite countertops, a gas range and natural finish cabinets with additional storage beneath the staircase.
This home has been exceptionally well maintained, with professionally cleaned carpets, recently cleaned windows, a serviced furnace, and a completed roof inspection. Step outside to the backyard featuring low-maintenance xeriscaping and a custom concrete patio—perfect for relaxing or entertaining. The attached two-car garage offers overhead storage for seasonal items and outdoor gear.
Upstairs, you'll find a loft, two secondary bedrooms, a full bathroom, and a true laundry room. The oversized primary suite features a large walk-in closet plus bonus space ideal for a home office, reading nook, or pet retreat. The primary ensuite includes granite countertops, dual sinks, drawer banks, and under-sink storage.
Enjoy the many benefits of living in Painted Prairie, including HOA-maintained front lawn care, neighborhood parks, trails, playgrounds, snow removal, trash service, and recycling. Residents also enjoy community events and convenient access to DIA, E-470, Anschutz Medical campus and downtown.
Exciting nearby development continues to enhance the community, with a Super Target anticipated in Fall 2026, a Marketplace King Soopers planned for 2027, plus newly announced ALDI and additional retail and dining options.
Don't miss the opportunity to own this move-in-ready home in one of Metro Denver's fastest-growing communities.
The open-concept main level features ungraded 9' ceilings and a spacious family room that flows seamlessly into the kitchen, while a conveniently located half bath offers added privacy. The kitchen has granite countertops, a gas range and natural finish cabinets with additional storage beneath the staircase.
This home has been exceptionally well maintained, with professionally cleaned carpets, recently cleaned windows, a serviced furnace, and a completed roof inspection. Step outside to the backyard featuring low-maintenance xeriscaping and a custom concrete patio—perfect for relaxing or entertaining. The attached two-car garage offers overhead storage for seasonal items and outdoor gear.
Upstairs, you'll find a loft, two secondary bedrooms, a full bathroom, and a true laundry room. The oversized primary suite features a large walk-in closet plus bonus space ideal for a home office, reading nook, or pet retreat. The primary ensuite includes granite countertops, dual sinks, drawer banks, and under-sink storage.
Enjoy the many benefits of living in Painted Prairie, including HOA-maintained front lawn care, neighborhood parks, trails, playgrounds, snow removal, trash service, and recycling. Residents also enjoy community events and convenient access to DIA, E-470, Anschutz Medical campus and downtown.
Exciting nearby development continues to enhance the community, with a Super Target anticipated in Fall 2026, a Marketplace King Soopers planned for 2027, plus newly announced ALDI and additional retail and dining options.
Don't miss the opportunity to own this move-in-ready home in one of Metro Denver's fastest-growing communities.
Last check for updates: about 5 hours ago
Listing courtesy of Liz Thompson, (720) 525-8292
Serhant Colorado LLC
The Cornerstone Group, (720) 483-4497
Serhant Colorado LLC
Source: REcolorado as distributed by MLS GRID, MLS#1620820
Also Listed on REcolorado as distributed by MLS GRID.
Home Details for 20876 E 61st Drive

|
|---|
Interior Details Basement: Crawl SpaceNumber of Rooms: 12Types of Rooms: Bedroom, Bathroom, Dining Room, Family Room, Kitchen, Laundry, Loft, Utility Room |
Beds & Baths Number of Bedrooms: 3Number of Bathrooms: 3Number of Bathrooms (full): 2Number of Bathrooms (half): 1Number of Bathrooms (main level): 1 |
Dimensions and Layout Living Area: 1721 Square Feet |
Appliances & Utilities Utilities: Cable Available, Electricity Connected, Natural Gas ConnectedAppliances: Cooktop, Dishwasher, Disposal, Microwave, Oven, RefrigeratorDishwasherDisposalLaundry: In UnitMicrowaveRefrigerator |
Heating & Cooling Heating: Forced AirHas CoolingAir Conditioning: Central AirHas HeatingHeating Fuel: Forced Air |
Gas & Electric Has Electric on Property |
Windows, Doors, Floors & Walls Window: Double Pane Windows, Window Coverings, Window TreatmentsFlooring: Carpet, Laminate, VinylCommon Walls: End Unit, 1 Common Wall |
Levels, Entrance, & Accessibility Stories: 2Levels: TwoFloors: Carpet, Laminate, Vinyl |
View No View |
Security Security: Smoke Detector(s), Video Doorbell |

|
|---|
Exterior Home Features Patio / Porch: Front Porch, PatioFencing: FullExterior: Garden, Lighting, Private Yard, Rain GuttersFoundation: Concrete PerimeterGarden |
Parking & Garage Number of Garage Spaces: 2Number of Covered Spaces: 2No CarportHas a GarageHas an Attached GarageParking Spaces: 2Parking: Concrete |
Frontage Road Frontage: PublicResponsible for Road Maintenance: Public Maintained RoadRoad Surface Type: PavedNot on Waterfront |
Water & Sewer Sewer: Public Sewer |
Finished Area Finished Area (above surface): 1721 Square Feet |

|
|---|
Days on Market: 75 |

|
|---|
Year Built Year Built: 2022 |
Property Type / Style Property Type: ResidentialProperty Subtype: DuplexStructure Type: DuplexArchitecture: Contemporary |
Building Construction Materials: Cement SidingAttached To Another StructureDoes Not Include Home Warranty |
Property Information Not Included in Sale: Seller's Personal Property.Parcel Number: R0210134 |

|
|---|
Price List Price: $444,900Price Per Sqft: $259 |
Status Change & Dates Possession Timing: Close Of Escrow, Immediate |

|
|---|
MLS Status: Active |

|
|---|
Direction & Address City: AuroraCommunity: Painted Prairie |
School Information Elementary School: Aurora HighlandsElementary School District: Adams-Arapahoe 28JJr High / Middle School: Aurora HighlandsJr High / Middle School District: Adams-Arapahoe 28JHigh School: Vista PeakHigh School District: Adams-Arapahoe 28J |

|
|---|
Listing Agent Listing ID: 1620820 |

|
|---|
Building Details Builder Model: 1672Builder Name: KB Home |
Building Area Building Area: 1721 Square Feet |

|
|---|
Not Senior Community |

|
|---|
HOA Fee Includes: Insurance, Maintenance Grounds, Recycling, TrashHOA Name: Advance HOAHOA Phone: 303-482-2213Has an HOAHOA Fee: $143/Monthly |

|
|---|
Lot Area: 2719 sqft |

|
|---|
Special Conditions: Standard |

|
|---|
Listing Terms: 1031 Exchange, Cash, Conventional, FHA, USDA Loan, VA Loan |

|
|---|
Energy Efficiency Features: Thermostat |

|
|---|
Mobile Home Park Mobile Home Units: Feet |

|
|---|
Business Information Ownership: Individual |

|
|---|
Mls Number: 1620820Attribution Contact: 720-525-8292Above Grade Unfinished Area: 1721Showing Service Name: Showing Time |

|
|---|
HOA Amenities: Park,Playground,Trail(s) |
Around this home
Neighborhood Overview

Neighborhood stats provided by third party data sources.
What Locals Say about Painted Prairie
At least 14 Trulia users voted on each feature.

100 % Say yards are well-kept

93 % Say there are sidewalks

92 % Say it's dog friendly

88 % Say parking is easy

68 % Say there's holiday spirit

67 % Say it's quiet

67 % Say kids play outside

67 % Say car is needed

65 % Say people would walk alone at night

63 % Say streets are well-lit

58 % Say neighbors are friendly

50 % Say there's wildlife

43 % Say they plan to stay for at least 5 years

14 % Say there are community events

11 % Say it's walkable to grocery stores
Sourced by Trulia users. Learn more about our methodology.
Market trends in Aurora
Last updated July 2026
Avg. sale price
$464K
$2.55KMoM
Sale-to-List Price
100.0%
Price per sq ft
$221
$1MoM
Available listings
2093
64MoM
Home Value
Trulia Estimate
$443KSince last month
Decreased$400 (-0.1%)Since last year
Decreased$28K (-6%)Since last sale
Decreased$42K (-8.6%)Learn more about this home's value by checking out its Trulia Estimate, the value of nearby homes, and how much similar homes have sold for.
Trulia Estimate
The of this home's value decreased by -9% in the last 10 years
| Month | Estimated value |
|---|---|
2026 | |
| August 2026 | $443K |
| July 2026 | $444K |
| June 2026 | $458K |
| May 2026 | $462K |
| April 2026 | $461K |
| March 2026 | $465K |
| February 2026 | $463K |
| January 2026 | $458K |
2025 | |
2024 | |
Comparable sales
These are recently sold homes that have a similar location or other similar features to this home, like bedrooms, bathrooms, and square footage. Get a sense of the expected prices in the area by viewing these homes.Address | Distance | Property Type | Sold Price | Sold Date | Bed | Bath | Sqft |
|---|---|---|---|---|---|---|---|
0.11 | Single-Family Home | $449,990 | 04/23/26 | 3 | 2.5 | 1,755 | |
0.19 | Single-Family Home | $489,000 | 07/15/26 | 3 | 2.5 | 2,065 | |
0.15 | Single-Family Home | $410,000 | 05/19/26 | 3 | 2.5 | 1,429 | |
0.22 | Single-Family Home | $449,990 | 07/16/26 | 3 | 2.5 | 1,651 | |
0.24 | Single-Family Home | $449,990 | 07/15/26 | 3 | 2.5 | 1,651 | |
0.24 | Single-Family Home | $495,000 | 03/19/26 | 3 | 2.5 | 1,743 | |
0.24 | Single-Family Home | $505,000 | 03/04/26 | 3 | 2.5 | 2,065 | |
0.23 | Single-Family Home | $464,990 | 07/16/26 | 3 | 2.5 | 1,997 | |
0.23 | Single-Family Home | $538,000 | 07/15/26 | 3 | 2.5 | 1,997 |
Nearby home prices
Get a sense of expected prices in the area by checking the value of nearby homes.Address | Distance | Price | Bed | Bath | Sqft | Status |
|---|---|---|---|---|---|---|
0.05 | $530,300 | 3 | 3 | 2,740 | Off Market | |
0.00 | $543,900 | 4 | 2.5 | 2,658 | Off Market | |
0.04 | $450,200 | 3 | 2.5 | 1,815 | Off Market | |
0.06 | $522,600 | 3 | 2.5 | 2,352 | Off Market | |
0.03 | $511,500 | 3 | 2.5 | 2,352 | Off Market | |
0.08 | $391,000 | 3 | 2.5 | 1,428 | Recently Sold | |
0.09 | $377,000 | 3 | 2.5 | 1,428 | Recently Sold | |
0.03 | $599,200 | 3 | 3.5 | 2,503 | Off Market | |
0.04 | $563,300 | 4 | 3 | 2,399 | Off Market | |
0.04 | $664,300 | 4 | 3.5 | 3,231 | Off Market | |
0.05 | $565,300 | 4 | 3 | 2,901 | Off Market |
Price and Tax history
| Date | Event | Price |
|---|---|---|
Aug 22, 2026 Source: REcolorado as distributed by MLS GRID #1620820 | PriceChange | $444,900 Price decreased by 0% |
Jul 28, 2026 Source: REcolorado as distributed by MLS GRID #1620820 | PriceChange | $445,000 Price decreased by 1% |
Jul 3, 2026 Source: REcolorado as distributed by MLS GRID #1620820 | PriceChange | $449,000 Price decreased by 2% |
Jun 16, 2026 Source: REcolorado as distributed by MLS GRID #1620820 | Listed For Sale | $459,000 |
May 3, 2022 Source: N/A | Sold | $485,167 |
| Year | Property tax | Tax assessment |
|---|---|---|
| 2025 | $5,974 | $490,000 |
Home facts updated by county records
LGBTQ Local Legal Protections
LGBTQ Local Legal Protections



Liz Thompson, Serhant Colorado LLC
Agent Phone: (720) 525-8292
© 2026 REcolorado® All rights reserved. Certain information contained herein is derived from information which is the licensed property of, and copyrighted by, REcolorado®. Some IDX listings have been excluded from this website. Click here for more information
Similar Homes You May Like
 Coldwell Banker Realty 24, MLS#1527551
 Angel Oak Realty Group LLC, MLS#4368680
 Metro Design Realty, MLS#8047768
 Compass - Denver, MLS#6838087
 Orchard Brokerage LLC, MLS#7788543
 Thrive Real Estate Group, MLS#2702422
 West Peak Properties, MLS#7941672
 Equity Colorado Real Estate, MLS#4963865
 True Realty, LLC, MLS#3794992
 NEW CONSTRUCTIONEquity Colorado Real Estate, MLS#9947277
 Better Homes & Gardens Real Estate - Kenney & Co., MLS#3798788
 J to Z Realty, LLC, MLS#2426689
 Coldwell Banker Realty 56, MLS#3898220
 OPEN SAT, 11-1PMThe Green House, MLS#3859525
 0.29 ACRESReal Broker, LLC DBA Real, MLS#5140091
 Wendy French, Housing Solutions Real Estate
 Compass Colorado, LLC - Boulder, MLS#6396554
 Madison & Company Properties, MLS#2949599
 Distinct Real Estate LLC, MLS#6137429
 West and Main Homes Inc, MLS#5950081
 Madison & Company Properties, MLS#9268413
 Madison & Company Properties, MLS#8681887
 Jennifer Kurpinsky, LIV Sotheby's Intl Realty D
 Compass - Denver, MLS#8777376
 Distinct Real Estate LLC, MLS#2133078
 Gunnar Greenlee, C3 Real Estate Solutions, LLC
 Equity Colorado Real Estate, MLS#7794636
 See more homes for sale inAurora


New Listings near 20876 E 61st Drive
 NEWCOMING SOON 8/29RE/MAX Professionals, MLS#5248168
 NEWCOMING SOON 8/27Compass - Denver, MLS#5195399
 OPEN SAT, 11-1PMCOMING SOON 8/27Wisdom Real Estate, MLS#9521721
 OPEN SUN, 1-3PMEquity Colorado Real Estate, MLS#7990981
 Jason Mitchell Real Estate Colorado, LLC, MLS#7992235
 Keller Williams Trilogy, MLS#8879175
 NEWOPEN SAT, 11-1PMKeller Williams Trilogy, MLS#7880094
 NEW - 1 DAY AGOWest and Main Homes Inc, MLS#1764052
 NEW - 23 HRS AGONEW CONSTRUCTIONRE/MAX Professionals, MLS#9368096
 Jennifer Premac, Individual Proprietor, MLS#1627866
 Berkshire Hathaway HomeServices Colorado Real Estate, LLC, MLS#6829635
- See more homes for sale inAurora


Frequently asked questions about 20876 E 61st Drive
- What is the estimated monthly payment for 20876 E 61st Drive?Based on a $444,900 list price with 20% down at today's rates, the estimated monthly payment for 20876 E 61st Drive in Aurora, CO is approximately $2,622 (about $2,313 principal & interest, $234 property taxes, and $75 homeowner's insurance). This is an estimate. Actual payment depends on your loan terms.
- How does the list price for 20876 E 61st Drive compare to homes in Aurora?20876 E 61st Drive in Aurora, CO is listed at $444,900, about 4% below the $464K median sale price in Aurora.
- What do residents say about the Painted Prairie neighborhood?Residents describe the Painted Prairie neighborhood in Aurora, CO as well-kept, pedestrian-friendly, and dog-friendly. See homes for sale in Painted Prairie, Aurora.
- What are the closest schools to 20876 E 61st Drive?The closest schools to 20876 E 61st Drive in Aurora, CO are Aurora Highlands P-8 (Pre-K/Elementary/Middle, rated 3/10), Vista Peak 9-12 Preparatory (High, rated 3/10).
- Does 20876 E 61st Drive have air conditioning?Yes, 20876 E 61st Drive in Aurora, CO has air conditioning.
- Does 20876 E 61st Drive have laundry facilities?Yes, 20876 E 61st Drive in Aurora, CO has laundry facilities.
20876 E 61st Drive, Aurora, CO 80019 is a 3 bedroom, 3 bathroom, 1,721 sqft single-family home built in 2022. 20876 E 61st Drive is located in Painted Prairie, Aurora. This property is currently available for sale and was listed by REcolorado as distributed by MLS GRID on Jun 11, 2026. The MLS # for this home is MLS# 1620820.