


$485,000
Original price: $495,000
 4 Beds
 3 Baths
 1,238 sqft
1195 Willow Street, Denver, CO 80220
Est. Mortgage $2,930/mo*
Get Pre-QualifiedWe estimate this home will sell faster than 94% nearby.
Home Highlights

Single-Family Home

Built in 1942

$392/sqft

Garage
Local Information
- Map ViewExplore the area around 1195 Willow Street.

- Schools1 Preschool School1 Elementary School1 Middle School1 High School

- Shop & Eat

-- mins to
About this House
What's unique:Fenced corner lotStainless steel appliancesWalk-in closetWhite cabinetryHardwood floors
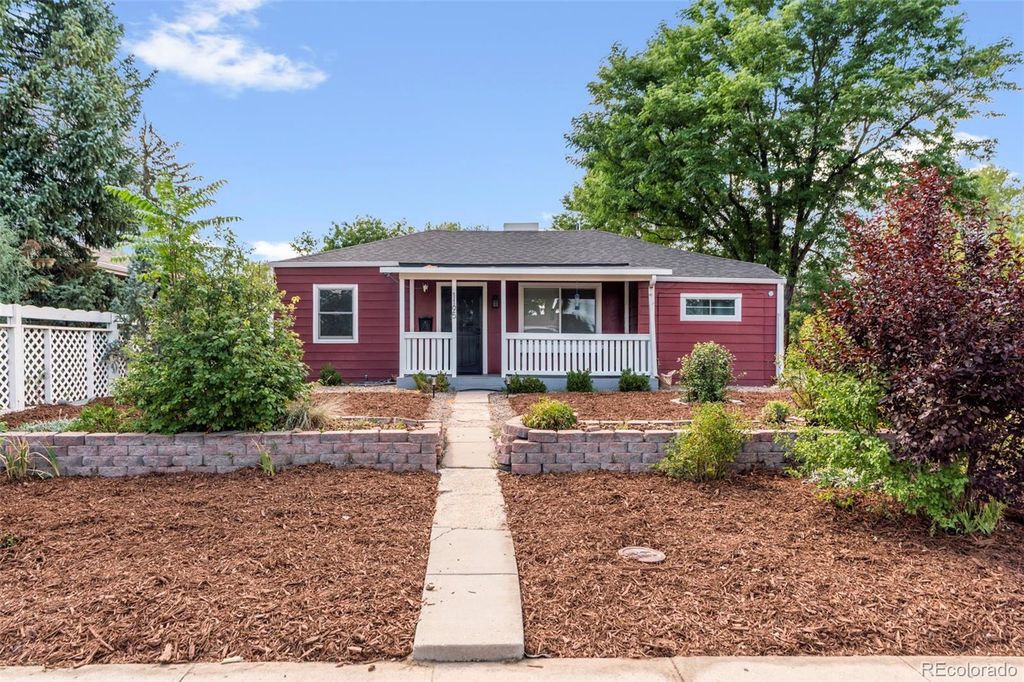
Updated 1942 ranch on a fenced corner lot in East Colfax, one block from Verbena Park. Open kitchen and living room with hardwood floors, white cabinetry, stainless steel appliances, and a large peninsula that seats three. The primary suite features its own bathroom, and two more bedrooms share a second hall bathroom. Out back find a large covered patio overlooking the private yard, alley-access from the 2-car garage, and a detached guest suite complete with a wet bar, walk-in closet, and a 3/4 bath — ideal as a guest space, office, studio, or for short-term rental / Airbnb income potential. Close to Lowry, Kelly Road Dam Open Space, and the Central Park RTD and easy access to I-70.
Last check for updates: about 8 hours ago
Listing courtesy of McLean Giles, (720) 593-2378
Coldwell Banker Realty 24
Ginger Giles, (720) 593-2378
Coldwell Banker Realty 24
Source: REcolorado as distributed by MLS GRID, MLS#8174519
Also Listed on REcolorado as distributed by MLS GRID.
We estimate this home will sell faster than 94% nearby.
Home Details for 1195 Willow Street

|
|---|
Interior Details Basement: Crawl Space,UnfinishedNumber of Rooms: 7Types of Rooms: Bedroom, Bathroom |
Beds & Baths Number of Bedrooms: 4Main Level Bedrooms: 4Number of Bathrooms: 3Number of Bathrooms (full): 2Number of Bathrooms (three quarters): 1Number of Bathrooms (main level): 3 |
Dimensions and Layout Living Area: 1238 Square Feet |
Appliances & Utilities Utilities: Electricity Connected, Natural Gas ConnectedAppliances: Dishwasher, Dryer, Microwave, Oven, Range, Refrigerator, WasherDishwasherDryerLaundry: In UnitMicrowaveRefrigeratorWasher |
Heating & Cooling Heating: Natural GasHas CoolingAir Conditioning: Evaporative CoolingHas HeatingHeating Fuel: Natural Gas |
Gas & Electric Has Electric on Property |
Windows, Doors, Floors & Walls Flooring: Carpet, Tile, Wood |
Levels, Entrance, & Accessibility Stories: 1Levels: OneFloors: Carpet, Tile, Wood |
View No View |

|
|---|
Exterior Home Features Roof: CompositionPatio / Porch: Covered, Front Porch, PatioFencing: FullExterior: Dog Run, Garden, Private Yard, Rain GuttersGarden |
Parking & Garage Number of Garage Spaces: 2Number of Covered Spaces: 2No CarportHas a GarageNo Attached GarageParking Spaces: 2Parking: Oversized |
Frontage Road Frontage: PublicResponsible for Road Maintenance: Public Maintained RoadRoad Surface Type: Alley Paved, PavedNot on Waterfront |
Water & Sewer Sewer: Public Sewer |
Finished Area Finished Area (above surface): 1094 Square Feet |

|
|---|
Days on Market: 31 |

|
|---|
Year Built Year Built: 1942 |
Property Type / Style Property Type: ResidentialProperty Subtype: Single Family ResidenceStructure Type: HouseArchitecture: Contemporary |
Building Construction Materials: Frame, Wood SidingNot Attached Property |
Property Information Condition: Updated/RemodeledNot Included in Sale: Sellers Personal PropertyParcel Number: 604129016 |

|
|---|
Price List Price: $485,000Price Per Sqft: $392 |

|
|---|
MLS Status: Active |

|
|---|
Direction & Address City: DenverCommunity: Burns Montclair |
School Information Elementary School: MontclairElementary School District: Denver 1Jr High / Middle School: HillJr High / Middle School District: Denver 1High School: George WashingtonHigh School District: Denver 1 |

|
|---|
Listing Agent Listing ID: 8174519 |

|
|---|
Building Area Building Area: 1238 Square Feet |

|
|---|
Not Senior Community |

|
|---|
No HOA |

|
|---|
Lot Area: 6250 sqft |

|
|---|
Special Conditions: Standard |

|
|---|
Listing Terms: Cash, Conventional, FHA, VA Loan |

|
|---|
Mobile Home Park Mobile Home Units: Feet |

|
|---|
Business Information Ownership: Individual |

|
|---|
BasementMls Number: 8174519Attribution Contact: mgiles@gilesteam.com, 720-593-2378Above Grade Unfinished Area: 1094Below Grade Unfinished Area: 144Showing Service Name: Showing Time |
Around this home
Neighborhood Overview

Neighborhood stats provided by third party data sources.
What Locals Say about East Colfax
At least 55 Trulia users voted on each feature.

85 % Say parking is easy

82 % Say car is needed

82 % Say it's dog friendly

82 % Say there are sidewalks

66 % Say yards are well-kept

65 % Say there's holiday spirit

64 % Say it's quiet

62 % Say it's walkable to restaurants

58 % Say streets are well-lit

57 % Say neighbors are friendly

51 % Say kids play outside

45 % Say they plan to stay for at least 5 years

40 % Say people would walk alone at night

38 % Say it's walkable to grocery stores

34 % Say there's wildlife

31 % Say there are community events
Sourced by Trulia users. Learn more about our methodology.
Market trends in Denver
Last updated August 2026
Avg. sale price
$609K
$1.67KMoM
Sale-to-List Price
99.6%
0.2%MoM
Price per sq ft
$354
$0MoM
Available listings
4237
20MoM
Home Value
Trulia Estimate
$482KSince last month
Decreased$14K (-2.8%)Since last year
Decreased$47K (-8.9%)Since last sale
Decreased$83K (-14.7%)Learn more about this home's value by checking out its Trulia Estimate, the value of nearby homes, and how much similar homes have sold for.
Trulia Estimate
The of this home's value increased by +78% in the last 10 years
| Month | Estimated value |
|---|---|
2026 | |
| September 2026 | $482K |
| August 2026 | $496K |
| July 2026 | $519K |
| June 2026 | $526K |
| May 2026 | $531K |
| April 2026 | $535K |
| March 2026 | $531K |
| February 2026 | $525K |
| January 2026 | $516K |
2025 | |
2024 | |
2023 | |
2022 | |
2021 | |
2020 | |
2019 | |
2018 | |
2017 | |
2016 | |
Comparable sales
These are recently sold homes that have a similar location or other similar features to this home, like bedrooms, bathrooms, and square footage. Get a sense of the expected prices in the area by viewing these homes.Address | Distance | Property Type | Sold Price | Sold Date | Bed | Bath | Sqft |
|---|---|---|---|---|---|---|---|
0.17 | Single-Family Home | $464,000 | 12/08/25 | 4 | 2 | 1,700 | |
0.19 | Single-Family Home | $555,000 | 08/18/26 | 4 | 2 | 1,916 | |
0.24 | Single-Family Home | $460,000 | 04/30/26 | 3 | 2 | 1,541 | |
0.34 | Single-Family Home | $400,000 | 06/08/26 | 4 | 2 | 1,468 | |
0.39 | Single-Family Home | $565,000 | 10/24/25 | 5 | 3 | 2,467 | |
0.28 | Single-Family Home | $435,000 | 07/10/26 | 3 | 2 | 916 | |
0.36 | Single-Family Home | $525,000 | 03/27/26 | 3 | 2 | 1,636 | |
0.44 | Single-Family Home | $540,000 | 01/15/26 | 4 | 2 | 2,140 | |
0.40 | Single-Family Home | $397,000 | 05/01/26 | 3 | 1.5 | 1,092 |
Nearby home prices
Get a sense of expected prices in the area by checking the value of nearby homes.Address | Distance | Price | Bed | Bath | Sqft | Status |
|---|---|---|---|---|---|---|
0.04 | $391,100 | 2 | 1 | 950 | Off Market | |
0.06 | $430,100 | 2 | 2 | 1,104 | Off Market | |
0.02 | $421,100 | 2 | 1.5 | 1,311 | Off Market | |
0.07 | $429,700 | 3 | 1.5 | 1,232 | Off Market | |
0.08 | $360,400 | 3 | 1 | 1,100 | Off Market | |
0.10 | $349,300 | 2 | 1 | 707 | Off Market | |
0.07 | $531,200 | 4 | 2 | 1,558 | Off Market | |
0.06 | $336,100 | 2 | 1 | 691 | Off Market | |
0.07 | $250,000 | - | - | - | For Sale | |
0.05 | $547,200 | 4 | 2 | 1,515 | Off Market | |
0.06 | $350,000 | 1 | 1 | 712 | For Sale |
Price and Tax history
| Date | Event | Price |
|---|---|---|
Sep 23, 2026 Source: REcolorado as distributed by MLS GRID #8174519 | PriceChange | $485,000 Price decreased by 2% |
Aug 24, 2026 Source: REcolorado as distributed by MLS GRID #8174519 | Listed For Sale | $495,000 |
Aug 10, 2022 Source: N/A | Sold | $565,000 |
Mar 21, 2019 Source: N/A | Sold | $389,845 |
Feb 18, 2019 Source: Agent Provided | Pending | $389,845 |
Feb 14, 2019 Source: Agent Provided | Listed For Sale | $389,845 |
Oct 30, 2017 Source: Agent Provided | ListingRemoved | $1,900 |
Oct 8, 2017 Source: Agent Provided | PriceChange | $1,900 Price decreased by 10% |
Aug 28, 2017 Source: Agent Provided | Listed For Rent | $2,100 |
Mar 16, 2017 Source: N/A | Sold | $176,000 |
| Year | Property tax | Tax assessment |
|---|---|---|
| 2025 | $2,634 | $542,400 |
Home facts updated by county records
LGBTQ Local Legal Protections
LGBTQ Local Legal Protections



McLean Giles, Coldwell Banker Realty 24
Agent Phone: (720) 593-2378
© 2026 REcolorado® All rights reserved. Certain information contained herein is derived from information which is the licensed property of, and copyrighted by, REcolorado®. Some IDX listings have been excluded from this website. Click here for more information
Similar Homes You May Like
 OPEN SUN, 10-12PMCompass - Denver, MLS#9891507
 AUCTION
 Berkshire Hathaway HomeServices Colorado Real Estate, LLC - Brighton, MLS#7395267
 Keller Williams Realty Downtown LLC, MLS#4961957
 West and Main Homes Inc, MLS#3375532
 Live.Laugh.Colorado. Real Estate Group, MLS#7502694
 Colorado Realty 4 Less, LLC, MLS#8199137
 Century 21 Altitude Real Estate, LLC, MLS#2014559
 Resident Realty South Metro, MLS#9137859
 Resident Realty South Metro, MLS#5273533
 Sterling Real Estate Group Inc, MLS#7447481
 Your Castle Real Estate Inc, MLS#6925513
 NEW - 1 DAY AGORE/MAX Professionals, MLS#2131387
 Brokers Guild Real Estate, MLS#3218597
 Realty One Group Premier Colorado, MLS#4231431
 Coldwell Banker Realty 56, MLS#5366804
 Coldwell Banker Realty 54, MLS#4885135
 See more homes for sale inDenver


New Listings near 1195 Willow Street
 NEW - 2 DAYS AGOBrokers Guild Real Estate, MLS#9184635
 NEW - 16 HRS AGOKeller Williams Integrity Real Estate LLC, MLS#8022764
 NEW - 21 HRS AGOCity West Real Estate, MLS#9413995
 NEW - 1 DAY AGORE/MAX Professionals, MLS#8926763
 NEW - 15 HRS AGOBuy-Out Company Realty, LLC, MLS#1887187
 NEW - 11 HRS AGORealty One Group Premier, MLS#7390570
 NEW - 20 HRS AGOOrchard Brokerage LLC, MLS#7852769
 NEW - 21 HRS AGOGuide Real Estate, MLS#5515910
 NEW - 23 HRS AGOKeller Williams DTC, MLS#2824143
 RE/MAX of Cherry Creek, MLS#7810401
- NEW - 1 DAY AGORE/MAX Professionals, MLS#2131387
 NEWOPEN SUN, 11-1PMCompass - Denver, MLS#4812532
 NEW - 2 DAYS AGOLegacy 100 Real Estate Partners LLC, MLS#8301300
- See more homes for sale inDenver

Frequently asked questions about 1195 Willow Street
- What is the estimated monthly payment for 1195 Willow Street?Based on a $485,000 list price with 20% down at today's rates, the estimated monthly payment for 1195 Willow Street in Denver, CO is approximately $2,996 (about $2,723 principal & interest, $198 property taxes, and $75 homeowner's insurance). This is an estimate. Actual payment depends on your loan terms.
- How does the list price for 1195 Willow Street compare to homes in Denver?1195 Willow Street in Denver, CO is listed at $485,000, about 20% below the $609K median sale price in Denver.
- What do residents say about the East Colfax neighborhood?Residents describe the East Colfax neighborhood in Denver, CO as easy to park in, dog-friendly, and pedestrian-friendly. See homes for sale in East Colfax, Denver.
- What are the closest schools to 1195 Willow Street?The closest schools to 1195 Willow Street in Denver, CO are George Washington High School (rated 5/10), Hill Campus Of Arts And Sciences (Middle, rated 4/10), Montclair Elementary School (Pre-K, rated 3/10).
- Does 1195 Willow Street have air conditioning?Yes, 1195 Willow Street in Denver, CO has air conditioning.
- Does 1195 Willow Street have laundry facilities?Yes, 1195 Willow Street in Denver, CO has in-unit laundry.
1195 Willow Street, Denver, CO 80220 is a 4 bedroom, 3 bathroom, 1,238 sqft single-family home built in 1942. 1195 Willow Street is located in East Colfax, Denver. This property is currently available for sale and was listed by REcolorado as distributed by MLS GRID on Aug 24, 2026. The MLS # for this home is MLS# 8174519.