


$374,800
 3 Beds
 1 Bath
 1,100 sqft
1155 Xanthia St, Denver, CO 80220
Est. Refi. Payment $2,123/mo*
Refinance Your HomeCurrently Off Market - Sold Jun 15, 2018 for $330,000
Home Value
Trulia Estimate
$375KSince last month
Decreased$14K (-3.7%)Since last year
Decreased$5K (-1.3%)Since last sale
Increased$45K (+13.6%)Learn more about this home's value by checking out its Trulia Estimate, the value of nearby homes, and how much similar homes have sold for.
Trulia Estimate
The of this home's value decreased by -1% in the last 10 years
| Month | Estimated value |
|---|---|
2026 | |
| August 2026 | $375K |
| July 2026 | $389K |
| June 2026 | $380K |
Comparable sales
These are recently sold homes that have a similar location or other similar features to this home, like bedrooms, bathrooms, and square footage. Get a sense of the expected prices in the area by viewing these homes.Address | Distance | Property Type | Sold Price | Sold Date | Bed | Bath | Sqft |
|---|---|---|---|---|---|---|---|
0.01 | Single-Family Home | $359,900 | 09/02/25 | 2 | 1 | 707 | |
0.23 | Single-Family Home | $337,000 | 03/05/26 | 2 | 1 | 1,415 | |
0.13 | Single-Family Home | $405,000 | 05/08/26 | 2 | 1 | 600 | |
0.22 | Single-Family Home | $350,000 | 04/30/26 | 2 | 1 | 677 | |
0.23 | Single-Family Home | $357,000 | 05/29/26 | 2 | 1 | 657 | |
0.32 | Single-Family Home | $315,000 | 10/31/25 | 2 | 1 | 732 | |
0.37 | Single-Family Home | $393,000 | 05/15/26 | 2 | 1 | 1,262 | |
0.33 | Single-Family Home | $397,000 | 05/01/26 | 3 | 1.5 | 1,092 | |
0.47 | Single-Family Home | $240,000 | 09/09/25 | 3 | 1 | 895 | |
0.47 | Single-Family Home | $336,250 | 12/19/25 | 2 | 1 | 896 |
Nearby home prices
Get a sense of expected prices in the area by checking the value of nearby homes.Address | Distance | Price | Bed | Bath | Sqft | Status |
|---|---|---|---|---|---|---|
0.03 | $436,700 | 3 | 1.5 | 1,232 | Off Market | |
0.02 | $432,500 | 2 | 2 | 1,104 | Off Market | |
0.01 | $353,600 | 2 | 1 | 707 | Off Market | |
0.08 | $160,000 | - | - | - | For Sale | |
0.08 | $587,700 | 4 | 2 | 1,860 | Off Market | |
0.09 | $581,700 | 4 | 2 | 1,872 | Off Market | |
0.05 | $394,600 | 2 | 1 | 950 | Off Market | |
0.09 | $643,700 | 4 | 2 | 1,872 | Off Market | |
0.08 | $250,000 | - | - | - | For Sale | |
0.10 | $375,500 | 2 | 1 | 965 | Off Market | |
0.10 | $269,300 | 2 | 1 | 666 | Off Market |
Local Information
- Map ViewExplore the area around 1155 Xanthia St.

- Schools1 Preschool School1 Elementary School1 Middle School1 High School

- Shop & Eat

-- mins to
Home Highlights

Property Type
Single-Family Home

Year Built
1953
Living Area
1,100 sqft

Price/Sqft
$341
About this House
Fabulous remodeled ranch home. Gleaming original hardwood floors. Kitchen has designer cabinets, upgraded fixtures, SS appliances & granite countertops. Mud room plus large laundry room with washer/dryer. Professionally landscaped backyard has 23X16 paver patio & storage shed. Near new items include: Windows, HVAC, Central A/C, & Water Heater. Smart Home Security System. Increase your value by adding a garage on the newly paved driveway or out back with alley access. Great location!
1155 Xanthia St, Denver, CO 80220 is a 3 bedroom, 1 bathroom, 1,100 sqft single-family home in East Colfax, built in 1953. It last sold for $330,000 on Jun 15, 2018 (3% above the $320,000 asking price). This property is not currently displayed as for sale or rent on Trulia. The Trulia Estimate is $374,800, with a rent estimate of $2,433/month.
Last check for updates: about 3 hours ago
Listed by Diana Moudry, (303) 962-4272
Your Castle Real Estate LLC
Bought with: Non-IRES Agent, (970) 593-9002, Non-IRES
Source: IRES as distributed by MLS GRID, MLS#849540
Home Details for 1155 Xanthia St

|
|---|
Interior Details Basement: NoneNumber of Rooms: 6Types of Rooms: Primary Bedroom, Bedroom 2, Bedroom 3, Kitchen, Laundry, Living Room |
Beds & Baths Number of Bedrooms: 3Number of Bathrooms: 1Number of Bathrooms (full): 1Number of Bathrooms (main level): 1 |
Dimensions and Layout Living Area: 1100 Square Feet |
Appliances & Utilities Utilities: Natural Gas AvailableAppliances: Dishwasher, Refrigerator, Washer, Dryer, Microwave, DisposalDishwasherDisposalDryerLaundry: Washer/Dryer HookupMicrowaveRefrigeratorWasher |
Heating & Cooling Heating: Forced AirHas CoolingAir Conditioning: Ceiling Fan(s)Has HeatingHeating Fuel: Forced Air |
Windows, Doors, Floors & Walls Window: Window CoveringsFlooring: Wood |
Levels, Entrance, & Accessibility Stories: 1Levels: OneFloors: Wood |
View No View |
Security Security: Security System, Fire Alarm |

|
|---|
Exterior Home Features Roof: CompositionPatio / Porch: PatioFencing: Fenced, MetalOther Structures: Storage, OutbuildingExterior: Sprinkler SystemSprinkler System |
Parking & Garage Other Parking: NoneNo CarportNo GarageNo Attached GarageParking: RV Access/Parking |
Frontage Road Frontage: City StreetRoad Surface Type: AsphaltNot on Waterfront |
Water & Sewer Sewer: Public Sewer |
Farm & Range Does Not Include Irrigation Water Rights |
Finished Area Finished Area (above surface): 1100 Square Feet |

|
|---|
Year Built Year Built: 1953 |
Property Type / Style Property Type: ResidentialProperty Subtype: Single Family Residence |
Building Construction Materials: Frame, Vinyl SidingNot a New ConstructionNot Attached Property |
Property Information Usage of Home: Single FamilyNot Included in Sale: Seller's Personal BelongingsParcel Number: 604130018 |

|
|---|
Price List Price: $320,000 |

|
|---|
MLS Status: Sold |

|
|---|
Direction & Address City: DenverCommunity: Burns Montclair |
School Information Elementary School: OtherJr High / Middle School: Place Bridge AcademyHigh School: Washington, GeorgeHigh School District: Denver District 1 |

|
|---|
Building Area Building Area: 1100 Square Feet |

|
|---|
No HOA |

|
|---|
Lot Area: 6098 sqft |

|
|---|
Special Conditions: Private Owner |

|
|---|
Listing Terms: Cash, Conventional, FHA, VA Loan |

|
|---|
Mls Number: 849540Attribution Contact: 303-962-4272Above Grade Unfinished Area: 1100Activation Date: Wed May 09 2018 |
Price and Tax history
| Date | Event | Price |
|---|---|---|
Jun 15, 2018 Source: IRES as distributed by MLS GRID #849540 | Sold | $330,000 |
Market trends in Denver
Last updated July 2026
Avg. sale price
$607K
$1.5KMoM
Sale-to-List Price
99.8%
0.2%MoM
Price per sq ft
$354
$2MoM
Available listings
4207
72MoM
Around this home
Neighborhood Overview

Neighborhood stats provided by third party data sources.
What Locals Say about East Colfax
At least 55 Trulia users voted on each feature.

85 % Say parking is easy

82 % Say car is needed

82 % Say it's dog friendly

82 % Say there are sidewalks

66 % Say yards are well-kept

65 % Say there's holiday spirit

64 % Say it's quiet

62 % Say it's walkable to restaurants

58 % Say streets are well-lit

57 % Say neighbors are friendly

51 % Say kids play outside

45 % Say they plan to stay for at least 5 years

40 % Say people would walk alone at night

38 % Say it's walkable to grocery stores

34 % Say there's wildlife

31 % Say there are community events
Sourced by Trulia users. Learn more about our methodology.
LGBTQ Local Legal Protections
LGBTQ Local Legal Protections



Based on information submitted to the MLS GRID as of 2026-08-28 04:03:17 PDT. All data is obtained from various sources and may not have been verified by broker or MLS GRID. Supplied Open House Information is subject to change without notice. All information should be independently reviewed and verified for accuracy. Properties may or may not be listed by the office/agent presenting the information. Some IDX listings have been excluded from this website. Click here for more information
Frequently asked questions about 1155 Xanthia St
- What is 1155 Xanthia St estimated to be worth?Trulia's estimated value for 1155 Xanthia St in Denver, CO is $374,800.
- What is the price history for 1155 Xanthia St?1155 Xanthia St in Denver, CO last sold for $330,000 in June 2018.
- Is Denver a buyer's or seller's market?Denver is currently a balanced market, based on recent for-sale activity.
- What's the median sale price in Denver?The median sale price in Denver is $607K. That is up $1.5K from the prior month.
- Does 1155 Xanthia St have air conditioning?Yes, 1155 Xanthia St in Denver, CO has air conditioning.
- Does 1155 Xanthia St have laundry facilities?Yes, 1155 Xanthia St in Denver, CO has in-unit laundry.
Explore by feature - Pet Friendly
 SPECIAL OFFERPET FRIENDLY
 NEW - 1 DAY AGOSPECIAL OFFERPET FRIENDLY
 PET FRIENDLY
 SPECIAL OFFERSENIOR HOUSINGPET FRIENDLYTotal price$1,725 - $3,095/moStudio-1 bd1-2 baOverture 9th + CO 55+ Active Adult Apartment Homes | 4205 E 10th Ave,
Denver, CO 80220 PET FRIENDLY
 NEW - 1 DAY AGOSPECIAL OFFERPET FRIENDLYTotal price$1,754 - $4,813/moStudio-2 bd1-2 baNOVEL RiNo by Crescent Communities | 1350 40th St,
Denver, CO 80205 SPECIAL OFFERPET FRIENDLY
 SPECIAL OFFERPET FRIENDLY
 NEW - 1 DAY AGOSPECIAL OFFERPET FRIENDLY
 NEW - 1 DAY AGOSPECIAL OFFERPET FRIENDLYTotal price$2,010 - $3,100/mo1-3 bd1-2 baGardens at Cherry Creek | 225 S Harrison St,
Denver, CO 80209
Explore by feature - Garage

- NEW - 1 DAY AGOSPECIAL OFFERPET FRIENDLY
- PET FRIENDLY
- NEW - 1 DAY AGOSPECIAL OFFERPET FRIENDLYTotal price$1,754 - $4,813/moStudio-2 bd1-2 baNOVEL RiNo by Crescent Communities | 1350 40th St,
Denver, CO 80205 - SPECIAL OFFERPET FRIENDLY
- NEW - 1 DAY AGOSPECIAL OFFERPET FRIENDLY
- NEW - 1 DAY AGOSPECIAL OFFERPET FRIENDLYTotal price$2,010 - $3,100/mo1-3 bd1-2 baGardens at Cherry Creek | 225 S Harrison St,
Denver, CO 80209  SPECIAL OFFERPET FRIENDLYTotal price$3,940 - $4,465/mo3 bd4 baUniversity Hills Townhomes | 4101 E Wesley Ave,
Denver, CO 80222 SPECIAL OFFERPET FRIENDLY
 SPECIAL OFFERPET FRIENDLYTotal price$1,584 - $2,939/moStudio-2 bd1-3 baViceroy Observatory Park | 1910 S Josephine St,
Denver, CO 80210
Explore by feature - Air Conditioning
- SPECIAL OFFERPET FRIENDLY
- NEW - 1 DAY AGOSPECIAL OFFERPET FRIENDLY
- SPECIAL OFFERSENIOR HOUSINGPET FRIENDLYTotal price$1,725 - $3,095/moStudio-1 bd1-2 baOverture 9th + CO 55+ Active Adult Apartment Homes | 4205 E 10th Ave,
Denver, CO 80220 - PET FRIENDLY
- SPECIAL OFFERPET FRIENDLY
- NEW - 1 DAY AGOSPECIAL OFFERPET FRIENDLYTotal price$2,010 - $3,100/mo1-3 bd1-2 baGardens at Cherry Creek | 225 S Harrison St,
Denver, CO 80209 - SPECIAL OFFERPET FRIENDLYTotal price$3,940 - $4,465/mo3 bd4 baUniversity Hills Townhomes | 4101 E Wesley Ave,
Denver, CO 80222 - SPECIAL OFFERPET FRIENDLYTotal price$1,584 - $2,939/moStudio-2 bd1-3 baViceroy Observatory Park | 1910 S Josephine St,
Denver, CO 80210  SPECIAL OFFERPET FRIENDLY
Explore by feature - Pool
- SPECIAL OFFERPET FRIENDLY
- NEW - 1 DAY AGOSPECIAL OFFERPET FRIENDLY
- SPECIAL OFFERSENIOR HOUSINGPET FRIENDLYTotal price$1,725 - $3,095/moStudio-1 bd1-2 baOverture 9th + CO 55+ Active Adult Apartment Homes | 4205 E 10th Ave,
Denver, CO 80220 - PET FRIENDLY
- NEW - 1 DAY AGOSPECIAL OFFERPET FRIENDLYTotal price$1,754 - $4,813/moStudio-2 bd1-2 baNOVEL RiNo by Crescent Communities | 1350 40th St,
Denver, CO 80205 - SPECIAL OFFERPET FRIENDLY
- SPECIAL OFFERPET FRIENDLY
- NEW - 1 DAY AGOSPECIAL OFFERPET FRIENDLY
- NEW - 1 DAY AGOSPECIAL OFFERPET FRIENDLYTotal price$2,010 - $3,100/mo1-3 bd1-2 baGardens at Cherry Creek | 225 S Harrison St,
Denver, CO 80209
Explore by feature - Washer/dryer
- NEW - 1 DAY AGOSPECIAL OFFERPET FRIENDLY
- SPECIAL OFFERSENIOR HOUSINGPET FRIENDLYTotal price$1,725 - $3,095/moStudio-1 bd1-2 baOverture 9th + CO 55+ Active Adult Apartment Homes | 4205 E 10th Ave,
Denver, CO 80220 - PET FRIENDLY
- NEW - 1 DAY AGOSPECIAL OFFERPET FRIENDLYTotal price$2,010 - $3,100/mo1-3 bd1-2 baGardens at Cherry Creek | 225 S Harrison St,
Denver, CO 80209 - SPECIAL OFFERPET FRIENDLYTotal price$3,940 - $4,465/mo3 bd4 baUniversity Hills Townhomes | 4101 E Wesley Ave,
Denver, CO 80222  SPECIAL OFFERPET FRIENDLYTotal price$1,542 - $1,883/mo1-2 bd1-2 baLowry North Apartment Homes | 8001 E 11th Ave,
Denver, CO 80220- SPECIAL OFFERPET FRIENDLYTotal price$1,584 - $2,939/moStudio-2 bd1-3 baViceroy Observatory Park | 1910 S Josephine St,
Denver, CO 80210 - SPECIAL OFFERPET FRIENDLY
 SPECIAL OFFERPET FRIENDLY
Explore by feature - Outdoor Space
 SPECIAL OFFERPET FRIENDLY
 SPECIAL OFFERPET FRIENDLY
 SPECIAL OFFERPET FRIENDLY
 PET FRIENDLY
 SPECIAL OFFERPET FRIENDLY
 NEW - 2 DAYS AGOAPPLY INSTANTLYPET FRIENDLYTotal price$975 - $1,550/moStudio-2 bd1 baDevonshire Apartments at 1107 Pennsylvania St | 1107 N Pennsylvania St,
Denver, CO 80203 PET FRIENDLY
 PET FRIENDLYTotal price$1,235 - $1,780/mo1-2 bd1 baThe Humboldt Apartments | 1280 N Humboldt St,
Denver, CO 80218
 SPECIAL OFFERPET FRIENDLY
Apartments for Rent
 NEW - 1 DAY AGOPET FRIENDLY
 NEW - 1 DAY AGOPET FRIENDLY
 PET FRIENDLY
- PET FRIENDLY
 PET FRIENDLY
 NEW - 1 DAY AGOPET FRIENDLYTotal price$1,464 - $2,534/moStudio-2 bd1-2 baStanley House Apartments | 9501 E 23rd Ave,
Aurora, CO 80010- NEW - 1 DAY AGOPET FRIENDLY
- SENIOR HOUSINGPET FRIENDLYTotal price$1,725 - $3,095/moStudio-1 bd1-2 baOverture 9th + CO 55+ Active Adult Apartment Homes | 4205 E 10th Ave,
Denver, CO 80220 - PET FRIENDLY
 NEW - 2 DAYS AGOPET FRIENDLY
- PET FRIENDLYTotal price$1,542 - $1,883/mo1-2 bd1-2 baLowry North Apartment Homes | 8001 E 11th Ave,
Denver, CO 80220  PET FRIENDLY
 PET FRIENDLYTotal price$1,835 - $2,310/mo1-2 bd1-2 baAlder Peak Townhomes | 11135 E Alameda Ave,
Aurora, CO 80012 PET FRIENDLY
 PET FRIENDLYINCOME RESTRICTED
 See more homes for rent inDenver
Off Market Homes Near 1155 Xanthia St
 SOLDAUG 27, 2026Real Broker, LLC DBA Real, MLS#4537704
 SOLDAUG 27, 2026Modern Living Properties, Inc., MLS#8218900
 SOLDAUG 27, 2026LIV Sotheby's International Realty, MLS#2515291
 SOLDAUG 27, 2026Turning Point Real Estate Inc, MLS#9766411
 SOLDAUG 27, 2026MB Alexander Pro-Realty, MLS#3715820
 SOLDAUG 26, 2026RE/MAX Professionals, MLS#1991795
 SOLDAUG 26, 2026Thrive Real Estate Group, MLS#6163972
 SOLDAUG 26, 2026Your Castle Real Estate Inc, MLS#5437450
 SOLDAUG 26, 2026Milehimodern, MLS#6175534
 SOLDAUG 26, 2026Welcome Home Real Estate LLC, MLS#7722635
 See more homes for sale inDenver
Homes for sale near 1155 Xanthia St
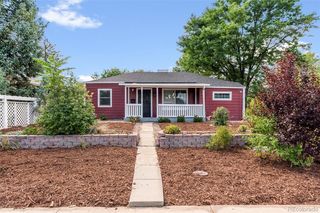 Coldwell Banker Realty 24, MLS#8174519
 Keller Williams Realty Downtown LLC, MLS#1552186
 Berkshire Hathaway HomeServices Colorado Real Estate, LLC - Brighton, MLS#7395267
 Astra Real Estate Colorado LLC, MLS#8753043
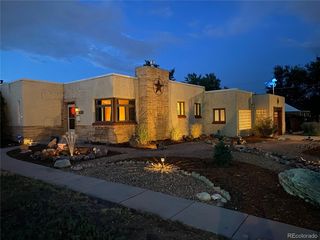 NEW - 11 HRS AGOParkview Real Estate, MLS#7195614
 OPEN SAT, 12-2PMCompass - Denver, MLS#2571237
- See more homes for sale inDenver


- Results are loading