


$419,900
Original price: $425,000
 2 Beds
 1 Bath
 924 sqft
1601 Spruce Street, Denver, CO 80220
Est. Mortgage $2,547/mo*
Get Pre-QualifiedHome Highlights

Single-Family Home

Built in 1942

$454/sqft

Garage
Local Information
- Map ViewExplore the area around 1601 Spruce Street.

- Schools1 Preschool School1 Elementary School1 Middle School1 High School

- Shop & Eat

-- mins to
About this House
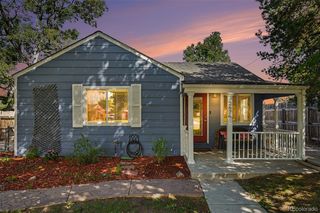
Beautifully updated and meticulously maintained, this charming brick home sits on a desirable corner lot just around the corner from McNichols Park. Inside, you'll find hardwood floors and a stylishly updated kitchen featuring granite countertops, stainless steel appliances, bar seating, abundant cabinetry, and generous workspace.
The home offers two spacious bedrooms and a beautifully updated bathroom. Just off the kitchen, the impressive family room boasts a soaring vaulted ceiling and French doors that open to the backyard, creating a bright and inviting space for everyday living and entertaining.
Step outside to a large paver patio and artificial grass, which provides a lush, green appearance year-round without the need for mowing or watering, perfect for outdoor dining, relaxing, or hosting gatherings. A detached garage, along with additional off-street parking, provides ample room for vehicles, bikes, and outdoor gear.
This move-in-ready home combines thoughtful updates, functional living spaces, and an unbeatable location near parks and neighborhood amenities. Schedule your private showing today!
The home offers two spacious bedrooms and a beautifully updated bathroom. Just off the kitchen, the impressive family room boasts a soaring vaulted ceiling and French doors that open to the backyard, creating a bright and inviting space for everyday living and entertaining.
Step outside to a large paver patio and artificial grass, which provides a lush, green appearance year-round without the need for mowing or watering, perfect for outdoor dining, relaxing, or hosting gatherings. A detached garage, along with additional off-street parking, provides ample room for vehicles, bikes, and outdoor gear.
This move-in-ready home combines thoughtful updates, functional living spaces, and an unbeatable location near parks and neighborhood amenities. Schedule your private showing today!
Last check for updates: about 8 hours ago
Listing courtesy of Christopher Rivera, (227) 202-7727 x00
Sterling Real Estate Group Inc
Jacob Sanchez, (720) 220-4482
Sterling Real Estate Group Inc
Source: REcolorado as distributed by MLS GRID, MLS#7447481
Also Listed on REcolorado as distributed by MLS GRID.
Home Details for 1601 Spruce Street

|
|---|
Interior Details Basement: CellarNumber of Rooms: 7Types of Rooms: Bedroom, Bathroom, Dining Room, Family Room, Kitchen, Living Room |
Beds & Baths Number of Bedrooms: 2Main Level Bedrooms: 2Number of Bathrooms: 1Number of Bathrooms (three quarters): 1Number of Bathrooms (main level): 1 |
Dimensions and Layout Living Area: 924 Square Feet |
Appliances & Utilities Utilities: Cable AvailableAppliances: Dishwasher, Dryer, Oven, Refrigerator, WasherDishwasherDryerRefrigeratorWasher |
Heating & Cooling Heating: Forced AirHas CoolingAir Conditioning: Central AirHas HeatingHeating Fuel: Forced Air |
Gas & Electric Electric: 110V, 220 VoltsHas Electric on Property |
Windows, Doors, Floors & Walls Flooring: Tile, Wood |
Levels, Entrance, & Accessibility Stories: 1Levels: OneFloors: Tile, Wood |
View No View |

|
|---|
Exterior Home Features Roof: CompositionPatio / Porch: PatioFencing: PartialExterior: Private Yard, Rain GuttersFoundation: Concrete Perimeter |
Parking & Garage Number of Garage Spaces: 1Number of Covered Spaces: 1Other Parking: Off Street Spaces: 1Has a GarageNo Attached GarageParking Spaces: 2Parking: Garage |
Frontage Road Frontage: PublicResponsible for Road Maintenance: Public Maintained RoadNot on Waterfront |
Water & Sewer Sewer: Public Sewer |
Finished Area Finished Area (above surface): 924 Square Feet |

|
|---|
Days on Market: 82 |

|
|---|
Year Built Year Built: 1942 |
Property Type / Style Property Type: ResidentialProperty Subtype: Single Family ResidenceStructure Type: HouseArchitecture: House |
Building Construction Materials: Brick, FrameNot Attached Property |
Property Information Condition: Updated/RemodeledNot Included in Sale: Seller's Personal Property And Staging FurnitureParcel Number: 0133317012000 |

|
|---|
Price List Price: $419,900Price Per Sqft: $454 |
Status Change & Dates Possession Timing: Close Of Escrow, Immediate, Negotiable |

|
|---|
MLS Status: Active |

|
|---|
Direction & Address City: DenverCommunity: East Montrose |
School Information Elementary School: AshleyElementary School District: Denver 1Jr High / Middle School: HillJr High / Middle School District: Denver 1High School: George WashingtonHigh School District: Denver 1 |

|
|---|
Listing Agent Listing ID: 7447481 |

|
|---|
Building Area Building Area: 924 Square Feet |

|
|---|
Not Senior Community |

|
|---|
No HOA |

|
|---|
Lot Area: 5662.8 sqft |

|
|---|
Special Conditions: Standard |

|
|---|
Listing Terms: 1031 Exchange, Cash, Conventional, FHA, VA Loan |

|
|---|
Mobile Home Park Mobile Home Units: Feet |

|
|---|
Business Information Ownership: Individual |

|
|---|
BasementMls Number: 7447481Attribution Contact: crivs22@gmail.com, 720-277-2700Above Grade Unfinished Area: 924Showing Service Name: Showing Time |
Around this home
Neighborhood Overview

Neighborhood stats provided by third party data sources.
What Locals Say about East Colfax
At least 55 Trulia users voted on each feature.

85 % Say parking is easy

82 % Say car is needed

82 % Say it's dog friendly

82 % Say there are sidewalks

66 % Say yards are well-kept

65 % Say there's holiday spirit

64 % Say it's quiet

62 % Say it's walkable to restaurants

58 % Say streets are well-lit

57 % Say neighbors are friendly

51 % Say kids play outside

45 % Say they plan to stay for at least 5 years

40 % Say people would walk alone at night

38 % Say it's walkable to grocery stores

34 % Say there's wildlife

31 % Say there are community events
Sourced by Trulia users. Learn more about our methodology.
Market trends in Denver
Last updated August 2026
Avg. sale price
$609K
$1.67KMoM
Sale-to-List Price
99.6%
0.2%MoM
Price per sq ft
$354
$0MoM
Available listings
4237
20MoM
Home Value
Trulia Estimate
$418KSince last month
Decreased$3K (-0.6%)Since last year
Decreased$19K (-4.4%)Since last sale
Increased$67K (+19%)Learn more about this home's value by checking out its Trulia Estimate, the value of nearby homes, and how much similar homes have sold for.
Trulia Estimate
The of this home's value increased by +44% in the last 10 years
| Month | Estimated value |
|---|---|
2026 | |
| September 2026 | $418K |
| August 2026 | $421K |
| July 2026 | $424K |
| June 2026 | $446K |
| May 2026 | $447K |
| April 2026 | $450K |
| March 2026 | $446K |
| February 2026 | $438K |
| January 2026 | $431K |
2025 | |
2024 | |
2023 | |
2022 | |
2021 | |
2020 | |
2019 | |
2018 | |
2017 | |
2016 | |
Comparable sales
These are recently sold homes that have a similar location or other similar features to this home, like bedrooms, bathrooms, and square footage. Get a sense of the expected prices in the area by viewing these homes.Address | Distance | Property Type | Sold Price | Sold Date | Bed | Bath | Sqft |
|---|---|---|---|---|---|---|---|
0.07 | Single-Family Home | $285,250 | 02/19/26 | 2 | 1 | 774 | |
0.15 | Single-Family Home | $407,900 | 09/12/26 | 2 | 1 | 1,000 | |
0.17 | Single-Family Home | $310,000 | 12/11/25 | 2 | 1 | 704 | |
0.29 | Single-Family Home | $392,000 | 12/29/25 | 2 | 1 | 850 | |
0.26 | Single-Family Home | $405,000 | 10/03/25 | 2 | 1 | 727 | |
0.25 | Single-Family Home | $443,500 | 11/20/25 | 2 | 1 | 792 | |
0.21 | Single-Family Home | $415,000 | 02/20/26 | 3 | 1 | 1,042 | |
0.38 | Single-Family Home | $350,000 | 05/20/26 | 2 | 1 | 725 | |
0.26 | Single-Family Home | $399,000 | 10/14/25 | 3 | 1 | 1,111 |
Nearby home prices
Get a sense of expected prices in the area by checking the value of nearby homes.Address | Distance | Price | Bed | Bath | Sqft | Status |
|---|---|---|---|---|---|---|
0.03 | $542,100 | 4 | 2 | 1,908 | Off Market | |
0.04 | $405,200 | 2 | 1 | 895 | Off Market | |
0.04 | $584,000 | 5 | 2 | 2,652 | Recently Sold | |
0.07 | $379,900 | 2 | 1 | 774 | For Sale | |
0.09 | $416,300 | 3 | 2 | 1,355 | Off Market | |
0.07 | $425,800 | 2 | 2 | 1,432 | Off Market | |
0.07 | $499,900 | 3 | 2 | 1,410 | For Sale | |
0.08 | $373,900 | 2 | 1 | 762 | Off Market | |
0.09 | $559,300 | 3 | 2 | 1,851 | Off Market | |
0.09 | $579,900 | 5 | 3 | 1,875 | For Sale | |
0.10 | $380,100 | 2 | 1 | 1,161 | Off Market |
Price and Tax history
| Date | Event | Price |
|---|---|---|
Sep 2, 2026 Source: REcolorado as distributed by MLS GRID #7447481 | PriceChange | $419,900 Price decreased by 1% |
Jul 24, 2026 Source: REcolorado as distributed by MLS GRID #7447481 | PriceChange | $425,000 Price decreased by 6% |
Jul 8, 2026 Source: REcolorado as distributed by MLS GRID #7447481 | Listed For Sale | $450,000 |
Jul 3, 2018 Source: N/A | Sold | $351,000 |
Jun 4, 2018 Source: Agent Provided | Pending | $340,000 |
May 31, 2018 Source: Agent Provided | Listed For Sale | $340,000 |
Dec 11, 2014 Source: N/A | Sold | $239,000 |
Nov 8, 2014 Source: Agent Provided | Listed For Sale | $239,000 |
Dec 21, 2010 Source: Agent Provided | ListingRemoved | $189,000 |
Sep 21, 2010 Source: Agent Provided | PriceChange | $189,000 Price decreased by 3% |
May 4, 2010 Source: Agent Provided | PriceChange | $195,000 Price decreased by 3% |
Mar 21, 2010 Source: Agent Provided | Listed For Sale | $200,000 |
Jul 14, 2008 Source: N/A | Sold | $112,500 |
Jun 18, 2008 Source: Agent Provided | PriceChange | $125,000 Price decreased by 7% |
May 24, 2008 Source: Agent Provided | Listed For Sale | $135,000 |
| Year | Property tax | Tax assessment |
|---|---|---|
| 2025 | $2,353 | $476,600 |
Home facts updated by county records
LGBTQ Local Legal Protections
LGBTQ Local Legal Protections



Christopher Rivera, Sterling Real Estate Group Inc
Agent Phone: (227) 202-7727 x00
© 2026 REcolorado® All rights reserved. Certain information contained herein is derived from information which is the licensed property of, and copyrighted by, REcolorado®. Some IDX listings have been excluded from this website. Click here for more information
Similar Homes You May Like
 NEW - 13 HRS AGOMadison & Company Properties, MLS#1782846
 NEW - 13 HRS AGOMadison & Company Properties, MLS#2750830
 OPEN SAT, 12-2PMMountain State Realty, MLS#6952102
 OPEN SUN, 12-2PMOrchard Brokerage LLC, MLS#4315259
 Success Realty Experts, LLC, MLS#8078100
 0.28 ACRESRE/MAX Alliance, MLS#1610406
 OPEN SAT, 12-2PMYour Castle Real Estate Inc, MLS#3797863
 West and Main Homes Inc, MLS#7333512
 1 Percent Lists Front Range Realty, MLS#6028473
 OPEN SUN, 12-2PMWest and Main Homes Inc, MLS#7840140
 Thrive Real Estate Group, MLS#9811438
 NEW - 1 DAY AGOLive.Laugh.Colorado. Real Estate Group, MLS#2608287
 Your Castle Real Estate Inc, MLS#1580646
 LIV Sotheby's International Realty, MLS#2031366
 Thrive Real Estate Group, MLS#8449346
 Real Broker, LLC DBA Real, MLS#4093293
 See more homes for sale inDenver


New Listings near 1601 Spruce Street
 NEW - 1 DAY AGOKeller Williams Integrity Real Estate LLC, MLS#8022764
 NEWCOMING SOON 10/1Ed Prather Real Estate, MLS#3072534
 NEW - 1 DAY AGOCity West Real Estate, MLS#9413995
 NEW - 1 DAY AGORE/MAX Professionals, MLS#8926763
 NEW - 1 DAY AGOBuy-Out Company Realty, LLC, MLS#1887187
 NEW - 23 HRS AGORealty One Group Premier, MLS#7390570
 NEW - 1 DAY AGOOrchard Brokerage LLC, MLS#7852769
 NEW - 1 DAY AGOGuide Real Estate, MLS#5515910
 NEW - 1 DAY AGOKeller Williams DTC, MLS#2824143
 NEW - 2 DAYS AGORE/MAX Professionals, MLS#2131387
 NEWOPEN SAT, 2-4PMCompass - Denver, MLS#4812532
 NEWOPEN SUN, 11-2PMColdwell Banker Realty 44, MLS#4535338
 NEW - 2 HRS AGOCompass - Denver, MLS#9424776
- See more homes for sale inDenver


Frequently asked questions about 1601 Spruce Street
- What is the estimated monthly payment for 1601 Spruce Street?Based on a $419,900 list price with 20% down at today's rates, the estimated monthly payment for 1601 Spruce Street in Denver, CO is approximately $2,590 (about $2,344 principal & interest, $171 property taxes, and $75 homeowner's insurance). This is an estimate. Actual payment depends on your loan terms.
- How does the list price for 1601 Spruce Street compare to homes in Denver?1601 Spruce Street in Denver, CO is listed at $419,900, about 31% below the $609K median sale price in Denver.
- What do residents say about the East Colfax neighborhood?Residents describe the East Colfax neighborhood in Denver, CO as easy to park in, dog-friendly, and pedestrian-friendly. See homes for sale in East Colfax, Denver.
- What are the closest schools to 1601 Spruce Street?The closest schools to 1601 Spruce Street in Denver, CO are Ashley Elementary School (Pre-K, rated 3/10), George Washington High School (rated 5/10), Hill Campus Of Arts And Sciences (Middle, rated 4/10).
- Does 1601 Spruce Street have air conditioning?Yes, 1601 Spruce Street in Denver, CO has air conditioning.
- Does 1601 Spruce Street have laundry facilities?Yes, 1601 Spruce Street in Denver, CO has in-unit laundry.
1601 Spruce Street, Denver, CO 80220 is a 2 bedroom, 1 bathroom, 924 sqft single-family home built in 1942. 1601 Spruce Street is located in East Colfax, Denver. This property is currently available for sale and was listed by REcolorado as distributed by MLS GRID on Jul 5, 2026. The MLS # for this home is MLS# 7447481.