


$415,000
Original price: $425,000
 2 Beds
 2 Baths
 1,152 sqft
5715 E 13th Avenue, Denver, CO 80220
Est. Mortgage $2,389/mo*
Get Pre-QualifiedHome Highlights

Single-Family Home

Built in 1951

$360/sqft

1 Parking Spaces
Local Information
- Map ViewExplore the area around 5715 E 13th Avenue.

- Schools1 Preschool School1 Elementary School1 Middle School1 High School

- Shop & Eat

-- mins to
About this House
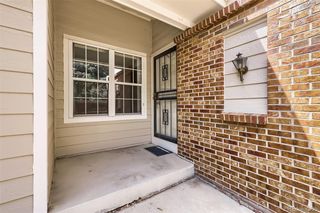
NO HOA!!!!! Welcome to 5715 E. 13th Avenue, a beautifully maintained residence in Denver's sought-after Hale neighborhood, where timeless character, modern updates, and an unbeatable location come together. From the moment you arrive, you'll appreciate the inviting curb appeal and mature landscaping that create a warm first impression. Inside, natural light fills the thoughtfully designed living spaces, highlighting the home's original charm while complementing tasteful contemporary finishes. The spacious living room flows effortlessly into the dining area, creating an ideal setting for both everyday living and entertaining. The well-appointed kitchen offers abundant cabinetry, generous counter space, and a functional layout that makes meal preparation a pleasure. Whether you're hosting friends or enjoying a quiet evening at home, this home provides the perfect balance of comfort and convenience. The primary bedroom serves as a peaceful retreat, offering ample closet space and a relaxing atmosphere, while the additional bedrooms provide flexibility for family, guests, or a home office. A beautifully updated bathroom completes the home's comfortable interior. Step outside to enjoy a private backyard designed for Colorado living, with plenty of room for outdoor dining, gardening, or simply relaxing in the fresh air. Located just minutes from some of Denver's most popular destinations, you'll enjoy easy access to local parks, neighborhood restaurants, coffee shops, shopping, and entertainment. Nearby attractions include City Park, the Denver Zoo, the Denver Museum of Nature & Science, and the vibrant 9+CO redevelopment district. With convenient access to downtown Denver, Cherry Creek, major hospitals, and public transportation, commuting and exploring the city couldn't be easier. Combining classic charm, comfortable living spaces, and an exceptional central location, 5715 E. 13th Avenue is a wonderful opportunity to enjoy the very best of Denver living.
Last check for updates: about 6 hours ago
Listing courtesy of Brandon Desanti, (720) 877-3060
eXp Realty, LLC
Source: REcolorado as distributed by MLS GRID, MLS#3661732
Home Details for 5715 E 13th Avenue

|
|---|
Interior Details Basement: Finished,Full,Interior EntryNumber of Rooms: 8Types of Rooms: Bedroom, Bathroom, Bonus Room, Kitchen, Laundry, Living Room |
Beds & Baths Number of Bedrooms: 2Main Level Bedrooms: 1Number of Bathrooms: 2Number of Bathrooms (full): 2Number of Bathrooms (main level): 1 |
Dimensions and Layout Living Area: 1152 Square Feet |
Appliances & Utilities Utilities: Cable Available, Natural Gas AvailableAppliances: Dishwasher, Disposal, Microwave, Oven, RefrigeratorDishwasherDisposalLaundry: In UnitMicrowaveRefrigerator |
Heating & Cooling Heating: Forced Air,Natural GasHas CoolingAir Conditioning: Central AirHas HeatingHeating Fuel: Forced Air |
Gas & Electric Has Electric on Property |
Windows, Doors, Floors & Walls Window: Double Pane WindowsFlooring: Laminate, Tile, WoodCommon Walls: 2+ Common Walls |
Levels, Entrance, & Accessibility Stories: 1Levels: OneEntry Location: GroundFloors: Laminate, Tile, Wood |
View No View |
Security Security: Smoke Detector(s) |

|
|---|
Exterior Home Features Roof: CompositionPatio / Porch: Front PorchFoundation: Slab |
Parking & Garage Other Parking: Off Street Spaces: 1No Attached GarageParking Spaces: 1 |
Frontage Road Frontage: PublicResponsible for Road Maintenance: Public Maintained RoadRoad Surface Type: Alley Paved, PavedNot on Waterfront |
Water & Sewer Sewer: Public Sewer |
Farm & Range Not Allowed to Raise Horses |
Finished Area Finished Area (above surface): 576 Square FeetFinished Area (below surface): 518 Square Feet |

|
|---|
Days on Market: 46 |

|
|---|
Year Built Year Built: 1951 |
Property Type / Style Property Type: ResidentialProperty Subtype: QuadruplexStructure Type: QuadruplexArchitecture: Quadruplex |
Building Construction Materials: Brick, FrameAttached To Another StructureDoes Not Include Home Warranty |
Property Information Condition: Updated/RemodeledNot Included in Sale: Sellers Personal PropertyParcel Number: 605211037 |

|
|---|
Price List Price: $415,000Price Per Sqft: $360 |
Status Change & Dates Possession Timing: Close Of Escrow |

|
|---|
MLS Status: Active |

|
|---|
Direction & Address City: DenverCommunity: Mayfair |
School Information Elementary School: PalmerElementary School District: Denver 1Jr High / Middle School: HillJr High / Middle School District: Denver 1High School: George WashingtonHigh School District: Denver 1 |

|
|---|
Listing Agent Listing ID: 3661732 |

|
|---|
Building Area Building Area: 1152 Square Feet |

|
|---|
Not Senior Community |

|
|---|
No HOA |

|
|---|
Lot Area: 1306 sqft |

|
|---|
Special Conditions: Standard |

|
|---|
Listing Terms: Cash, Conventional, FHA, VA Loan |

|
|---|
Mobile Home Park Mobile Home Units: Feet |

|
|---|
Business Information Ownership: Individual |

|
|---|
BasementMls Number: 3661732Attribution Contact: brandon@apollogroup.com, 720-877-3060Above Grade Unfinished Area: 576Below Grade Unfinished Area: 58Showing Service Name: Showing Time |
Around this home
Neighborhood Overview

Neighborhood stats provided by third party data sources.
What Locals Say about Montclair
At least 68 Trulia users voted on each feature.

96 % Say it's dog friendly

92 % Say parking is easy

86 % Say there's holiday spirit

85 % Say yards are well-kept

81 % Say car is needed

78 % Say people would walk alone at night

77 % Say kids play outside

76 % Say it's walkable to restaurants

75 % Say it's walkable to grocery stores

72 % Say there are sidewalks

69 % Say neighbors are friendly

65 % Say it's quiet

57 % Say they plan to stay for at least 5 years

51 % Say there's wildlife

51 % Say streets are well-lit

49 % Say there are community events
Sourced by Trulia users. Learn more about our methodology.
Market trends in Denver
Last updated July 2026
Avg. sale price
$607K
$1.5KMoM
Sale-to-List Price
99.8%
0.2%MoM
Price per sq ft
$354
$2MoM
Available listings
4207
72MoM
Home Value
Trulia Estimate
$413KSince last month
Decreased$41K (-9%)Since last year
Increased$24K (+6.3%)Since last sale
Increased$70K (+20.6%)Learn more about this home's value by checking out its Trulia Estimate, the value of nearby homes, and how much similar homes have sold for.
Trulia Estimate
The of this home's value increased by +59% in the last 10 years
| Month | Estimated value |
|---|---|
2026 | |
| September 2026 | $413K |
| August 2026 | $421K |
| July 2026 | $454K |
| June 2026 | $393K |
| May 2026 | $393K |
| April 2026 | $393K |
| March 2026 | $394K |
| February 2026 | $388K |
| January 2026 | $384K |
2025 | |
2024 | |
2023 | |
2022 | |
2021 | |
2020 | |
2019 | |
2018 | |
2017 | |
2016 | |
Comparable sales
These are recently sold homes that have a similar location or other similar features to this home, like bedrooms, bathrooms, and square footage. Get a sense of the expected prices in the area by viewing these homes.Address | Distance | Property Type | Sold Price | Sold Date | Bed | Bath | Sqft |
|---|---|---|---|---|---|---|---|
0.10 | Single-Family Home | $552,500 | 08/07/26 | 3 | 2 | 1,460 | |
0.20 | Single-Family Home | $630,000 | 09/08/26 | 3 | 2 | 1,277 | |
0.06 | Single-Family Home | $789,000 | 08/25/26 | 2 | 1 | 1,089 | |
0.18 | Single-Family Home | $657,000 | 04/24/26 | 2 | 2 | 2,044 | |
0.09 | Single-Family Home | $647,000 | 09/26/25 | 3 | 2 | 1,898 | |
0.09 | Single-Family Home | $710,000 | 03/20/26 | 3 | 2 | 1,883 | |
0.09 | Single-Family Home | $710,000 | 03/20/26 | 3 | 1.5 | 1,883 | |
0.17 | Single-Family Home | $650,000 | 07/30/26 | 3 | 2 | 1,752 | |
0.07 | Single-Family Home | $650,000 | 01/30/26 | 4 | 2 | 1,980 |
Nearby home prices
Get a sense of expected prices in the area by checking the value of nearby homes.Address | Distance | Price | Bed | Bath | Sqft | Status |
|---|---|---|---|---|---|---|
0.05 | $941,700 | 4 | 2 | 1,923 | Off Market | |
0.07 | $764,200 | 3 | 2 | 2,039 | Off Market | |
0.03 | $593,300 | 3 | 2 | 1,634 | Off Market | |
0.06 | $688,200 | 4 | 2.5 | 2,216 | Off Market | |
0.06 | $789,000 | 2 | 1 | 1,089 | Recently Sold | |
0.06 | $820,000 | 3 | 2 | 1,599 | Off Market | |
0.05 | $669,700 | 2 | 1.5 | 1,594 | Off Market | |
0.08 | $372,700 | 1 | 1.5 | 795 | Off Market | |
0.07 | $427,500 | 3 | 1 | 1,362 | Off Market | |
0.06 | $563,200 | 2 | 1 | 1,128 | Off Market | |
0.07 | $616,300 | 2 | 1 | 1,138 | Off Market |
Price and Tax history
| Date | Event | Price |
|---|---|---|
Sep 3, 2026 Source: REcolorado as distributed by MLS GRID #3661732 | PriceChange | $415,000 Price decreased by 2% |
Aug 26, 2026 Source: REcolorado as distributed by MLS GRID #3661732 | PriceChange | $425,000 Price decreased by 3% |
Aug 17, 2026 Source: REcolorado as distributed by MLS GRID #3661732 | PriceChange | $439,000 Price decreased by 2% |
Aug 7, 2026 Source: REcolorado as distributed by MLS GRID #3661732 | PriceChange | $449,000 Price decreased by 1% |
Jul 28, 2026 Source: REcolorado as distributed by MLS GRID #3661732 | PriceChange | $455,000 Price decreased by 2% |
Jul 24, 2026 Source: eXp Realty #3661732 | Listed For Sale | $465,000 |
May 8, 2019 Source: N/A | Sold | $342,500 |
Apr 1, 2019 Source: Agent Provided | Pending | $350,000 |
Mar 27, 2019 Source: Agent Provided | Listed For Sale | $350,000 |
Dec 8, 2015 Source: N/A | Sold | $239,900 |
Oct 3, 2015 Source: Agent Provided | PriceChange | $239,900 Price decreased by 4% |
Sep 15, 2015 Source: Agent Provided | Listed For Sale | $249,900 |
Sep 11, 2009 Source: N/A | Sold | $157,500 |
Apr 28, 2009 Source: N/A | Sold | $96,000 |
Mar 13, 2009 Source: Agent Provided | PriceChange | $99,900 Price decreased by 5% |
Feb 14, 2009 Source: Agent Provided | PriceChange | $104,900 Price decreased by 8% |
Jan 26, 2009 Source: Agent Provided | Listed For Sale | $113,900 |
Oct 11, 2006 Source: N/A | Sold | $175,000 |
Nov 1, 2001 Source: N/A | Sold | $126,175 |
| Year | Property tax | Tax assessment |
|---|---|---|
| 2025 | $1,883 | $382,900 |
Home facts updated by county records
LGBTQ Local Legal Protections
LGBTQ Local Legal Protections



Brandon Desanti, eXp Realty, LLC
Agent Phone: (720) 877-3060
© 2026 REcolorado® All rights reserved. Certain information contained herein is derived from information which is the licensed property of, and copyrighted by, REcolorado®. Some IDX listings have been excluded from this website. Click here for more information
Similar Homes You May Like
 Legacy 100 Real Estate Partners LLC, MLS#2457451
 Sterling Real Estate Group Inc, MLS#7447481
 Capital Property Group LLC, MLS#9764947
 Thrive Real Estate Group, MLS#9811438
 Orchard Brokerage LLC, MLS#4315259
 0.25 ACRESEngel & Volkers Denver, MLS#5613520
 0.41 ACRESCompass - Denver, MLS#5243511
 GREEN DOOR LIVING REAL ESTATE, MLS#8084580
 Madison & Company Properties, MLS#3259741
 0.26 ACRESHomes and Lifestyles of CO, MLS#7953205
 Katherine Bryant-Beach, C3 Real Estate Solutions, LLC
 Sellstate ACE Properties, MLS#3558112
 R Squared Realty Experts, MLS#4574246
 Success Realty Experts, LLC, MLS#8078100
 Coldwell Banker Realty 28, MLS#4014308
 Brokers Guild Real Estate, MLS#3465097
 Keller Williams DTC, MLS#3299068
 Kentwood Real Estate DTC, LLC, MLS#5092323
 See more homes for sale inDenver


New Listings near 5715 E 13th Avenue
 NEW - 11 HRS AGOeXp Realty, LLC, MLS#2095720
 NEW - 9 HRS AGORE/MAX Alliance, MLS#2110048
 NEW - 1 DAY AGOHouse2Home LLC, MLS#4238734
 NEW - 10 HRS AGOCompass - Denver, MLS#5093429
 COMING SOON 9/10Nomad Brokerage Colorado LLC, MLS#2945478
 NEW - 11 HRS AGOLPT Realty, MLS#9557727
 NEW - 21 HRS AGOColdwell Banker Realty 18, MLS#5378551
 Kentwood Real Estate City Properties, MLS#9942445
 Thrive Real Estate Group, MLS#9664691
 Kentwood Real Estate DTC, LLC, MLS#8269251
- See more homes for sale inDenver


Frequently asked questions about 5715 E 13th Avenue
- What is the estimated monthly payment for 5715 E 13th Avenue?Based on a $415,000 list price with 20% down at today's rates, the estimated monthly payment for 5715 E 13th Avenue in Denver, CO is approximately $2,435 (about $2,191 principal & interest, $169 property taxes, and $75 homeowner's insurance). This is an estimate. Actual payment depends on your loan terms.
- How does the list price for 5715 E 13th Avenue compare to homes in Denver?5715 E 13th Avenue in Denver, CO is listed at $415,000, about 32% below the $607K median sale price in Denver.
- What do residents say about the Montclair neighborhood?Residents describe the Montclair neighborhood in Denver, CO as dog-friendly, easy to park in, and well-kept. Most residents say you need a car. See homes for sale in Montclair, Denver.
- What are the closest schools to 5715 E 13th Avenue?The closest schools to 5715 E 13th Avenue in Denver, CO are George Washington High School (rated 5/10), Hill Campus Of Arts And Sciences (Middle, rated 4/10), Palmer Elementary School (Pre-K, rated 9/10).
- Does 5715 E 13th Avenue have air conditioning?Yes, 5715 E 13th Avenue in Denver, CO has air conditioning.
- Does 5715 E 13th Avenue have laundry facilities?Yes, 5715 E 13th Avenue in Denver, CO has laundry facilities.
5715 E 13th Avenue, Denver, CO 80220 is a 2 bedroom, 2 bathroom, 1,152 sqft single-family home built in 1951. 5715 E 13th Avenue is located in Montclair, Denver. This property is currently available for sale and was listed by REcolorado as distributed by MLS GRID on Jul 24, 2026. The MLS # for this home is MLS# 3661732.