


$489,000
 1 Bed
1 Bed 2 Baths
 1,336 sqft
3195 Blake Street #101, Denver, CO 80205
Est. Mortgage $3,659/mo*
Get Pre-QualifiedHome Highlights

Condo

Built in 2002

$366/sqft

1 Car Garage

HOA $705/mo
Local Information
- Map ViewExplore the area around 3195 Blake Street #101.

- Schools2 Preschool Schools4 Elementary Schools3 Middle Schools1 High School

- Shop & Eat

-- mins to
About this House
What's unique:Two separate exterior entrancesExterior security camerasBuilt-in microwaveGranite tile countertopsSmart self-cleaning ovenCherry cabinetry
LIVE. WORK. INVEST. IN THE HEART OF RiNo! Zoned C-MU-10 (Commercial Mixed Use - offering exceptional flexibility for residential, live/work and qualifying business uses, subject to City of Denver and HOA requirements), this distinctive condo offers incredible flexibility for a live/work setup, business space or investment opportunity in Denver’s Ballpark neighborhood. Two separate exterior entrances—including street-level access with excellent visibility—create options to live upstairs and work below, establish an office or studio, add a second bedroom, or design separate living and working spaces.
Features include two beautifully remodeled bathrooms, granite tile countertops, cherry cabinetry, newer high-end refrigerator and dishwasher, smart self-cleaning oven, built-in microwave, large-capacity smart washer/dryer and new water heater. Furnace and A/C replaced in 2019.
Unique touches include a built-in closet system with Murphy bed, secret bookcase door, frosted sliding doors, ceiling fans and window coverings. Secure covered gated parking near the rear entrance and exterior security cameras add convenience.
Bring your vision! Seller is open to considering a paint allowance and/or seller concessions with an acceptable offer, allowing the next owner to personalize the space.
Seller financing may be available for qualified buyers. Seller is open to carrying a portion of the purchase price in a subordinate financing position, subject to acceptable terms, buyer qualifications, first-lender approval, and applicable legal requirements. Contact listing agent for details.
Just minutes from RiNo restaurants, breweries, galleries, shops and entertainment. With versatile zoning, separate entrances, street visibility and a flexible floor plan, this property offers possibilities rarely found in a traditional condo—ideal for entrepreneurs, creatives, investors or anyone wanting a true live/work lifestyle.
Features include two beautifully remodeled bathrooms, granite tile countertops, cherry cabinetry, newer high-end refrigerator and dishwasher, smart self-cleaning oven, built-in microwave, large-capacity smart washer/dryer and new water heater. Furnace and A/C replaced in 2019.
Unique touches include a built-in closet system with Murphy bed, secret bookcase door, frosted sliding doors, ceiling fans and window coverings. Secure covered gated parking near the rear entrance and exterior security cameras add convenience.
Bring your vision! Seller is open to considering a paint allowance and/or seller concessions with an acceptable offer, allowing the next owner to personalize the space.
Seller financing may be available for qualified buyers. Seller is open to carrying a portion of the purchase price in a subordinate financing position, subject to acceptable terms, buyer qualifications, first-lender approval, and applicable legal requirements. Contact listing agent for details.
Just minutes from RiNo restaurants, breweries, galleries, shops and entertainment. With versatile zoning, separate entrances, street visibility and a flexible floor plan, this property offers possibilities rarely found in a traditional condo—ideal for entrepreneurs, creatives, investors or anyone wanting a true live/work lifestyle.
Last check for updates: about 15 hours ago
Listing courtesy of Robyn Carnes, (303) 895-9973
Keller Williams DTC
Source: REcolorado as distributed by MLS GRID, MLS#5133725
Also Listed on REcolorado as distributed by MLS GRID.
Home Details for 3195 Blake Street #101

|
|---|
Interior Details Number of Rooms: 7Types of Rooms: Bedroom, Bathroom, Bonus Room, Dining Room, Family Room, Kitchen |
Beds & Baths Number of Bedrooms: 1Number of Bathrooms: 2Number of Bathrooms (three quarters): 2Number of Bathrooms (main level): 1 |
Dimensions and Layout Living Area: 1336 Square Feet |
Appliances & Utilities Utilities: Cable Available, Internet Access (Wired), Natural Gas Available, Natural Gas Connected, Phone AvailableAppliances: Dishwasher, Disposal, Dryer, Freezer, Microwave, Refrigerator, Self Cleaning Oven, WasherDishwasherDisposalDryerLaundry: In UnitMicrowaveRefrigeratorWasher |
Heating & Cooling Heating: Forced AirHas CoolingAir Conditioning: Central AirHas HeatingHeating Fuel: Forced Air |
Gas & Electric Electric: 220 VoltsHas Electric on Property |
Windows, Doors, Floors & Walls Window: Double Pane WindowsFlooring: Concrete, VinylCommon Walls: End Unit |
Levels, Entrance, & Accessibility Stories: 2Levels: TwoEntry Location: GroundFloors: Concrete, Vinyl |
View No View |
Security Security: Carbon Monoxide Detector(s), Secured Garage/Parking, Smoke Detector(s), Video Doorbell |

|
|---|
Exterior Home Features Roof: CompositionPatio / Porch: Front Porch, PatioFencing: FullFoundation: Slab |
Parking & Garage Number of Garage Spaces: 1Number of Covered Spaces: 1No CarportHas a GarageHas an Attached GarageParking Spaces: 1Parking: Concrete |
Frontage Road Frontage: PublicResponsible for Road Maintenance: Public Maintained RoadRoad Surface Type: PavedNot on Waterfront |
Water & Sewer Sewer: Public Sewer |
Finished Area Finished Area (above surface): 1336 Square Feet |

|
|---|
Days on Market: 21 |

|
|---|
Year Built Year Built: 2002 |
Property Type / Style Property Type: ResidentialProperty Subtype: CondominiumStructure Type: Low Rise (1-3)Architecture: Low Rise (1-3) |
Building Building Name: Fire ClayConstruction Materials: Metal Siding, OtherAttached To Another StructureDoes Not Include Home Warranty |
Property Information Condition: Updated/RemodeledNot Included in Sale: Seller's Personal PropertyParcel Number: 227504081 |

|
|---|
Price List Price: $489,000Price Per Sqft: $366 |
Status Change & Dates Off Market Date: Fri Sep 18 2026Possession Timing: Negotiable |

|
|---|
MLS Status: Pending |

|
|---|

|
|---|
Direction & Address City: DenverCommunity: Rino |
School Information Elementary School: GilpinElementary School District: Denver 1Jr High / Middle School: Whittier E-8Jr High / Middle School District: Denver 1High School: ManualHigh School District: Denver 1 |

|
|---|
Listing Agent Listing ID: 5133725 |

|
|---|
Building Area Building Area: 1336 Square Feet |

|
|---|
Not Senior Community |

|
|---|
HOA Fee Includes: Reserve Fund, Maintenance Structure, Recycling, Snow Removal, TrashHOA Name: Fireclay Lofts CAPHOA Phone: 303-832-2971Has an HOAHOA Fee: $705/Monthly |

|
|---|
Special Conditions: Standard |

|
|---|
Contingencies: None KnownListing Terms: 1031 Exchange, Cash, Conventional, Other, Owner Will Carry, VA Loan |

|
|---|
Energy Efficiency Features: Appliances, Thermostat |

|
|---|
Mobile Home Park Mobile Home Units: Feet |

|
|---|
Business Information Ownership: Individual |

|
|---|
Mls Number: 5133725Zillow Contingency Status: Accepting Back-up OffersAttribution Contact: robyncarnes@kw.com, 303-895-9973Above Grade Unfinished Area: 1336Showing Service Name: Showing Time |
Around this home
Neighborhood Overview

Neighborhood stats provided by third party data sources.
What Locals Say about Five Points
At least 216 Trulia users voted on each feature.

95 % Say it's dog friendly

92 % Say there are sidewalks

91 % Say it's walkable to restaurants

74 % Say it's walkable to grocery stores

64 % Say streets are well-lit

56 % Say people would walk alone at night

50 % Say there's holiday spirit

49 % Say car is needed

47 % Say parking is easy

45 % Say neighbors are friendly

41 % Say they plan to stay for at least 5 years

34 % Say it's quiet

33 % Say yards are well-kept

33 % Say there are community events

25 % Say kids play outside

19 % Say there's wildlife
Sourced by Trulia users. Learn more about our methodology.
Market trends in Denver
Last updated August 2026
Avg. sale price
$609K
$1.67KMoM
Sale-to-List Price
99.6%
0.2%MoM
Price per sq ft
$354
$0MoM
Available listings
4237
20MoM
Home Value
Trulia Estimate
$485KSince last month
Increased$7K (+1.4%)Since last year
Decreased$19K (-3.7%)Since last sale
Increased$5K (+1%)Learn more about this home's value by checking out its Trulia Estimate, the value of nearby homes, and how much similar homes have sold for.
Trulia Estimate
The of this home's value increased by +15% in the last 10 years
| Month | Estimated value |
|---|---|
2026 | |
| September 2026 | $485K |
| August 2026 | $478K |
| July 2026 | $477K |
| June 2026 | $475K |
| May 2026 | $481K |
| April 2026 | $480K |
| March 2026 | $477K |
| February 2026 | $473K |
| January 2026 | $479K |
2025 | |
2024 | |
2023 | |
2022 | |
2021 | |
2020 | |
2019 | |
2018 | |
2017 | |
2016 | |
Comparable sales
These are recently sold homes that have a similar location or other similar features to this home, like bedrooms, bathrooms, and square footage. Get a sense of the expected prices in the area by viewing these homes.Address | Distance | Property Type | Sold Price | Sold Date | Bed | Bath | Sqft |
|---|---|---|---|---|---|---|---|
0.38 | Condo | $450,000 | 03/03/26 | 1 | 1.5 | 1,121 | |
0.36 | Condo | $387,844 | 06/03/26 | 1 | 2 | 862 | |
0.31 | Condo | $475,000 | 12/18/25 | 1 | 1 | 1,088 | |
0.33 | Condo | $535,000 | 10/16/25 | 2 | 2 | 1,175 | |
0.32 | Condo | $535,000 | 07/08/26 | 2 | 2 | 1,091 | |
0.32 | Condo | $655,000 | 03/13/26 | 2 | 1.5 | 1,250 | |
0.51 | Condo | $750,000 | 12/23/25 | 1 | 2 | 1,332 | |
0.35 | Condo | $649,900 | 11/21/25 | 2 | 1.5 | 1,286 | |
0.34 | Condo | $443,000 | 04/13/26 | 1 | 1 | 888 |
Nearby home prices
Get a sense of expected prices in the area by checking the value of nearby homes.Address | Distance | Price | Bed | Bath | Sqft | Status |
|---|---|---|---|---|---|---|
0.01 | $480,000 | 2 | 2 | 1,620 | Recently Sold | |
0.06 | $1,408,000 | 6 | 6 | 3,984 | Recently Sold | |
0.08 | $582,800 | 3 | 1 | 985 | Off Market | |
0.08 | $1,175,000 | 3 | 3.5 | 2,913 | Off Market | |
0.08 | $917,600 | 3 | 3.5 | 2,781 | Off Market | |
0.08 | $1,350,000 | 3 | 2 | 2,317 | Recently Sold | |
0.08 | $1,395,000 | 4 | 3.5 | 2,847 | Recently Sold | |
0.09 | $785,000 | - | - | - | For Sale | |
0.09 | $785,000 | - | - | - | For Sale | |
0.11 | $991,000 | 2 | 2 | 1,324 | Off Market | |
0.11 | $1,073,000 | 4 | 3.5 | 2,956 | Recently Sold | |
0.11 | $556,900 | 2 | 1 | 1,054 | Off Market |
Price and Tax history
| Date | Event | Price |
|---|---|---|
Sep 18, 2026 Source: REcolorado as distributed by MLS GRID #5133725 | Pending | $489,000 |
Sep 4, 2026 Source: REcolorado as distributed by MLS GRID #5133725 | Listed For Sale | $489,000 |
Dec 16, 2025 Source: REcolorado as distributed by MLS GRID #6342287 | Sold | $480,000 |
Nov 21, 2025 Source: REcolorado as distributed by MLS GRID #6342287 | Pending | $480,000 |
Oct 25, 2025 Source: REcolorado as distributed by MLS GRID #6342287 | PriceChange | $480,000 Price decreased by 2% |
Oct 16, 2025 Source: REcolorado as distributed by MLS GRID #6342287 | PriceChange | $490,000 Price decreased by 3% |
Oct 4, 2025 Source: REcolorado as distributed by MLS GRID #6342287 | PriceChange | $505,000 Price decreased by 2% |
Jul 22, 2025 Source: REcolorado as distributed by MLS GRID #6342287 | Listed For Sale | $515,000 |
Sep 13, 2012 Source: N/A | Sold | $235,000 |
Jul 13, 2012 Source: Agent Provided | PriceChange | $239,900 Price decreased by 4% |
Jun 16, 2012 Source: Agent Provided | PriceChange | $249,900 Price decreased by 6% |
May 10, 2012 Source: Agent Provided | PriceChange | $264,900 Price increased by 0% |
May 4, 2012 Source: Agent Provided | Listed For Sale | $0 |
Jan 21, 2012 Source: Agent Provided | ListingRemoved | $216,000 |
Sep 28, 2011 Source: Agent Provided | Listed For Sale | $216,000 |
Aug 10, 2005 Source: N/A | Sold | $276,765 |
| Year | Property tax | Tax assessment |
|---|---|---|
| 2025 | $3,175 | $558,900 |
Home facts updated by county records
LGBTQ Local Legal Protections
LGBTQ Local Legal Protections



Robyn Carnes, Keller Williams DTC
Agent Phone: (303) 895-9973
© 2026 REcolorado® All rights reserved. Certain information contained herein is derived from information which is the licensed property of, and copyrighted by, REcolorado®. Some IDX listings have been excluded from this website. Click here for more information
Similar Homes You May Like
 OPEN SUN, 11-1PMKentwood Real Estate City Properties, MLS#4919609
 Keller Williams Realty Downtown LLC, MLS#5045841
 Capital Property Group LLC, MLS#5292797
 Trelora Realty, Inc., MLS#1614293
 OPEN SAT, 12-2PMDistinct Real Estate LLC, MLS#3525890
 Keller Williams DTC, MLS#2415581
 Fixed Rate Real Estate, LLC, MLS#8340892
 Brandi Numedahl, Compass - Boulder
 Ember + Stone Realty LLC, MLS#6294014
 OPEN SAT, 12-4PMCool Denver Homes Inc, MLS#6373285
 Thrive Real Estate Group, MLS#9664691
 OPEN SAT, 1:30-3:30PMCompass - Denver, MLS#3002701
 OPEN SAT, 11-1PMSymbio Denver Corp., MLS#2914247
 Engel & Volkers Denver, MLS#6868455
 OPEN SUN, 11-1PMLIV Sotheby's International Realty, MLS#6684331
 Fathom Realty Colorado LLC, MLS#4586476
 Patrick Chang, milehimodern - Boulder
 Your Castle Real Estate Inc, MLS#9769654
 RE/MAX Professionals, MLS#3892629
 Your Castle Real Estate Inc, MLS#9901033
 HomeSmart, MLS#8631527
 RE/MAX Professionals, MLS#7082863
 See more homes for sale inDenver


New Listings near 3195 Blake Street #101
 OPEN SAT, 11-1PMREDT LLC, MLS#7183560
 NEWCOMING SOON 9/30Thrive Real Estate Group, MLS#9711995
 Brokers Guild Real Estate, MLS#9184635
 NEWCOMING SOON 10/1Compass - Denver, MLS#3620768
 NEW - 23 HRS AGOKeller Williams Integrity Real Estate LLC, MLS#8022764
 NEW - 22 HRS AGOErik Lira Aleman, Pro Realty Inc
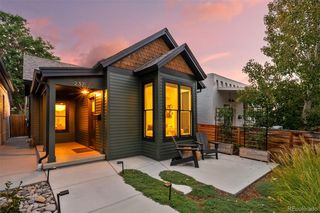 NEWOPEN SAT, 12-2PMParallel Real Estate, MLS#8012946
 Realty One Group Platinum Elite Colorado, MLS#3794276
 NEW - 2 DAYS AGOFox Trail Realty LLC, MLS#9146535
 NEW - 1 DAY AGOGriffin Home Solutions, LLC, MLS#3514535
 NEW - 1 DAY AGOKeller Williams DTC, MLS#2824143
 RE/MAX of Cherry Creek, MLS#7810401
 NEWOPEN SAT, 2-4PMCompass - Denver, MLS#4812532
- See more homes for sale inDenver


Frequently asked questions about 3195 Blake Street #101
- What is the estimated monthly payment for 3195 Blake Street #101?Based on a $489,000 list price with 20% down at today's rates, the estimated monthly payment for 3195 Blake Street #101 in Denver, CO is approximately $3,012 (about $2,737 principal & interest, $200 property taxes, and $75 homeowner's insurance). This is an estimate. Actual payment depends on your loan terms.
- How does the list price for 3195 Blake Street #101 compare to homes in Denver?3195 Blake Street #101 in Denver, CO is listed at $489,000, about 20% below the $609K median sale price in Denver.
- What do residents say about the Five Points neighborhood?Residents describe the Five Points neighborhood in Denver, CO as dog-friendly, pedestrian-friendly, and walkable to restaurants. See homes for sale in Five Points, Denver.
- What are the closest schools to 3195 Blake Street #101?The closest schools to 3195 Blake Street #101 in Denver, CO are Cole Arts And Science Academy (Pre-K/Elementary, rated 2/10), DSST: Cole Middle School (rated 2/10), East High School (rated 7/10).
- Does 3195 Blake Street #101 have air conditioning?Yes, 3195 Blake Street #101 in Denver, CO has air conditioning.
- Does 3195 Blake Street #101 have laundry facilities?Yes, 3195 Blake Street #101 in Denver, CO has in-unit laundry.
3195 Blake Street #101, Denver, CO 80205 is a 1 bedroom, 2 bathroom, 1,336 sqft condo built in 2002. 3195 Blake Street #101 is located in Five Points, Denver. This property is currently available for sale and was listed by REcolorado as distributed by MLS GRID on Sep 4, 2026. The MLS # for this home is MLS# 5133725.