


$220,000
 2 Beds
 2 Baths
 1,276 sqft
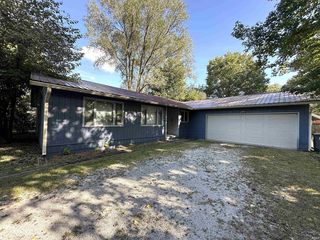
1193 E Buckingham Dr, Bloomington, IN 47401
Est. Mortgage $1,462/mo*
Get Pre-QualifiedWe estimate this home will sell faster than 97% nearby.
Home Highlights

Single-Family Home

Built in 1978

1 Car Garage

HOA $195/mo
Local Information
- Map ViewExplore the area around 1193 E Buckingham Dr.

- Schools1 Preschool School1 Elementary School1 Middle School1 High School

- Shop & Eat

-- mins to
About this House
Welcome to 1193 E. Buckingham Street, a charming 2-bedroom, 2-bathroom condominium tucked within the desirable Sherwood Green community. Offering 1,276 square feet of comfortable living space, this inviting home combines easy living with a convenient Bloomington location. Step inside to a welcoming living room highlighted by a cozy fireplace and a comfortable flow into the dining and kitchen areas—an ideal layout for everyday living or entertaining. The main-level design provides the convenience of having everything you need on one floor, including a spacious primary bedroom and second bedroom. Enjoy the ease of condo living with an attached garage, private outdoor space, and access to the amenities Sherwood Green is known for. The community offers a relaxed residential setting while keeping you close to Bloomington's shopping, dining, schools, parks, and everyday conveniences. Whether you're looking for your first home, a low-maintenance residence, or a smart investment opportunity, 1193 E. Buckingham offers an appealing combination of space, comfort, and location. Come see why this Sherwood Green condo is one you'll want to call home!
Last check for updates: about 17 hours ago
Listing courtesy of Cathy Arnett, (812) 322-1409
Stafford Real Estate
Source: IRMLS, MLS#202635719
Also Listed on IRMLS.
We estimate this home will sell faster than 97% nearby.
Home Details for 1193 E Buckingham Dr

|
|---|
MLS Status: Active |

|
|---|
Interior Details Basement: NoneNumber of Rooms: 6Types of Rooms: Bedroom 1, Bedroom 2, Dining Room, Kitchen, Living Room |
Beds & Baths Number of Bedrooms: 2Main Level Bedrooms: 2Number of Bathrooms: 2Number of Bathrooms (full): 2 |
Dimensions and Layout Living Area: 1276 Square Feet |
Appliances & Utilities Appliances: Disposal, Dishwasher, Microwave, Refrigerator, Washer, Dryer-Electric, Electric RangeDishwasherDisposalLaundry: Main LevelMicrowaveRefrigeratorWasher |
Heating & Cooling Heating: Forced AirHas CoolingAir Conditioning: Central AirHas HeatingHeating Fuel: Forced Air |
Fireplace & Spa Number of Fireplaces: 1Fireplace: Living RoomHas a Fireplace |
Gas & Electric Electric: Duke Energy Indiana |
Windows, Doors, Floors & Walls Flooring: Laminate, Vinyl |
Levels, Entrance, & Accessibility Stories: 1Levels: OneFloors: Laminate, Vinyl |

|
|---|
Exterior Home Features Roof: AsphaltPatio / Porch: Patio |
Parking & Garage Number of Garage Spaces: 1Number of Covered Spaces: 1No CarportHas a GarageHas an Attached GarageParking Spaces: 1Parking: Attached,Garage Door Opener |
Pool Pool: Association |
Frontage Road Frontage: City StreetRoad Surface Type: PavedNot on Waterfront |
Water & Sewer Sewer: Public Sewer |
Finished Area Finished Area (above surface): 1276 Square Feet |

|
|---|
Days on Market: 7 |

|
|---|
Year Built Year Built: 1978 |
Property Type / Style Property Type: ResidentialProperty Subtype: Single Family ResidenceArchitecture: Ranch |
Building Construction Materials: Stone, Vinyl SidingNot a New ConstructionDoes Not Include Home Warranty |
Property Information Parcel Number: 530151456000.000009 |

|
|---|
Price List Price: $220,000 |

|
|---|

|
|---|
Direction & Address City: BloomingtonCommunity: Sherwood Green |
School Information Elementary School: ChildsElementary School District: Monroe County Community School Corp.Jr High / Middle School: Jackson CreekJr High / Middle School District: Monroe County Community School Corp.High School: Bloomington SouthHigh School District: Monroe County Community School Corp. |

|
|---|
Listing Agent Listing ID: 202635719 |

|
|---|
Building Area Building Area: 1276 Square Feet |

|
|---|
Community Features: Clubhouse, Playground, Pool, Tennis Court(s) |
Other Playground |

|
|---|
Has an HOAHOA Fee: $195/Monthly |

|
|---|
Listing Terms: Cash, Conventional, FHA |

|
|---|
Mls Number: 202635719Attribution Contact: Cell: 812-322-1409Above Grade Unfinished Area: 1276 |

|
|---|
ClubhousePlaygroundPoolTennis Court(s) |
Around this home
What Locals Say about Bloomington
At least 552 Trulia users voted on each feature.

88 % Say it's dog friendly

83 % Say car is needed

75 % Say parking is easy

72 % Say there's holiday spirit

69 % Say there's wildlife

67 % Say there are sidewalks

66 % Say yards are well-kept

62 % Say kids play outside

60 % Say it's quiet

60 % Say people would walk alone at night

54 % Say neighbors are friendly

46 % Say streets are well-lit

42 % Say they plan to stay for at least 5 years

39 % Say it's walkable to grocery stores

36 % Say it's walkable to restaurants

29 % Say there are community events
Sourced by Trulia users. Learn more about our methodology.
Market trends in Bloomington
Last updated July 2026
Avg. sale price
$322K
$3.33KMoM
Sale-to-List Price
—
Price per sq ft
$188
$5MoM
Available listings
699
53MoM
Home Value
Trulia Estimate
$212KSince last month
Decreased$5K (-2.3%)Since last year
Increased$3K (+1.3%)Learn more about this home's value by checking out its Trulia Estimate, the value of nearby homes, and how much similar homes have sold for.
Trulia Estimate
The of this home's value increased by +2% in the last 10 years
| Month | Estimated value |
|---|---|
2026 | |
| September 2026 | $212K |
| August 2026 | $210K |
| July 2026 | $217K |
| June 2026 | $221K |
| May 2026 | $216K |
| April 2026 | $210K |
| March 2026 | $212K |
| February 2026 | $208K |
| January 2026 | $204K |
2025 | |
2024 | |
Comparable sales
These are recently sold homes that have a similar location or other similar features to this home, like bedrooms, bathrooms, and square footage. Get a sense of the expected prices in the area by viewing these homes.Address | Distance | Property Type | Sold Price | Sold Date | Bed | Bath | Sqft |
|---|---|---|---|---|---|---|---|
0.24 | Single-Family Home | $275,000 | 05/01/26 | 2 | 2 | 1,317 | |
0.21 | Single-Family Home | $345,000 | 08/13/26 | 3 | 2 | 1,280 | |
0.23 | Single-Family Home | $330,000 | 04/15/26 | 3 | 2 | 1,409 | |
0.25 | Single-Family Home | $355,000 | 07/15/26 | 3 | 2 | 1,580 | |
0.43 | Single-Family Home | $310,000 | 08/24/26 | 2 | 2 | 1,200 | |
0.32 | Single-Family Home | $330,000 | 03/17/26 | 3 | 2 | 1,432 | |
0.37 | Single-Family Home | $306,000 | 03/31/26 | 3 | 2 | 1,247 | |
0.40 | Single-Family Home | $355,000 | 06/18/26 | 3 | 2 | 1,300 | |
0.30 | Single-Family Home | $362,000 | 03/04/26 | 3 | 2 | 1,800 | |
0.40 | Single-Family Home | $320,000 | 07/29/26 | 3 | 2 | 1,418 |
Nearby home prices
Get a sense of expected prices in the area by checking the value of nearby homes.Address | Distance | Price | Bed | Bath | Sqft | Status |
|---|---|---|---|---|---|---|
0.03 | $230,100 | 2 | 2 | 1,276 | Off Market | |
0.01 | $202,600 | 2 | 2 | 1,307 | Off Market | |
0.03 | $221,400 | 2 | 2 | 1,540 | Off Market | |
0.08 | $222,000 | 3 | 1.5 | 1,276 | Recently Sold | |
0.10 | $226,000 | 2 | 2 | 1,276 | Recently Sold | |
0.09 | $220,000 | 2 | 2 | 1,276 | For Sale | |
0.07 | $205,000 | 2 | 2 | 1,276 | Recently Sold | |
0.09 | $225,300 | 2 | 2 | 1,276 | Off Market | |
0.07 | $212,500 | 2 | 1.5 | 1,008 | Recently Sold | |
0.11 | $222,600 | 3 | 1.5 | 1,200 | Off Market | |
0.08 | $247,700 | 2 | 2 | 1,276 | Off Market |
Price and Tax history
| Date | Event | Price |
|---|---|---|
Aug 30, 2026 Source: IRMLS #202635719 | Listed For Sale | $220,000 |
LGBTQ Local Legal Protections
LGBTQ Local Legal Protections



Cathy Arnett, Stafford Real Estate
Agent Phone: (812) 322-1409
IDX information is provided exclusively for personal, non-commercial use, and may not be used for any purpose other than to identify prospective properties consumers may be interested in purchasing. Information is deemed reliable but not guaranteed.
Similar Homes You May Like
 Todd Loucks, RE/MAX Connection, IRMLS
 Tom White, White & Co Real Estate, IRMLS
 Daniel Letman, Century 21 Scheetz - Bloomington, IRMLS
 Amy Kopp, RE/MAX Acclaimed Properties, IRMLS
 0.52 ACRESDaniel Letman, Century 21 Scheetz - Bloomington, IRMLS
 0.74 ACRESJanet Lane, Century 21 Scheetz - Bloomington, IRMLS
 Jeff Franklin, FC Tucker/Bloomington REALTORS, IRMLS
 1 Percent Lists Indiana Real Estate, Active
 Sierra Bell, RE/MAX Acclaimed Properties, IRMLS
 Eagle Pointe Realty, Active
 Dan Rarey, Dan Rarey Real Estate, IRMLS
 Kimberly Scifres, Cornerstone Realtors, IRMLS
 NEW - 15 HRS AGOLaura Stevens, The Indiana Team LLC, IRMLS
 Kimberly Scifres, Cornerstone Realtors, IRMLS
 Todd Loucks, RE/MAX Connection, IRMLS
 Lesa Miller, RE/MAX Acclaimed Properties, IRMLS
 Taylor Van Hoy, Keller Williams - Indy Metro South LLC, IRMLS
 Sally Baird, Sterling Real Estate, IRMLS
 Brad Whittaker, Century 21 Scheetz - Bloomington, IRMLS
 Jeremy Tredway, eXp Realty LLC, IRMLS
 Susan Slaven, Susan Slaven Realty, IRMLS
 0.86 ACRESLindsey Martin, Choice Realty & Management, IRMLS
 Kimberly Scifres, Cornerstone Realtors, IRMLS
 Jennifer Woods, FC Tucker/Bloomington REALTORS, IRMLS
 Brendan Wilson, Century 21 Scheetz - Bloomington, IRMLS
 Todd Loucks, RE/MAX Connection, IRMLS
 Abra Clampitt, Century 21 Scheetz - Bloomington, IRMLS
 Eweami Powers, The Indiana Team LLC, IRMLS
 0.35 ACRESMark Bush, Harrah Realty Inc, IRMLS
 Trish Sterling, Sterling Real Estate, IRMLS
 Laura Stevens, The Indiana Team LLC, IRMLS
 Shane Gibson, Sweet Maple Realty, IRMLS
 0.41 ACRESAmy Kopp, RE/MAX Acclaimed Properties, IRMLS
 Donald Griffin, Griffin Realty Holdings LLC, IRMLS
 See more homes for sale inBloomington


New Listings near 1193 E Buckingham Dr
 5.5 ACRESLorraine Fowler, RE/MAX Acclaimed Properties, IRMLS
 Micah Heath, Keller Williams - Indy Metro South LLC, IRMLS
 Isaac Redden, Century 21 Scheetz - Bloomington, IRMLS
 Laura Stevens, The Indiana Team LLC, IRMLS
 NEW - 2 DAYS AGO1.25 ACRESWanqing (Megan) Dohman, Dohman Team, IRMLS
 0.27 ACRESLori A Todd, Choice Realty & Management, IRMLS
 NEW - 1 DAY AGO0.3 ACRESLorraine Fowler, RE/MAX Acclaimed Properties, IRMLS
 NEW - 2 DAYS AGOGigi Larmour-Goldin, RE/MAX Acclaimed Properties, IRMLS
 0.33 ACRESBrian Thompson, FC Tucker/Bloomington REALTORS, IRMLS
 0.45 ACRESBrady Myers, RE/MAX Acclaimed Properties, IRMLS
 0.33 ACRESSuzette Weakley, Bloomington Realty, Inc, IRMLS
 Jonah Hartsburg, Hoosier Hub Realty LLC, IRMLS
 Stacy Starr Bex, Choice Realty & Management, IRMLS
 Lisa Williamson, Orion Real Estate LLC, IRMLS
- See more homes for sale inBloomington

Frequently asked questions about 1193 E Buckingham Dr
- What is the estimated monthly payment for 1193 E Buckingham Dr?Based on a $220,000 list price with 20% down at today's rates, the estimated monthly payment for 1193 E Buckingham Dr in Bloomington, IN is approximately $1,372 (about $1,165 principal & interest, $132 property taxes, and $75 homeowner's insurance). This is an estimate. Actual payment depends on your loan terms.
- How does the list price for 1193 E Buckingham Dr compare to homes in Bloomington?1193 E Buckingham Dr in Bloomington, IN is listed at $220,000, about 32% below the $322K median sale price in Bloomington.
- What do residents say about Bloomington?Residents describe Bloomington, IN as dog-friendly, easy to park in, and pedestrian-friendly. See homes for sale in Bloomington, IN.
- What are the closest schools to 1193 E Buckingham Dr?The closest schools to 1193 E Buckingham Dr in Bloomington, IN are Bloomington High School South (rated 10/10), Childs Elementary School (Pre-K, rated 8/10), Jackson Creek Middle School (rated 8/10).
- Does 1193 E Buckingham Dr have air conditioning?Yes, 1193 E Buckingham Dr in Bloomington, IN has air conditioning.
- Does 1193 E Buckingham Dr have a pool?Yes, 1193 E Buckingham Dr in Bloomington, IN has a pool.
1193 E Buckingham Dr, Bloomington, IN 47401 is a 2 bedroom, 2 bathroom, 1,276 sqft single-family home built in 1978. This property is currently available for sale and was listed by IRMLS on Aug 30, 2026. The MLS # for this home is MLS# 202635719.