


$238,000
 2 Beds
 2 Baths
 1,020 sqft
1830 E Eagle Bay Dr, Bloomington, IN 47401
Est. Mortgage $1,801/mo*
Get Pre-QualifiedHome Highlights

Condo

Built in 1997

HOA $289/mo
Local Information
- Map ViewExplore the area around 1830 E Eagle Bay Dr.

- Schools1 Preschool School1 Elementary School1 Middle School1 High School

- Shop & Eat

-- mins to
About this House
What's unique:Electric fireplaceNew quartz countertopsPrimary bedroom suiteNest thermostatVaulted ceilingsNatural light
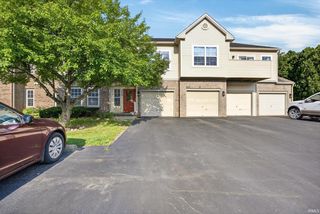
Enjoy the vaulted ceilings, natural light and crown molding in this beautifully updated condo in the village of Eagle Bay II. Huge, covered screened porch overlooking the woods and seasonal views of a cove on Lake Monroe make it a great place to spend a weekend or a full-time lake home. Primary bedroom suite has extra large walk-in closet, tub/shower combo with jetted tub and access to screened porch area. Updates since 2020-•High-end Karndean flooring throughout, new kitchen cabinets, new quartz countertops, stainless kitchen appliances (fridge, stove/oven, dishwasher, microwave), new bathroom vanities and plumbing, new bathroom toilets, new water heater, New internal water shutoff, Fireplace stone/tile surround, Electric fireplace (Can be converted back to woodburning), new lighting and fans, new storm door with retractable screens, new paint, screening, railing, and balusters on rear porch, new decking, railing, balusters, and support posts on front porch, roof replaced August 2025, Nest thermostat, Electronic entry and Ring camera, Duct cleaning (Summer 2025). Most furniture stays-see exclusion list. Make your appointment to see this wonderful home today!!
Last check for updates: about 3 hours ago
Listing courtesy of Todd Loucks, (812) 824-2070
RE/MAX Connection
Source: IRMLS, MLS#202634867
Also Listed on IRMLS.
Home Details for 1830 E Eagle Bay Dr

|
|---|
Interior Details Basement: Crawl Space,BlockNumber of Rooms: 6Types of Rooms: Bedroom 1, Bedroom 2, Kitchen, Living Room |
Beds & Baths Number of Bedrooms: 2Main Level Bedrooms: 2Number of Bathrooms: 2Number of Bathrooms (full): 2 |
Dimensions and Layout Living Area: 1020 Square Feet |
Appliances & Utilities Appliances: Dishwasher, Microwave, Refrigerator, Washer/Dryer Stacked, Electric Range, Electric Water HeaterDishwasherMicrowaveRefrigerator |
Heating & Cooling Heating: Electric,Conventional,Heat PumpHas CoolingAir Conditioning: Central Air,Heat PumpHas HeatingHeating Fuel: Electric |
Fireplace & Spa Number of Fireplaces: 1Fireplace: Living Room, ElectricHas a Fireplace |
Windows, Doors, Floors & Walls Window: Window Treatments |

|
|---|
Parking & Garage No Garage |
Pool Pool: Association |
Frontage Waterfront: Lake, Ski LakeNot on Waterfront |
Water & Sewer Sewer: Public SewerWater Body: Lake Monroe |
Finished Area Finished Area (above surface): 1020 Square Feet |

|
|---|
Days on Market: 64 |

|
|---|
Year Built Year Built: 1997 |
Property Type / Style Property Type: ResidentialProperty Subtype: CondominiumStructure Type: AttachedArchitecture: Attached |
Building Construction Materials: Wood SidingNot a New ConstructionAttached To Another Structure |
Property Information Parcel Number: 530040298711.000006 |

|
|---|
Price List Price: $238,000 |

|
|---|
MLS Status: Active |

|
|---|

|
|---|
Direction & Address City: BloomingtonCommunity: Pointe Eagle Bay II |
School Information Elementary School: LakeviewElementary School District: Monroe County Community School Corp.Jr High / Middle School: Jackson CreekJr High / Middle School District: Monroe County Community School Corp.High School: Bloomington SouthHigh School District: Monroe County Community School Corp. |

|
|---|
Listing Agent Listing ID: 202634867 |

|
|---|
Building Area Building Area: 1020 Square Feet |

|
|---|
Has an HOAHOA Fee: $866/Quarterly |

|
|---|
Mls Number: 202634867Attribution Contact: Offc: 812-824-2070Above Grade Unfinished Area: 1020 |
Price and Tax history
| Date | Event | Price |
|---|---|---|
Aug 26, 2026 Source: IRMLS #202634867 | Listed For Sale | $238,000 |
Jun 26, 2020 Source: N/A | Sold | $142,900 |
May 22, 2020 Source: Agent Provided | Listed For Sale | $142,900 |
| Year | Property tax | Tax assessment |
|---|---|---|
| 2024 | $3,060 | $216,000 |
Home facts updated by county records
Around this home
Neighborhood Overview

Neighborhood stats provided by third party data sources.
What Locals Say about Smithville-Sanders
This October
Trick-or-Treat Score
Built from what locals say about Smithville-Sanders.- 86% say there's holiday spirit
- 52% say neighbors are friendly
- 14% say there are community events
Trulia Trick or TreatStart Ghost Hunt
At least 4 Trulia users voted on each feature.

100 % Say it's quiet

100 % Say car is needed

90 % Say there's wildlife

89 % Say people would walk alone at night

88 % Say parking is easy

86 % Say there's holiday spirit

71 % Say streets are well-lit

52 % Say neighbors are friendly

50 % Say it's dog friendly

50 % Say kids play outside

33 % Say yards are well-kept

30 % Say it's walkable to grocery stores

25 % Say they plan to stay for at least 5 years

14 % Say there are community events
Sourced by Trulia users. Learn more about our methodology.
Market trends in Bloomington
Last updated September 2026
Avg. sale price
$326K
$13.08KMoM
Sale-to-List Price
98.2%
Price per sq ft
$191
$1MoM
Available listings
700
6MoM
Sourced by Trulia Market Trends
Home Value
Trulia Estimate
$232KSince last month
Increased$700 (+0.3%)Since last year
Increased$19K (+9.1%)Since last sale
Increased$89K (+62.4%)Learn more about this home's value by checking out its Trulia Estimate, the value of nearby homes, and how much similar homes have sold for.
Trulia Estimate
The of this home's value increased by +113% in the last 10 years
| Month | Estimated value |
|---|---|
2026 | |
| October 2026 | $232K |
| September 2026 | $231K |
| August 2026 | $235K |
| July 2026 | $218K |
| June 2026 | $221K |
| May 2026 | $222K |
| April 2026 | $214K |
| March 2026 | $213K |
| February 2026 | $206K |
| January 2026 | $205K |
2025 | |
2024 | |
2023 | |
2021 | |
2020 | |
2019 | |
2018 | |
2017 | |
2016 | |
Comparable sales
These are recently sold homes that have a similar location or other similar features to this home, like bedrooms, bathrooms, and square footage. Get a sense of the expected prices in the area by viewing these homes.Address | Distance | Property Type | Sold Price | Sold Date | Bed | Bath | Sqft |
|---|---|---|---|---|---|---|---|
0.07 | Condo | $164,000 | 01/12/26 | 2 | 2 | 910 | |
0.15 | Condo | $223,500 | 12/15/25 | 2 | 2 | 1,378 | |
0.26 | Condo | $193,000 | 01/16/26 | 2 | 2 | 1,087 | |
0.12 | Condo | $140,000 | 11/24/25 | 2 | 2.5 | 1,551 | |
0.29 | Condo | $170,000 | 04/17/26 | 2 | 2 | 910 | |
0.21 | Condo | $219,000 | 05/18/26 | 2 | 2 | 1,164 | |
0.24 | Condo | $210,000 | 04/24/26 | 2 | 2 | 1,164 | |
0.35 | Condo | $167,000 | 10/29/26 | 2 | 2 | 987 | |
0.36 | Condo | $176,000 | 04/07/26 | 2 | 2 | 987 |
Nearby home prices
Get a sense of expected prices in the area by checking the value of nearby homes.Address | Distance | Price | Bed | Bath | Sqft | Status |
|---|---|---|---|---|---|---|
0.00 | $211,600 | Studio | - | - | Off Market | |
0.01 | $216,100 | Studio | - | - | Off Market | |
0.01 | $230,200 | 2 | 2 | 1,020 | Off Market | |
0.01 | $208,000 | Studio | - | - | Off Market | |
0.01 | $216,000 | 2 | 2 | 1,020 | Off Market | |
0.01 | $226,300 | Studio | - | - | Off Market | |
0.01 | $237,000 | Studio | - | - | Off Market | |
0.01 | $203,800 | 2 | 2 | - | Off Market | |
0.01 | $231,900 | 2 | 2 | 1,020 | Off Market | |
0.02 | $219,400 | 2 | 2 | 1,020 | Off Market | |
0.02 | $212,900 | Studio | - | - | Off Market | |
0.02 | $213,500 | Studio | - | - | Off Market | |
0.02 | $212,900 | Studio | - | - | Off Market | |
0.03 | $229,300 | Studio | - | - | Off Market | |
0.03 | $210,000 | - | - | - | Off Market | |
0.04 | $231,500 | Studio | - | - | Off Market | |
0.04 | - | - | - | - | Off Market | |
0.04 | $302,700 | 2 | 3 | 1,580 | Off Market | |
0.04 | $163,900 | 1 | 1 | 648 | Off Market | |
0.04 | $153,000 | Studio | - | - | Off Market |
LGBTQ Local Legal Protections
LGBTQ Local Legal Protections


Todd Loucks, RE/MAX Connection
Agent Phone: (812) 824-2070
IDX information is provided exclusively for personal, non-commercial use, and may not be used for any purpose other than to identify prospective properties consumers may be interested in purchasing. Information is deemed reliable but not guaranteed.
Similar Homes You May Like
 Trish Sterling, Sterling Real Estate, IRMLS
 Hal Weaver, A Better Way Real Estate, IRMLS
 0.52 ACRESDaniel Letman, Century 21 Scheetz - Bloomington, IRMLS
 Kimberly Scifres, Cornerstone Realtors, IRMLS
 Susan Slaven, Susan Slaven Realty, IRMLS
 0.44 ACRESLance DaSilva, Century 21 Scheetz - Bloomington, IRMLS
 Kaity Sandes, The Indiana Team LLC, IRMLS
 NEW - 2 DAYS AGO1.17 ACRESNatasha Johns, Williams Carpenter Realtors, IRMLS
 Susan Slaven, Susan Slaven Realty, IRMLS
 Janet Jin, RE/MAX Acclaimed Properties, IRMLS
 Frank Kerker, 812RealEstate.com, IRMLS
 Laura Stevens, The Indiana Team LLC, IRMLS
 1 ACRELorraine Fowler, RE/MAX Acclaimed Properties, IRMLS
 Deborah Tomaro, Deb Tomaro Real Estate, IRMLS
 Todd Loucks, RE/MAX Connection, IRMLS
 2.1 ACRESKathryn Blackwell, The Real Estate Co., IRMLS
 Jennifer Woods, FC Tucker/Bloomington REALTORS, IRMLS
 OPEN SUN, 1-2:30PM0.36 ACRESKimberly Castner, Century 21 Scheetz - Bloomington, IRMLS
 Kayla Burgi, RE/MAX Acclaimed Properties, IRMLS
 Taylor Van Hoy, Keller Williams - Indy Metro South LLC, IRMLS
 0.29 ACRESKristi Gibbs, Century 21 Scheetz - Bloomington, IRMLS
 Pilar Taylor, The Indiana Team LLC, IRMLS
 0.31 ACRESMiranda Mann, Berkshire Hathaway HomeServices Indiana Realty-Bloomington, IRMLS
 Melissa Emily, FC Tucker/Bloomington REALTORS, IRMLS
 Eweami Powers, The Indiana Team LLC, IRMLS
 Heather Groves, Sterling Real Estate, IRMLS
 Susan Slaven, Susan Slaven Realty, IRMLS
 Cortney Walcott, Century 21 Scheetz - Bloomington, IRMLS
 Kimberly Scifres, Cornerstone Realtors, IRMLS
 Jeff Franklin, FC Tucker/Bloomington REALTORS, IRMLS
 Lisa Williamson, Orion Real Estate LLC, IRMLS
 Karen A Goodwine, Williams Carpenter Realtors, IRMLS
 OPEN SUN, 1-3PMKaili Frye, Century 21 Scheetz - Bloomington, IRMLS
 See more homes for sale inBloomington


New Listings near 1830 E Eagle Bay Dr
 3 ACRESCourtney Mullis, Berkshire Hathaway HomeServices Indiana Realty-Bloomington, IRMLS
 0.86 ACRESLindsey Martin, Choice Realty & Management, IRMLS
 NEW - 2 DAYS AGOTodd Loucks, RE/MAX Connection, IRMLS
 FOR SALE BY OWNER
 Amy Kopp, RE/MAX Acclaimed Properties, IRMLS
 3 ACRESAmanda Childers, Hawkins & Root Real Estate, IRMLS
- Susan Slaven, Susan Slaven Realty, IRMLS
 Kate Miller, Century 21 Scheetz - Bloomington, IRMLS
 Russell McCormack, RE/MAX Acclaimed Properties, IRMLS
 0.52 ACRESAshlyn Peters, Red Chair Real Estate, IRMLS
- See more homes for sale inBloomington


Frequently asked questions about 1830 E Eagle Bay Dr
- What is the estimated monthly payment for 1830 E Eagle Bay Dr?Based on a $238,000 list price with 20% down at today's rates, the estimated monthly payment for 1830 E Eagle Bay Dr in Bloomington, IN is approximately $1,530 (about $1,312 principal & interest, $143 property taxes, and $75 homeowner's insurance). This is an estimate. Actual payment depends on your loan terms.
- How does the list price for 1830 E Eagle Bay Dr compare to homes in Bloomington?1830 E Eagle Bay Dr in Bloomington, IN is listed at $238,000, about 27% below the $326K median sale price in Bloomington.
- What are the closest schools to 1830 E Eagle Bay Dr?The closest schools to 1830 E Eagle Bay Dr in Bloomington, IN are Bloomington High School South (rated 10/10), Jackson Creek Middle School (rated 8/10), Lakeview Elementary School (Pre-K, rated 7/10).
- Does 1830 E Eagle Bay Dr have air conditioning?Yes, 1830 E Eagle Bay Dr in Bloomington, IN has air conditioning.
- Does 1830 E Eagle Bay Dr have a pool?Yes, 1830 E Eagle Bay Dr in Bloomington, IN has a pool.
- Does 1830 E Eagle Bay Dr have laundry facilities?Yes, 1830 E Eagle Bay Dr in Bloomington, IN has laundry facilities.
1830 E Eagle Bay Dr, Bloomington, IN 47401 is a 2 bedroom, 2 bathroom, 1,020 sqft condo built in 1997. 1830 E Eagle Bay Dr is located in Smithville-Sanders, Bloomington. This property is currently available for sale and was listed by IRMLS on Aug 26, 2026. The MLS # for this home is MLS# 202634867.