


$199,500
Original price: $207,800
 2 Beds
 1 Bath
 912 sqft
202 E Hillside Dr, Bloomington, IN 47401
Est. Mortgage $1,261/mo*
Get Pre-QualifiedHome Highlights

Single-Family Home

Built in 1950

Garage
Local Information
- Map ViewExplore the area around 202 E Hillside Dr.

- Schools1 Preschool School1 Elementary School1 Middle School1 High School

- Shop & Eat

-- mins to
About this House
What's unique:Fenced-in backyardDetached one-car garageCovered back entranceFunctional floor plan
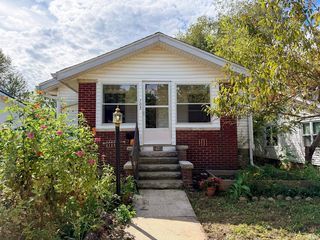
Ready for its next chapter! This 2-bedroom, 1-bath home has lots of potential. Previously tenant occupied as an investment property and now offers flexibility for an owner-occupant to provide a little tlc, investor, or buyer looking for a property they can update and make their own. The home features a functional floor plan with harwood floors, two bedrooms and a full bathroom with a stand-up shower. An unfinished basement provides additional storage space and houses the laundry area. Outside, a detached one-car garage offers additional storage and parking. Enjoy a covered front porch with room for a small seating area, plus a covered back entrance that opens into a fenced-in backyard. Whether you're searching for a place to call home or looking to add another property to your investment portfolio, this home offers plenty of potential. Ready for a new owner to bring their ideas and personal touches.
Last check for updates: about 21 hours ago
Listing courtesy of Stacy Starr Bex
Choice Realty & Management
Source: IRMLS, MLS#202636628
Home Details for 202 E Hillside Dr

|
|---|
Interior Details Basement: Partial,Unfinished,BlockNumber of Rooms: 4Types of Rooms: Bedroom 1, Bedroom 2, Dining Room, Family Room, Kitchen, Living Room, Office |
Beds & Baths Number of Bedrooms: 2Main Level Bedrooms: 2Number of Bathrooms: 1Number of Bathrooms (full): 1 |
Dimensions and Layout Living Area: 912 Square Feet |
Appliances & Utilities Appliances: Disposal, Refrigerator, Washer, Dryer-Electric, Electric Range, Gas Water HeaterDisposalRefrigeratorWasher |
Heating & Cooling Heating: Natural Gas,Forced AirHas CoolingAir Conditioning: Central AirHas HeatingHeating Fuel: Natural Gas |
Fireplace & Spa No Fireplace |
Gas & Electric Electric: Duke Energy IndianaGas: CenterPoint Energy |
Windows, Doors, Floors & Walls Window: Window Treatments, BlindsDoor: Storm Door(s)Flooring: Hardwood, Vinyl |
Levels, Entrance, & Accessibility Stories: 1Levels: OneFloors: Hardwood, Vinyl |

|
|---|
Exterior Home Features Roof: ShinglePatio / Porch: Porch CoveredFencing: Full, Chain Link |
Parking & Garage Number of Garage Spaces: 1Number of Covered Spaces: 1No CarportHas a GarageNo Attached GarageParking Spaces: 1Parking: Detached |
Frontage Not on Waterfront |
Water & Sewer Sewer: City |
Finished Area Finished Area (above surface): 912 Square Feet |

|
|---|
Days on Market: 66 |

|
|---|
Year Built Year Built: 1950 |
Property Type / Style Property Type: ResidentialProperty Subtype: Single Family ResidenceArchitecture: Bungalow |
Building Construction Materials: Aluminum SidingNot a New ConstructionDoes Not Include Home Warranty |
Property Information Parcel Number: 530809201073.000009 |

|
|---|
Price List Price: $199,500 |

|
|---|
MLS Status: Active |

|
|---|

|
|---|
Direction & Address City: BloomingtonCommunity: None |
School Information Elementary School: TempletonElementary School District: Monroe County Community School Corp.Jr High / Middle School: Jackson CreekJr High / Middle School District: Monroe County Community School Corp.High School: Bloomington SouthHigh School District: Monroe County Community School Corp. |

|
|---|
Listing Agent Listing ID: 202636628 |

|
|---|
Building Area Building Area: 1596 Square Feet |

|
|---|
Lot Area: 5662.8 sqft |

|
|---|
BasementMls Number: 202636628Attribution Contact: Lori@CallChoiceRealty.comAbove Grade Unfinished Area: 912 |
Price and Tax history
| Date | Event | Price |
|---|---|---|
Nov 4, 2026 Source: IRMLS #202636628 | PriceChange | $199,500 Price decreased by 4% |
Sep 25, 2026 Source: IRMLS #202636628 | PriceChange | $207,800 Price decreased by 5% |
Sep 4, 2026 Source: IRMLS #202636628 | Listed For Sale | $217,800 |
| Year | Property tax | Tax assessment |
|---|---|---|
| 2025 | $2,651 | $129,500 |
Home facts updated by county records
Around this home
What Locals Say about Bloomington
At least 552 Trulia users voted on each feature.

88 % Say it's dog friendly

83 % Say car is needed

75 % Say parking is easy

72 % Say there's holiday spirit

69 % Say there's wildlife

67 % Say there are sidewalks

66 % Say yards are well-kept

62 % Say kids play outside

60 % Say it's quiet

60 % Say people would walk alone at night

54 % Say neighbors are friendly

46 % Say streets are well-lit

42 % Say they plan to stay for at least 5 years

39 % Say it's walkable to grocery stores

36 % Say it's walkable to restaurants

29 % Say there are community events
Sourced by Trulia users. Learn more about our methodology.
Market trends in Bloomington
Last updated September 2026
Avg. sale price
$326K
$13.08KMoM
Sale-to-List Price
98.2%
Price per sq ft
$191
$1MoM
Available listings
700
6MoM
Sourced by Trulia Market Trends
Home Value
Trulia Estimate
$193KSince last month
Decreased$6K (-3.2%)Since last year
Decreased$6K (-3.2%)Learn more about this home's value by checking out its Trulia Estimate, the value of nearby homes, and how much similar homes have sold for.
Trulia Estimate
The of this home's value increased by +49% in the last 10 years
| Month | Estimated value |
|---|---|
2026 | |
| November 2026 | $193K |
| October 2026 | $196K |
| September 2026 | $200K |
2017 | |
2016 | |
Comparable sales
These are recently sold homes that have a similar location or other similar features to this home, like bedrooms, bathrooms, and square footage. Get a sense of the expected prices in the area by viewing these homes.Address | Distance | Property Type | Sold Price | Sold Date | Bed | Bath | Sqft |
|---|---|---|---|---|---|---|---|
0.01 | Single-Family Home | $269,900 | 08/10/26 | 2 | 1 | 672 | |
0.13 | Single-Family Home | $275,000 | 12/05/25 | 2 | 1 | 835 | |
0.14 | Single-Family Home | $174,900 | 07/24/26 | 2 | 1 | 500 | |
0.31 | Single-Family Home | $160,000 | 08/14/26 | 2 | 1 | 739 | |
0.21 | Single-Family Home | $355,000 | 05/11/26 | 3 | 1 | 1,000 | |
0.30 | Single-Family Home | $285,000 | 02/24/26 | 2 | 1 | 1,200 | |
0.38 | Single-Family Home | $350,000 | 05/27/26 | 2 | 1 | 720 | |
0.17 | Single-Family Home | $409,350 | 08/28/26 | 2 | 2 | 1,205 | |
0.33 | Single-Family Home | $230,000 | 03/24/26 | 2 | 1 | 868 | |
0.57 | Single-Family Home | $169,900 | 07/06/26 | 2 | 1 | 1,008 |
Nearby home prices
Get a sense of expected prices in the area by checking the value of nearby homes.Address | Distance | Price | Bed | Bath | Sqft | Status |
|---|---|---|---|---|---|---|
0.01 | $269,900 | 2 | 1 | 672 | Recently Sold | |
0.01 | - | 2 | 2 | 1,768 | Off Market | |
0.01 | - | 1 | 1 | 1,768 | Off Market | |
0.02 | - | 1 | 1 | 600 | Off Market | |
0.02 | $210,100 | 2 | 1 | 944 | Off Market | |
0.03 | $250,900 | 2 | 1 | - | Off Market | |
0.03 | $212,200 | 2 | 1 | 1,594 | Off Market | |
0.03 | $217,400 | 2 | 1 | 1,160 | Off Market | |
0.03 | $200,000 | - | - | - | For Sale | |
0.03 | $199,000 | 3 | 1.5 | 1,257 | Recently Sold | |
0.03 | - | 1 | 1 | 576 | Off Market | |
0.03 | - | 4 | 2 | 1,344 | Off Market | |
0.03 | $320,300 | 5 | 2 | 2,128 | Off Market | |
0.04 | - | 3 | 1 | 884 | Off Market | |
0.04 | $290,600 | Studio | 1 | 450 | Off Market | |
0.04 | $253,100 | 2 | 2 | 2,088 | Off Market | |
0.04 | - | Studio | - | - | Off Market | |
0.04 | $222,600 | 2 | 1 | 1,088 | Off Market | |
0.04 | $197,500 | 3 | 1 | 922 | Off Market | |
0.04 | $330,800 | 2 | 1 | 1,224 | Off Market |
LGBTQ Local Legal Protections
LGBTQ Local Legal Protections


Stacy Starr Bex, Choice Realty & Management
IDX information is provided exclusively for personal, non-commercial use, and may not be used for any purpose other than to identify prospective properties consumers may be interested in purchasing. Information is deemed reliable but not guaranteed.
Similar Homes You May Like
 0.5 ACRESSara Price-Presslaff, Century 21 Scheetz - Bloomington, IRMLS
 Cory Grass, RE/MAX Acclaimed Properties, IRMLS
 Tim Ballard, Cornerstone Realtors, IRMLS
 2.4 ACRESTonya Myles, Phoenix Property Management & Real Estate, IRMLS
 Tim Ballard, Cornerstone Realtors, IRMLS
 0.7 ACRESJason Millican, Jason Millican Group, IRMLS
 0.92 ACRESBrandy Holdeman, Realty Professionals, IRMLS
 2.04 ACRESSamantha Brummett, Millican Realty, IRMLS
 0.25 ACRESJason Millican, Jason Millican Group, IRMLS
 Tim Ballard, Cornerstone Realtors, IRMLS
 Natasha Rowlett, Williams Carpenter Realtors, IRMLS
 Megan Somers Glenn, RE/MAX Acclaimed Properties, IRMLS
 Andy Walker, RE/MAX Acclaimed Properties, IRMLS
 Andy Walker, RE/MAX Acclaimed Properties, IRMLS
 0.31 ACRESAmy Kopp, RE/MAX Acclaimed Properties, IRMLS
 Andy Walker, RE/MAX Acclaimed Properties, IRMLS
 Kathy Stallsmith, Realty Professionals, IRMLS
 Michael Korus, MAXIM Real Estate, INC, IRMLS
 1 ACREJuan Carlos Carrasquel CCIM, The JuanSells.com Realty Co, IRMLS
 1 ACREMatt Leslie, FC Tucker/Bloomington REALTORS, IRMLS
 NEW CONSTRUCTIONKeith Realty & Auction Group
 Beth Walden, Seasons of Indiana Real Estate LLC, IRMLS
 Alex Gul, Alex Gul Real Estate, IRMLS
 1 ACRELinda Kidwell, Camelot Realty Group, IRMLS
 Chris Nguyen, Century 21 Scheetz - Bloomington, IRMLS
 Mike Hensinger, RE/MAX Acclaimed Properties, IRMLS
 Lisa Williamson, Orion Real Estate LLC, IRMLS
 Juan Carlos Carrasquel CCIM, The JuanSells.com Realty Co, IRMLS
 Amy Kopp, RE/MAX Acclaimed Properties, IRMLS
 1 ACREAlex Gul, Alex Gul Real Estate, IRMLS
 Kasey Igleheart, Century 21 Classic Realty, IRMLS
 0.39 ACRESRick Blackburn, Williams Carpenter Realtors, IRMLS
 See more homes for sale inBloomington


New Listings near 202 E Hillside Dr
 Laura Stevens, The Indiana Team LLC, IRMLS
 Amanda Richardson, FC Tucker/Bloomington REALTORS, IRMLS
 0.34 ACRESMarji Legault, FC Tucker/Bloomington REALTORS, IRMLS
 0.38 ACRESEweami Powers, The Indiana Team LLC, IRMLS
 0.41 ACRESSally Baird, Sterling Real Estate, IRMLS
 NEW - 1 DAY AGOZakary Szymanski, Stellar Realty Group, IRMLS
 Steve Smith, FC Tucker/Bloomington REALTORS, IRMLS
 Ronita Walcott, Evergreen Real Estate & Auctions, IRMLS
 Kelly Murray, Century 21 Scheetz - Bloomington, IRMLS
 Sara Price-Presslaff, Century 21 Scheetz - Bloomington, IRMLS
 0.72 ACRESKeith Realty & Auction Group
 Heather VanNess, FC Tucker/Bloomington REALTORS, IRMLS
 3.5 ACRESEdward Buthelezi, Carpenter, REALTORS-Bloomington, IRMLS
 Ryne Shadday, Century 21 Scheetz - Bloomington, IRMLS
- See more homes for sale inBloomington

Frequently asked questions about 202 E Hillside Dr
- What is the estimated monthly payment for 202 E Hillside Dr?Based on a $199,500 list price with 20% down at today's rates, the estimated monthly payment for 202 E Hillside Dr in Bloomington, IN is approximately $1,278 (about $1,083 principal & interest, $120 property taxes, and $75 homeowner's insurance). This is an estimate. Actual payment depends on your loan terms.
- How does the list price for 202 E Hillside Dr compare to homes in Bloomington?202 E Hillside Dr in Bloomington, IN is listed at $199,500, about 39% below the $326K median sale price in Bloomington.
- What do residents say about Bloomington?Residents describe Bloomington, IN as dog-friendly, easy to park in, and pedestrian-friendly. See homes for sale in Bloomington, IN.
- What are the closest schools to 202 E Hillside Dr?The closest schools to 202 E Hillside Dr in Bloomington, IN are Bloomington High School South (rated 10/10), Jackson Creek Middle School (rated 8/10), Templeton Elementary School (Pre-K, rated 4/10).
- Does 202 E Hillside Dr have air conditioning?Yes, 202 E Hillside Dr in Bloomington, IN has air conditioning.
- Does 202 E Hillside Dr have laundry facilities?Yes, 202 E Hillside Dr in Bloomington, IN has laundry facilities.
202 E Hillside Dr, Bloomington, IN 47401 is a 2 bedroom, 1 bathroom, 912 sqft single-family home built in 1950. This property is currently available for sale and was listed by IRMLS on Sep 4, 2026. The MLS # for this home is MLS# 202636628.