


115 E Southern Dr
Bloomington, IN 47401
 3 Beds
 1.5 Baths
 1,257 sqft (on 0.33 acres)
3 Beds
1.5 Baths
1,257 sqft
(on 0.33 acres)
We estimate this home will sell faster than 98% nearby.
Home Highlights

Parking
Garage

Listed
45 days ago

Climate Control
Forced Air, Natural Gas & Central Air, Ceiling Fans
Local Information
- Map ViewExplore the area around 115 E Southern Dr.

- Schools1 Preschool School1 Elementary School1 Middle School1 High School

- Shop & Eat

-- mins to
About this House
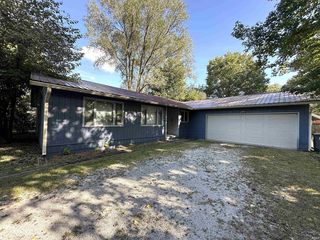
A DIAMOND in the Rough!! This quintessential all brick bungalow has charm galore, now it's up to you to add the polish! Original woodwork, trim, floors, archways, brickwork abound. Period light fixtures were added for additional charm. The home offers 2 bedrooms and a full bath on the main level and at some point the attic was finished off as a 3rd bedroom with a 1/2 Bath (be careful going up and down the stairs) The smaller of the 2 bedrooms on the main floor does have a "sleeping loft" for added space or turn it into a wonderful main level study. The home sits on a double lot and with some work the yard could be brought back to it's previous splendor, you can see that in some of the photo's online! This home has the benefit of a basement with exterior access for convenience and that is where you will find the mechanicals and storage. There is also a bonus 1 car garage and in true "vintage" fashion it is shard with the neighbor. It is entirely separate inside and even the roofs are different! This home is priced to reflect the work needed to "polish" it up and terms will be "AS IS" cash only. Please use the AS IS Addendum when presenting offers.
Last check for updates: about 5 hours ago
Listing courtesy of Brian Thompson
FC Tucker/Bloomington REALTORS
Source: IRMLS, MLS#202627655
Also Listed on IRMLS.
We estimate this home will sell faster than 98% nearby.
Home Details for 115 E Southern Dr

|
|---|
MLS Status: Active Under Contract |

|
|---|
Interior Details Basement: Partial,Unfinished,Exterior Entry,BlockNumber of Rooms: 6Types of Rooms: Bedroom 1, Bedroom 2, Family Room, Kitchen |
Beds & Baths Number of Bedrooms: 3Main Level Bedrooms: 2Number of Bathrooms: 2Number of Bathrooms (full): 1Number of Bathrooms (half): 1 |
Dimensions and Layout Living Area: 1257 Square Feet |
Appliances & Utilities Laundry: Main Level |
Heating & Cooling Heating: Natural Gas,Forced AirHas CoolingAir Conditioning: Central Air,Ceiling Fan(s)Has HeatingHeating Fuel: Natural Gas |
Fireplace & Spa Number of Fireplaces: 1Fireplace: Family RoomHas a Fireplace |
Gas & Electric Electric: Duke Energy IndianaGas: CenterPoint Energy |
Windows, Doors, Floors & Walls Window: Skylight(s)Flooring: Hardwood, Tile |
Levels, Entrance, & Accessibility Stories: 1.5Levels: One and One HalfFloors: Hardwood, Tile |

|
|---|
Exterior Home Features Fencing: Full, Privacy, WoodFoundation: Stone |
Parking & Garage Number of Garage Spaces: 1Number of Covered Spaces: 1No CarportHas a GarageNo Attached GarageHas Open ParkingParking Spaces: 1Parking: Detached,Asphalt |
Frontage Not on Waterfront |
Water & Sewer Sewer: City |
Finished Area Finished Area (above surface): 1257 Square Feet |

|
|---|
Days on Market: 45 |

|
|---|
Year Built Year Built: 1927 |
Property Type / Style Property Type: ResidentialProperty Subtype: Single Family ResidenceArchitecture: Bungalow,Ranch |
Building Construction Materials: Brick, Wood SidingNot a New ConstructionDoes Not Include Home Warranty |
Property Information Parcel Number: 530152827000.000009 |

|
|---|
Price List Price: $199,000 |

|
|---|

|
|---|
Direction & Address City: BloomingtonCommunity: Southeast Bloomington City |
School Information Elementary School: TempletonElementary School District: Monroe County Community School Corp.Jr High / Middle School: BatchelorJr High / Middle School District: Monroe County Community School Corp.High School: Bloomington SouthHigh School District: Monroe County Community School Corp. |

|
|---|
Listing Agent Listing ID: 202627655 |

|
|---|
Building Area Building Area: 2001 Square Feet |

|
|---|
Community Features: None |

|
|---|
Lot Area: 0.33 acres |

|
|---|
Listing Terms: Cash |

|
|---|
BasementMls Number: 202627655Attribution Contact: brian.thompson@tuckerbloomington.comAbove Grade Unfinished Area: 1257 |

|
|---|
None |
Around this home
What Locals Say about Bloomington
At least 552 Trulia users voted on each feature.

88 % Say it's dog friendly

83 % Say car is needed

75 % Say parking is easy

72 % Say there's holiday spirit

69 % Say there's wildlife

67 % Say there are sidewalks

66 % Say yards are well-kept

62 % Say kids play outside

60 % Say it's quiet

60 % Say people would walk alone at night

54 % Say neighbors are friendly

46 % Say streets are well-lit

42 % Say they plan to stay for at least 5 years

39 % Say it's walkable to grocery stores

36 % Say it's walkable to restaurants

29 % Say there are community events
Sourced by Trulia users. Learn more about our methodology.
Market trends in Bloomington
Last updated July 2026
Avg. sale price
$322K
$3.33KMoM
Sale-to-List Price
—
Price per sq ft
$188
$5MoM
Available listings
699
53MoM
Home Value
Trulia Estimate
$186KSince last month
$0 (0%)Since last year
Decreased$111K (-37.3%)Learn more about this home's value by checking out its Trulia Estimate, the value of nearby homes, and how much similar homes have sold for.
Trulia Estimate
The of this home's value increased by +26% in the last 10 years
| Month | Estimated value |
|---|---|
2026 | |
| August 2026 | $187K |
| July 2026 | $187K |
| June 2026 | $305K |
| May 2026 | $302K |
| April 2026 | $297K |
| March 2026 | $297K |
| February 2026 | $288K |
| January 2026 | $280K |
2025 | |
2024 | |
2023 | |
2022 | |
2021 | |
2020 | |
2019 | |
2018 | |
2017 | |
2016 | |
Comparable sales
These are recently sold homes that have a similar location or other similar features to this home, like bedrooms, bathrooms, and square footage. Get a sense of the expected prices in the area by viewing these homes.Address | Distance | Property Type | Sold Price | Sold Date | Bed | Bath | Sqft |
|---|---|---|---|---|---|---|---|
0.14 | Single-Family Home | $287,800 | 10/23/25 | 3 | 1 | 1,449 | |
0.24 | Single-Family Home | $345,000 | 12/09/25 | 3 | 2 | 1,256 | |
0.22 | Single-Family Home | $352,900 | 01/21/26 | 3 | 2 | 1,424 | |
0.51 | Single-Family Home | $345,000 | 01/07/26 | 3 | 2 | 1,502 | |
0.24 | Single-Family Home | $235,000 | 04/02/26 | 3 | 2 | 1,420 | |
0.41 | Single-Family Home | $415,000 | 08/29/25 | 3 | 2 | 1,800 | |
0.04 | Single-Family Home | $269,900 | 08/10/26 | 2 | 1 | 672 | |
0.24 | Single-Family Home | $355,000 | 05/11/26 | 3 | 1 | 1,000 | |
0.54 | Single-Family Home | $249,000 | 03/31/26 | 3 | 2 | 1,072 | |
0.47 | Single-Family Home | $299,900 | 12/22/25 | 3 | 2 | 1,126 |
Nearby home prices
Get a sense of expected prices in the area by checking the value of nearby homes.Address | Distance | Price | Bed | Bath | Sqft | Status |
|---|---|---|---|---|---|---|
0.04 | $269,900 | 2 | 1 | 672 | Recently Sold | |
0.03 | $252,900 | 2 | 2 | 1,550 | Off Market | |
0.05 | $253,900 | 2 | 1 | - | Off Market | |
0.04 | $299,999 | - | - | - | For Sale | |
0.08 | $255,000 | 2 | 1 | 884 | For Sale | |
0.05 | $209,800 | 2 | 1 | 784 | Off Market | |
0.07 | $353,300 | 3 | 1 | 1,344 | Off Market | |
0.06 | $275,400 | 2 | 1 | 840 | Off Market | |
0.12 | $209,000 | 2 | 1 | 864 | For Sale | |
0.10 | $210,200 | 4 | 1.5 | 1,200 | Off Market | |
0.15 | $635,300 | 4 | 4 | 2,880 | Off Market |
Price and Tax history
| Date | Event | Price |
|---|---|---|
Jul 10, 2026 Source: IRMLS #202627655 | Listed For Sale | $199,000 |
Nov 8, 2016 Source: N/A | Sold | $0 |
Sep 29, 2016 Source: Agent Provided | Listed For Sale | $169,900 |
Jun 25, 2013 Source: Agent Provided | ListingRemoved | $155,000 |
Jun 18, 2013 Source: Agent Provided | Listed For Sale | $155,000 |
Dec 29, 2012 Source: Agent Provided | ListingRemoved | $134,900 |
Sep 22, 2012 Source: Agent Provided | PriceChange | $134,900 Price decreased by 3% |
Sep 10, 2012 Source: Agent Provided | PriceChange | $139,500 Price decreased by 2% |
Aug 4, 2012 Source: Agent Provided | PriceChange | $142,500 Price decreased by 4% |
Jun 30, 2012 Source: Agent Provided | PriceChange | $149,023 Price decreased by 4% |
May 26, 2012 Source: Agent Provided | PriceChange | $155,000 Price decreased by 3% |
Mar 9, 2012 Source: Agent Provided | PriceChange | $159,900 Price decreased by 3% |
Nov 18, 2011 Source: Agent Provided | PriceChange | $164,900 Price decreased by 3% |
Aug 10, 2011 Source: Agent Provided | PriceChange | $169,900 Price decreased by 6% |
May 25, 2011 Source: Agent Provided | Listed For Sale | $179,900 |
| Year | Property tax | Tax assessment |
|---|---|---|
| 2025 | $2,637 | $283,300 |
Home facts updated by county records
LGBTQ Local Legal Protections
LGBTQ Local Legal Protections



Brian Thompson, FC Tucker/Bloomington REALTORS
IDX information is provided exclusively for personal, non-commercial use, and may not be used for any purpose other than to identify prospective properties consumers may be interested in purchasing. Information is deemed reliable but not guaranteed.
Similar Homes You May Like
 1.47 ACRESSarah Williamson, Orion Real Estate LLC, IRMLS
 6.11 ACRESBrian Thompson, FC Tucker/Bloomington REALTORS, IRMLS
 1.09 ACRESMatthew E Corey, Williams Carpenter Realtors, IRMLS
 Andy Walker, RE/MAX Acclaimed Properties, IRMLS
 15 ACRESTara White, Century 21 Scheetz - Bloomington, IRMLS
 0.41 ACRESAmy Kopp, RE/MAX Acclaimed Properties, IRMLS
 6.64 ACRESMercedes Shafford, Dyar Real Estate Inc, IRMLS
 5.8 ACRESDena's Place Real Estate Servi, Active
 0.71 ACRESJeanice Chastain, Next Level Realty, IRMLS
 4.9 ACRESLori A Todd, Choice Realty & Management, IRMLS
 0.29 ACRESMelissa Murphy, Century 21 Scheetz - Bloomington, IRMLS
 0.7 ACRESJason Millican, Jason Millican Group, IRMLS
 0.86 ACRESLindsey Martin, Choice Realty & Management, IRMLS
 0.27 ACRESAmber Zike, Picket Fence Real Estate Co LLC, IRMLS
 Vicki S Cooper, RE/MAX Acclaimed Properties, IRMLS
 2.04 ACRESSamantha Brummett, Millican Realty, IRMLS
 0.25 ACRESJeanice Chastain, Next Level Realty, IRMLS
 1.13 ACRESSylvia Underwood, United Country Coffey Realty & Auction, IRMLS
 3.02 ACRESDavid Nakarado, INDIANA Dave Real Estate, IRMLS
 0.28 ACRESTya Hanna, Town Manor Real Estate LLC, IRMLS
 1.45 ACRESCarpenter Hills O'Brown, Active
 0.92 ACRESBrandy Holdeman, Realty Professionals, IRMLS
 0.35 ACRESMark Bush, Harrah Realty Inc, IRMLS
 0.34 ACRESTammy Druckemiller, RE/MAX Acclaimed Properties, IRMLS
 Dan Rarey, Dan Rarey Real Estate, IRMLS
 0.58 ACRESCarrie Parrish, Carpenter, REALTORS-Bloomington, IRMLS
 0.72 ACRESKeith Realty & Auction Group, Active
 Andy Walker, RE/MAX Acclaimed Properties, IRMLS
 Michelle Stanger, Stanger Homes, LLC, IRMLS
 Georgia Johnson, RE/MAX Acclaimed Properties, IRMLS
 Bill Howard, Bill Howard Real Estate, IRMLS
 Mike Hensinger, RE/MAX Acclaimed Properties, IRMLS
 Kathy Stallsmith, Realty Professionals, IRMLS
 NEW - 10 HRS AGO0.48 ACRESAmy Kopp, RE/MAX Acclaimed Properties, IRMLS
 Karen A Goodwine, Williams Carpenter Realtors, IRMLS
 Alex Gul, Alex Gul Real Estate, IRMLS
 Natasha Rowlett, Williams Carpenter Realtors, IRMLS
 See more homes for sale inBloomington


New Listings near 115 E Southern Dr
 0.26 ACRESLaura Stevens, The Indiana Team LLC, IRMLS
 Beth Robinson, RE/MAX Acclaimed Properties, IRMLS
 0.54 ACRESMicah Heath, Keller Williams - Indy Metro South LLC, IRMLS
 5.5 ACRESLorraine Fowler, RE/MAX Acclaimed Properties, IRMLS
 NEW - 1 DAY AGOJonah Hartsburg, Hoosier Hub Realty LLC, IRMLS
 Shane Gibson, Sweet Maple Realty, IRMLS
 Macie Mulvaney, Century 21 Scheetz - Bloomington, IRMLS
 NEW - 4 HRS AGODan Rarey, Dan Rarey Real Estate, IRMLS
 NEW - 9 HRS AGOLaura Stevens, The Indiana Team LLC, IRMLS
 NEW - 2 DAYS AGO0.46 ACRESAJ Bowlen, RE/MAX Acclaimed Properties, IRMLS
 Joshua Vida, Paradigm Realty Solutions, IRMLS
- See more homes for sale inBloomington


Frequently asked questions about 115 E Southern Dr
- What is the estimated monthly payment for 115 E Southern Dr?Based on a $199,000 list price with 20% down at today's rates, the estimated monthly payment for 115 E Southern Dr in Bloomington, IN is approximately $1,238 (about $1,044 principal & interest, $119 property taxes, and $75 homeowner's insurance). This is an estimate. Actual payment depends on your loan terms.
- How does the list price for 115 E Southern Dr compare to homes in Bloomington?115 E Southern Dr in Bloomington, IN is listed at $199,000, about 38% below the $322K median sale price in Bloomington.
- What do residents say about Bloomington?Residents describe Bloomington, IN as dog-friendly, easy to park in, and pedestrian-friendly. See homes for sale in Bloomington, IN.
- What are the closest schools to 115 E Southern Dr?The closest schools to 115 E Southern Dr in Bloomington, IN are Bloomington High School South (rated 10/10), Jackson Creek Middle School (rated 8/10), Templeton Elementary School (Pre-K, rated 4/10).
- Does 115 E Southern Dr have air conditioning?Yes, 115 E Southern Dr in Bloomington, IN has air conditioning.
- Does 115 E Southern Dr have laundry facilities?Yes, 115 E Southern Dr in Bloomington, IN has laundry facilities.
115 E Southern Dr, Bloomington, IN 47401 is a 3 bedroom, 2 bathroom, 1,257 sqft single-family home built in 1927. This property is currently available for sale and was listed by IRMLS on Jul 10, 2026. The MLS # for this home is MLS# 202627655.