


$2,750,000
 4 Beds
 4.5 Baths
 7,014 sqft (on 25.29 acres)
117 Clear Springs Drive, Boerne, TX 78006
Est. Mortgage $17,449/mo*
Get Pre-QualifiedHome Highlights

Single-Family Home

Built in 2003

25.29 acre lot

$392/sqft

3 Car Garage

HOA $46/mo
Local Information
- Map ViewExplore the area around 117 Clear Springs Drive.

- Schools1 Preschool School1 Elementary School1 Middle School1 High School

- Shop & Eat

-- mins to
About this House
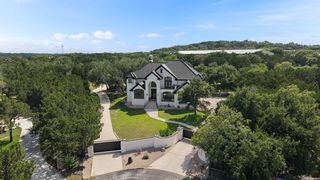
This luxurious, custom home features a geodesic design combined with a hill country aesthetic creating a one-of-a-kind masterpiece with privacy and unparalleled views! The plan behind the geodesic design was to take full advantage of the natural lighting by using a pin wheel skylight and multiple dormer windows. When the sun goes down you, have stunning views of the starlite sky! The home is situated on 25.29 private, sprawling acres with over 1,500 feet of Guadalupe River Frontage! The property has dual private automatic gates and a meandering driveway that leads you to the main residence, pool and gardening areas, the shop and down to the river! Being nestled on an elevated section of River Mountain Ranch allows you to live an extraordinary hill country lifestyle. The vast and unique floor plan is special! Throughout every space, the different textures, tones, dormers, windows, fixtures and soaring ceilings all cohesively blend to create your very own art museum. Walls of floor to ceiling and wraparound around Pella windows and doors allow you to be one with nature! The views can be appreciated throughout the entirety of the home. The entertaining enthusiast will appreciate the formal and informal living areas. The focal point is the floor to ceiling telescoping style fireplace that separates the great room and a secondary living space! There is a serving bar conveniently positioned on each side for entertaining. One containing a wet bar and the other a wine and beverage cooler - ideal for all of your mixology and serving needs. For the culinarian - the gourmet kitchen will not disappoint! Features include upscale Viking appliances, a 6 burner gas range, double ovens and side-by-side sub-zero refrigerator and freezer! There is a plethora of custom cabinetry and workspace. The wraparound sitting bar has seating for up to 8 and offers a relaxed eating space. For more refined dining experiences and holiday gatherings, the separate dining room offers an abundance of space and a buffet style serving area! The primary suite is situated on the main level and is complete with a spa-infused bath, double vanity, soaking tub, a seamless glass walk-in shower and dual custom wardrobe rooms. Completing the main level are the private study with an abundance of built-in bookshelves, a game room or flex room, and utility room with an adjoining storage room. A striking suspended staircase leads you to the grand foyer with a double door entry - which exudes an atmosphere of an art gallery. This level also hosts two spacious guest bedrooms with en-suite baths, a window desk area and a private balcony with more exceptional views! For the in-laws and overnight night guests, there is a separate, attached wing which features its own entrance with an open patio, as well as an entrance into the home! This wing provides the ultimate experience and is complete with a living area, kitchenette, bedroom suite, full bath, a flex room, which could serve as a second bedroom and stackable washer and dryer hookups. The outdoor spaces were designed for year-round living and entertaining. From evenings in front of the fire to lounging in the sparkling pool or spa, boredom is not an option! The gardening enthusiast will enjoy the raised bed garden area and the greenhouse with electricity, water and fan system for planting. Sprawling lawns provide ample space for leisure and play! The Morton barn features an automatic door and is ideal for housing all of your outdoor equipment, boat or up to nine cars. The most extraordinary thing about 117 Clear Springs Drive is the utmost privacy and accessible river access. No more having to plan river trips away when you have the river running through your property. A natural limestone sitting area is the perfect spot for relaxing with your feet in the water. The river is also a great spot for visiting with guests and enjoying a swim on warm days! Come experience hill country living at its finest while creating memories.
Last check for updates: about 8 hours ago
Listing courtesy of Patricia Nelson TREC #526443, (210) 387-3830
San Antonio Portfolio KW RE
Source: LERA MLS, MLS#1912657
Also Listed on LERA MLS.
Home Details for 117 Clear Springs Drive

|
|---|
Interior Details Number of Rooms: 10Types of Rooms: Master Bedroom, Bedroom 2, Bedroom 3, Bedroom 4, Master Bathroom, Dining Room, Family Room, Kitchen, Living Room, OfficeWet Bar |
Beds & Baths Number of Bedrooms: 4Number of Bathrooms: 5Number of Bathrooms (full): 4Number of Bathrooms (half): 1 |
Dimensions and Layout Living Area: 7014 Square Feet |
Appliances & Utilities Utilities: Private Garbage ServiceAppliances: Cooktop, Self Cleaning Oven, Microwave, Gas Cooktop, Refrigerator, Disposal, Dishwasher, Water Softener Owned, Electric Water Heater, Double OvenDishwasherDisposalLaundry: Washer Hookup,Dryer ConnectionMicrowaveRefrigerator |
Heating & Cooling Heating: Central,3+ Units,ElectricHas CoolingAir Conditioning: Ceiling Fan(s),Three+ Central,Two Window/WallHas HeatingHeating Fuel: Central |
Fireplace & Spa Number of Fireplaces: 2Fireplace: Two, Living Room, Family Room, Gas, Stone/Rock/BrickHas a Fireplace |
Gas & Electric Electric: BanderaGas: Propane |
Windows, Doors, Floors & Walls Window: Skylight(s)Flooring: Carpet, Wood, Slate, Stone, Terrazzo |
Levels, Entrance, & Accessibility Stories: 2Levels: TwoFloors: Carpet, Wood, Slate, Stone, Terrazzo |
Security Security: Smoke Detector(s), Security System Owned, Prewired |

|
|---|
Exterior Home Features Roof: MetalPatio / Porch: DeckFencing: Wrought Iron, Stone/Masonry FenceVegetation: Mature Trees, Mature Trees (ext feat)Other Structures: Shed(s)Exterior: Partial Sprinkler System, Rain Gutters, LightingFoundation: SlabHas a Private Pool |
Parking & Garage Number of Garage Spaces: 3Number of Covered Spaces: 3Has a GarageHas an Attached GarageParking Spaces: 3Parking: Three Car Garage,Attached,Garage Faces Side,Oversized,Tandem,Garage Door Opener,RV/Boat Parking,Open |
Pool Pool: In Ground, Pool/Spa Combo, HeatedPool |
Frontage WaterfrontWaterfront: River Front, Water AccessRoad Surface Type: Paved, AsphaltOn Waterfront |
Water & Sewer Sewer: Septic, SepticWater Body: Guadalupe River |

|
|---|
Cumulative Days on Market: 292Days on Market: 180+ |

|
|---|
Year Built Year Built: 2003 |
Property Type / Style Property Type: ResidentialProperty Subtype: Single Family ResidenceArchitecture: Contemporary |
Building Construction Materials: StoneNot a New Construction |
Property Information Condition: Pre-OwnedParcel Number: 1564230003180 |

|
|---|
Price List Price: $2,750,000Price Per Sqft: $392 |
Status Change & Dates Possession Timing: Close Of Escrow, Negotiable |

|
|---|
MLS Status: Active |

|
|---|

|
|---|
Direction & Address City: BoerneCommunity: River Mountain Ranch |
School Information Elementary School: Call DistrictElementary School District: BoerneJr High / Middle School: Call DistrictJr High / Middle School District: BoerneHigh School: Call DistrictHigh School District: Boerne |

|
|---|
Listing Agent Listing ID: 1912657 |

|
|---|
Community Features: Waterfront Access, Lake/River Park, Cluster Mail Box |

|
|---|
HOA Name: RIVER MOUNTAIN RANCH PROPERTY OWNERS ASSOCIATIONHas an HOAHOA Fee: $550/Annually |

|
|---|
Lot Area: 25.29 Acres |

|
|---|
Listing Terms: Conventional, VA Loan, Cash |

|
|---|
Mls Number: 1912657Attic: NoneAttribution Contact: 210-387-3830 |

|
|---|
Waterfront AccessLake/River ParkCluster Mail Box |
Around this home
What Locals Say about Boerne
At least 259 Trulia users voted on each feature.

90 % Say it's dog friendly

89 % Say car is needed

88 % Say yards are well-kept

85 % Say parking is easy

83 % Say there's holiday spirit

81 % Say people would walk alone at night

75 % Say it's quiet

73 % Say there's wildlife

70 % Say kids play outside

66 % Say there are sidewalks

63 % Say they plan to stay for at least 5 years

60 % Say neighbors are friendly

49 % Say there are community events

46 % Say streets are well-lit

27 % Say it's walkable to restaurants

18 % Say it's walkable to grocery stores
Sourced by Trulia users. Learn more about our methodology.
Market trends in Boerne
Last updated August 2026
Avg. sale price
$533K
$2.5KMoM
Sale-to-List Price
98.2%
0.2%MoM
Price per sq ft
$221
$0MoM
Available listings
514
7MoM
Home Value
Trulia Estimate
$2.49MSince last month
Decreased$3K (-0.1%)Since last year
Increased$21K (+0.9%)Since last sale
Increased$2M (+177.1%)Learn more about this home's value by checking out its Trulia Estimate, the value of nearby homes, and how much similar homes have sold for.
Trulia Estimate
The of this home's value increased by +160% in the last 10 years
| Month | Estimated value |
|---|---|
2026 | |
| September 2026 | $2.49M |
| August 2026 | $2.5M |
| July 2026 | $2.5M |
| June 2026 | $2.5M |
| May 2026 | $2.52M |
| April 2026 | $2.5M |
| March 2026 | $2.51M |
| February 2026 | $2.52M |
| January 2026 | $2.53M |
2025 | |
2024 | |
2023 | |
2022 | |
2021 | |
2020 | |
2019 | |
2018 | |
2017 | |
2016 | |
Comparable sales
These are recently sold homes that have a similar location or other similar features to this home, like bedrooms, bathrooms, and square footage. Get a sense of the expected prices in the area by viewing these homes.Address | Distance | Property Type | Sold Price | Sold Date | Bed | Bath | Sqft |
|---|---|---|---|---|---|---|---|
0.58 | Single-Family Home | - | 02/02/26 | 3 | 3 | 2,993 | |
0.42 | Single-Family Home | - | 09/03/26 | 3 | 3 | 1,664 | |
0.90 | Single-Family Home | - | 05/12/26 | 3 | 2 | 3,606 | |
1.58 | Single-Family Home | - | 02/23/26 | 5 | 3.5 | 3,892 | |
1.46 | Single-Family Home | - | 04/15/26 | 4 | 3.5 | 4,267 | |
1.77 | Single-Family Home | - | 03/17/26 | 4 | 3 | 4,722 | |
1.79 | Single-Family Home | - | 06/24/26 | 7 | 8.5 | 10,842 | |
1.50 | Single-Family Home | - | 11/25/25 | 3 | 2.5 | 1,784 | |
1.90 | Single-Family Home | - | 06/25/26 | 4 | 3 | 3,066 | |
2.15 | Single-Family Home | - | 11/24/25 | 5 | 4 | 4,219 |
Nearby home prices
Get a sense of expected prices in the area by checking the value of nearby homes.Address | Distance | Price | Bed | Bath | Sqft | Status |
|---|---|---|---|---|---|---|
0.20 | $733,100 | 3 | 2.5 | 2,623 | Off Market | |
0.26 | - | - | - | - | Off Market | |
0.32 | - | - | - | - | Off Market | |
0.36 | - | - | - | - | Off Market | |
0.35 | - | - | - | - | Off Market | |
0.36 | - | - | - | - | Off Market | |
0.40 | - | - | - | - | Off Market | |
0.40 | - | - | - | - | Off Market | |
0.42 | - | 3 | 3 | 1,664 | Recently Sold | |
0.43 | - | - | - | - | Off Market | |
0.45 | - | - | - | - | Off Market |
Price and Tax history
| Date | Event | Price |
|---|---|---|
Oct 3, 2025 Source: LERA MLS #1912657 | Listed For Sale | $2,750,000 |
Nov 3, 2015 Source: LERA MLS #44006_1054022 | Sold | -- |
Sep 29, 2015 Source: Agent Provided | Pending | $950,000 |
Sep 21, 2015 Source: Agent Provided | PriceChange | $950,000 Price decreased by 27% |
Jul 22, 2015 Source: Agent Provided | PriceChange | $1,300,000 Price decreased by 7% |
Jul 4, 2014 Source: Agent Provided | PriceChange | $1,400,000 Price decreased by 13% |
May 3, 2014 Source: Agent Provided | PriceChange | $1,600,000 Price decreased by 16% |
Mar 16, 2014 Source: Agent Provided | PriceChange | $1,900,000 Price decreased by 34% |
Jul 18, 2013 Source: Agent Provided | Listed For Sale | $2,900,000 |
| Year | Property tax | Tax assessment |
|---|---|---|
| 2025 | $9,253 | $2,340,780 |
Home facts updated by county records
LGBTQ Local Legal Protections
LGBTQ Local Legal Protections



Patricia Nelson, San Antonio Portfolio KW RE
Agent Phone: (210) 387-3830
IDX information is provided exclusively for personal, non-commercial use, and may not be used for any purpose other than to identify prospective properties consumers may be interested in purchasing.
Information is deemed reliable but not guaranteed.
Similar Homes You May Like
 0.64 ACRESAdam Rivera TREC #645190, Kuper Sotheby's Int'l Realty
 3.02 ACRESMalina Bercher TREC #781687, Kuper Sotheby's Int'l Realty
 1.23 ACRESCarey Yeager TREC #668908, CR Realty, LLC
 2.26 ACRESBrittney Miranda TREC #780293, Phyllis Browning Company
 3.01 ACRESPatricia Nelson TREC #526443, San Antonio Portfolio KW RE
 12.38 ACRESTamara Strait TREC #662345, San Antonio Portfolio KW RE
 5.1 ACRESMalina Bercher TREC #781687, Kuper Sotheby's Int'l Realty
 2.02 ACRESAudra Miller TREC #774141, Keller Williams City-View
 NEW CONSTRUCTION1.05 ACRESPaige Japhet TREC #660787, Red Wagon Properties
 6.79 ACRESSandra Farhart TREC #680291, Keller Williams City-View
 0.61 ACRESMiguel Herrera TREC #585892, The Agency San Antonio
 1.9 ACRESBlain Johnson TREC #625239, JB Goodwin, REALTORS
 1.56 ACRESMiguel Herrera TREC #585892, The Agency San Antonio
 NEW CONSTRUCTION0.88 ACRESNorma Lira TREC #556963, Keller Williams Heritage
 3.45 ACRESJohn Kuhry TREC #661912, CR Realty, LLC
 1.5 ACRESDerek Salas TREC #703110, Mission Real Estate Group
 1.04 ACRESKevin Best TREC #461928, San Antonio Portfolio KW RE
 1.13 ACRESBlain Johnson TREC #625239, JB Goodwin, REALTORS
 3.12 ACRESBrian Tanner TREC #659017, Smart Group, REALTORS
 0.29 ACRES
 0.59 ACRESAlyssa Marquez TREC #770341, LPT Realty, LLC
 NEW CONSTRUCTION1.05 ACRESKevin Best TREC #461928, San Antonio Portfolio KW RE
 2.21 ACRESDebra Janes TREC #424690, Niche Properties
 0.4 ACRESAdam Rivera TREC #645190, Kuper Sotheby's Int'l Realty
 NEW CONSTRUCTION1.04 ACRESClaudia Vela TREC #661190, Keller Williams Heritage
 0.95 ACRESBinkan Cinaroglu TREC #592614, Kuper Sotheby's Int'l Realty
 0.56 ACRESKennedy Offoegbu TREC #682344, Next Space Realty
 NEW CONSTRUCTION1.01 ACRESRamiro Sandoval TREC #852393, Realty One Group Emerald
 5.28 ACRESWhitney Robinson TREC #695994, Real Broker, LLC
 2.04 ACRESMarisela Vara TREC #665804, eXp Realty
 1.08 ACRESBinkan Cinaroglu TREC #592614, Kuper Sotheby's Int'l Realty
 1.7 ACRESJamie Amerman TREC #710217, Phyllis Browning Company
 NEW CONSTRUCTION5.76 ACRESMichael Lugo TREC #657886, eXp Realty
 1.01 ACRESKristin Miller TREC #458661, Phyllis Browning Company
 1.13 ACRESMelissa Stagers TREC #435856, M. Stagers Realty Partners
 5.71 ACRESCarey Stewart TREC #666306, Bluebonnet Realty
 NEW CONSTRUCTION0.63 ACRESJuliana Andrea Valencia Ponce TREC #850601, Kuper Sotheby's Int'l Realty
 2.18 ACRESFriedman Real Estate, Inc., Active
 2.49 ACRESRichard Grimes TREC #534901, San Antonio Portfolio KW RE
 1 ACRECatherine Lodge TREC #659769, Kuper Sotheby's Int'l Realty
 See more homes for sale inBoerne
New Listings near 117 Clear Springs Drive
 2.02 ACRESDesiree Herr TREC #594619, Rubiola Realty
 5 ACRESKacey Wells TREC #675161, HighRidge Land and Homes
- 3.45 ACRESJohn Kuhry TREC #661912, CR Realty, LLC
 2.19 ACRESPatricia Nelson TREC #526443, San Antonio Portfolio KW RE
 6.43 ACRESTimothy Saenz TREC #817533, Cibolo Creek Realty, LLC
 NEW CONSTRUCTION2.27 ACRESGary Short TREC #527784, CR Realty, LLC
 10.38 ACRESDavid Wilcox TREC #591537, Keller Williams Heritage
 5.9 ACRESRick Kuper TREC #388410, Kuper Sotheby's Int'l Realty
 1.06 ACRESDeanna Wright TREC #566830, Kuper Sotheby's Int'l Realty
 2.01 ACRESRichard Grimes TREC #534901, San Antonio Portfolio KW RE
 2.11 ACRESKevin Best TREC #461928, San Antonio Portfolio KW RE
 2.63 ACRESPatricia Nelson TREC #526443, San Antonio Portfolio KW RE
- 6.79 ACRESSandra Farhart TREC #680291, Keller Williams City-View
- 3.01 ACRESPatricia Nelson TREC #526443, San Antonio Portfolio KW RE
- See more homes for sale inBoerne
Frequently asked questions about 117 Clear Springs Drive
- What is the estimated monthly payment for 117 Clear Springs Drive?Based on a $2,750,000 list price with 20% down at today's rates, the estimated monthly payment for 117 Clear Springs Drive in Boerne, TX is approximately $17,751 (about $14,926 principal & interest, $2,750 property taxes, and $75 homeowner's insurance). This is an estimate. Actual payment depends on your loan terms.
- How does the list price for 117 Clear Springs Drive compare to homes in Boerne?117 Clear Springs Drive in Boerne, TX is listed at $2,750,000, about 416% above the $533K median sale price in Boerne.
- What do residents say about Boerne?Residents describe Boerne, TX as dog-friendly, well-kept, and easy to park in. Most residents say you need a car. See homes for sale in Boerne, TX.
- What are the closest schools to 117 Clear Springs Drive?The closest schools to 117 Clear Springs Drive in Boerne, TX are Boerne High School (rated 8/10), Boerne Middle North (rated 8/10), Curington Elementary School (Pre-K, rated 9/10).
- Does 117 Clear Springs Drive have air conditioning?Yes, 117 Clear Springs Drive in Boerne, TX has air conditioning.
- Does 117 Clear Springs Drive have a pool?Yes, 117 Clear Springs Drive in Boerne, TX has a pool.
117 Clear Springs Drive, Boerne, TX 78006 is a 4 bedroom, 5 bathroom, 7,014 sqft single-family home built in 2003. This property is currently available for sale and was listed by LERA MLS on Oct 3, 2025. The MLS # for this home is MLS# 1912657.