


$1,250,000
 4 Beds
 4 Baths
 3,460 sqft
117 Amberleaf Way, Cullowhee, NC 28723
Est. Mortgage $7,295/mo*
Get Pre-QualifiedWe estimate this home will sell faster than 93% nearby.
Home Highlights

Single-Family Home

Built in 2019

$361/sqft

Garage

HOA $108/mo
Local Information
- Map ViewExplore the area around 117 Amberleaf Way.

- Schools1 Preschool School1 Elementary School1 Middle School2 High Schools

- Shop & Eat

-- mins to
About this House
What's unique:Long-range mountain viewsTrex deckingCozy covered front porchHardy plank sidingLive-edge shelving throughoutWell-appointed pantry
Nestled above the Tuckaseegee River in a private setting within the prestigious Cullowhee River Club subdivision, this exceptional 2019 custom Arts and Crafts residence offers three bedrooms and four full baths plus separate guest accommodations, just minutes from Western Carolina University and downtown Sylva, North Carolina. Every detail reflects the finest craftsmanship, from the exposed beams that grace both interior and exterior to the architectural shingles and shakes that crown the home. Hardy plank siding, lush professionally landscaped grounds with private outdoor living areas, long-range mountain views, Trex decking, and a cozy covered front porch create an inviting first impression, while public water and sewer plus natural gas provide modern convenience. The open-concept main level is designed for effortless entertaining and everyday living. Passive light pours through the home, illuminating quartz countertops, a full suite of Bosch appliances, a generous kitchen island with breakfast bar, and a well-appointed pantry. The great room soars with a 23-foot cathedral ceiling and a floor-to-ceiling stone gas-log fireplace that becomes the natural gathering point that flows into the four seasons room surrounded in full glass. The primary suite is a private retreat featuring its own laundry, a large walk-in shower with double vanity, and direct deck access. Upstairs, an open loft serves beautifully as a home office, complemented by a guest bath with soaker tub and a spacious bedroom with walk-in closet. The finished basement continues the same standard of quality with 10-foot ceilings, a wet bar, live-edge shelving throughout, a guest bath with dual vanity and walk-in shower, and an additional bedroom. Completing the property is an attached two-car garage with guest quarters above—an open-plan suite with granite kitchenette and full bath, ideal for visitors or extended stays. Three-level zoned heating and a double tankless water heater ensure year-round comfort and efficiency. This rare combination of custom architecture, thoughtful indoor-outdoor flow, and a quiet yet convenient location makes the home equally suited as a primary residence or a refined mountain retreat.
Last check for updates: about 19 hours ago
Listing Provided by: Brian K. Noland
Howard Hanna Beverly-Hanks Waynesville
Source: Canopy MLS as distributed by MLS GRID, MLS#4425092
Also Listed on Carolina Smokies MLS, Canopy MLS as distributed by MLS GRID.
We estimate this home will sell faster than 93% nearby.
Home Details for 117 Amberleaf Way

|
|---|
Interior Details Basement: OtherNumber of Rooms: 13Types of Rooms: Primary Bedroom, Bedroom S, Bathroom Full, Dining Area, Family Room, Great Room, Kitchen, Loft, Sunroom, Utility Room |
Beds & Baths Number of Bedrooms: 4Main Level Bedrooms: 1Number of Bathrooms: 4Number of Bathrooms (full): 4 |
Dimensions and Layout Living Area: 3460 Square Feet |
Appliances & Utilities Utilities: Underground UtilitiesAppliances: Dishwasher, Exhaust Fan, Exhaust Hood, Gas Cooktop, Refrigerator, Wall Oven, Washer/DryerDishwasherLaundry: OtherRefrigerator |
Heating & Cooling Heating: Central,Forced Air,Heat Pump,PropaneHas CoolingAir Conditioning: Ceiling Fan(s),Central Air,Heat PumpHas HeatingHeating Fuel: Central |
Windows, Doors, Floors & Walls Window: Insulated WindowsFlooring: Vinyl, Other |
Levels, Entrance, & Accessibility Stories: 1.5Levels: One and One HalfFloors: Vinyl, Other |
View Has a ViewView: Mountain(s), Winter, Year Round |

|
|---|
Parking & Garage Number of Garage Spaces: 2Number of Covered Spaces: 2No CarportHas a GarageNo Attached GarageHas Open ParkingParking Spaces: 2Parking: Driveway,Detached Garage,Garage Door Opener,Garage on Main Level |
Frontage Responsible for Road Maintenance: Private Maintained RoadRoad Surface Type: Asphalt, Paved |
Water & Sewer Sewer: Public Sewer |
Surface & Elevation Elevation: 2000 FeetElevation: 2000Elevation Units: Feet |
Finished Area Finished Area (above surface): 1866 Square FeetFinished Area (below surface): 1068 Square Feet |

|
|---|
Cumulative Days on Market: 156Days on Market: 8 |

|
|---|
Year Built Year Built: 2019 |
Property Type / Style Property Type: ResidentialProperty Subtype: Single Family ResidenceArchitecture: Arts and Crafts |
Building Construction Materials: Fiber CementNot a New ConstructionNo Additional Parcels |
Property Information Parcel Number: 7559716970 |

|
|---|
Price List Price: $1,250,000Price Per Sqft: $361 |

|
|---|
MLS Status: Active |


|
|---|
Direction & Address City: CullowheeCommunity: Cullowhee River Club |
School Information Elementary School: UnspecifiedJr High / Middle School: UnspecifiedHigh School: Unspecified |

|
|---|
Listing Agent Listing ID: 4425092 |

|
|---|
Building Area Building Area: 1866 Square Feet |

|
|---|
Not Senior Community |

|
|---|
Has an HOAHOA Fee: $325/Quarterly |

|
|---|
Lot Area: 0.2 acres |

|
|---|
Special Conditions: Standard |

|
|---|
Listing Terms: Cash, Conventional |

|
|---|
BasementMls Number: 4425092Attribution Contact: brian.noland@allentate.comAbove Grade Unfinished Area: 1866 |
Around this home
What Locals Say about Cullowhee
At least 27 Trulia users voted on each feature.

96 % Say car is needed

81 % Say parking is easy

72 % Say there's holiday spirit

67 % Say there's wildlife

64 % Say it's dog friendly

53 % Say it's quiet

49 % Say neighbors are friendly

48 % Say people would walk alone at night

48 % Say yards are well-kept

39 % Say they plan to stay for at least 5 years

36 % Say there are community events

31 % Say kids play outside

30 % Say it's walkable to restaurants

22 % Say there are sidewalks

14 % Say streets are well-lit
Sourced by Trulia users. Learn more about our methodology.
Market trends in Cullowhee
Last updated August 2026
Avg. sale price
—
Sale-to-List Price
—
Price per sq ft
—
Available listings
67
6MoM
Home Value
Trulia Estimate
$1.21MSince last month
Increased$17K (+1.4%)Since last year
Increased$43K (+3.7%)Since last sale
Increased$1M (+609.8%)Learn more about this home's value by checking out its Trulia Estimate, the value of nearby homes, and how much similar homes have sold for.
Trulia Estimate
The of this home's value increased by +34% in the last 10 years
| Month | Estimated value |
|---|---|
2026 | |
| September 2026 | $1.21M |
| July 2026 | $1.19M |
| June 2026 | $1.2M |
| May 2026 | $1.2M |
| April 2026 | $1.2M |
| March 2026 | $1.24M |
2025 | |
2024 | |
2023 | |
2022 | |
2021 | |
2020 | |
Comparable sales
These are recently sold homes that have a similar location or other similar features to this home, like bedrooms, bathrooms, and square footage. Get a sense of the expected prices in the area by viewing these homes.Address | Distance | Property Type | Sold Price | Sold Date | Bed | Bath | Sqft |
|---|---|---|---|---|---|---|---|
0.14 | Single-Family Home | $695,000 | 04/17/26 | 3 | 2.5 | 1,869 | |
0.16 | Single-Family Home | $580,000 | 02/27/26 | 3 | 3 | 1,828 | |
0.17 | Single-Family Home | $490,000 | 06/08/26 | 4 | 2.5 | 2,640 | |
0.35 | Single-Family Home | $535,000 | 06/08/26 | 3 | 2 | 2,458 | |
0.19 | Single-Family Home | $890,000 | 07/07/26 | 2 | 2 | - | |
0.91 | Single-Family Home | $565,500 | 07/31/26 | 4 | 3.5 | 2,226 | |
0.90 | Single-Family Home | $717,500 | 03/06/26 | 4 | 3.5 | 2,984 | |
1.12 | Single-Family Home | $165,000 | 01/20/26 | 3 | 3 | - |
Nearby home prices
Get a sense of expected prices in the area by checking the value of nearby homes.Address | Distance | Price | Bed | Bath | Sqft | Status |
|---|---|---|---|---|---|---|
0.01 | $74,000 | - | - | - | For Sale | |
0.04 | $45,000 | - | - | - | For Sale | |
0.11 | $511,200 | 3 | 2 | 1,744 | Off Market | |
0.11 | $115,000 | - | - | - | For Sale | |
0.13 | $148,000 | - | - | - | Recently Sold | |
0.17 | $490,000 | 4 | 2.5 | 2,640 | Recently Sold | |
0.14 | $695,000 | 3 | 2.5 | 1,869 | Recently Sold | |
0.15 | $161,500 | - | - | - | Recently Sold | |
0.17 | $42,000 | - | - | - | For Sale | |
0.16 | $625,000 | 3 | 2.5 | 1,845 | For Sale | |
0.16 | $580,000 | 3 | 3 | 1,828 | Recently Sold |
Price and Tax history
| Date | Event | Price |
|---|---|---|
Sep 16, 2026 Source: Canopy MLS as distributed by MLS GRID #4425092 | Listed For Sale | $1,250,000 |
Aug 20, 2026 Source: Canopy MLS as distributed by MLS GRID #4358578 | ListingRemoved | $1,250,000 |
Mar 27, 2026 Source: Carolina Smokies MLS #26046617 | Listed For Sale | $1,250,000 |
Jan 1, 2026 Source: Canopy MLS as distributed by MLS GRID #4244363 | ListingRemoved | $1,240,000 |
Sep 11, 2025 Source: Carolina Smokies MLS #26040430 | PriceChange | $1,240,000 Price decreased by 1% |
Mar 31, 2025 Source: Carolina Smokies MLS #26040430 | Listed For Sale | $1,250,000 |
Dec 10, 2024 Source: Carolina Smokies MLS #26039363 | ListingRemoved | $1,230,000 |
Nov 25, 2024 Source: Carolina Smokies MLS #26039363 | Listed For Sale | $1,230,000 |
Nov 22, 2024 Source: Canopy MLS as distributed by MLS GRID #4055209 | ListingRemoved | $1,230,000 |
Jun 30, 2023 Source: Carolina Smokies MLS #26030408 | PriceChange | $1,230,000 Price decreased by 2% |
May 9, 2023 Source: Carolina Smokies MLS #26030408 | Listed For Sale | $1,250,000 |
Dec 4, 2017 Source: N/A | Sold | $170,000 |
| Year | Property tax | Tax assessment |
|---|---|---|
| 2024 | $2,697 | $672,790 |
Home facts updated by county records
LGBTQ Local Legal Protections
LGBTQ Local Legal Protections



Brian K. Noland, Howard Hanna Beverly-Hanks Waynesville
Based on information submitted to the MLS GRID as of 2026-09-24 13:18:19 PDT. All data is obtained from various sources and may not have been verified by broker or MLS GRID. Supplied Open House Information is subject to change without notice. All information should be independently reviewed and verified for accuracy. Properties may or may not be listed by the office/agent presenting the information. Some IDX listings have been excluded from this website. Click here for more information
Similar Homes You May Like

 2.22 ACRES
 7.39 ACRES
 2.8 ACRESMason Peak Mountain Properties, LLC
 4.77 ACRESKeller Williams Great Smokies - Bryson City
 NEW CONSTRUCTION$740,491+4 bd2.5 ba2,255 sqftHickory Ridge IV A Plan in Cashiers, NC: Build On Your Lot,
Cashiers, NC 28717 FOR SALE BY OWNER13 ACRES
 3.1 ACRESREMAX Town & Country - Blairsville
 1.24 ACRES
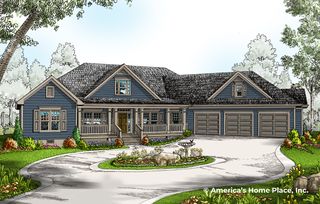 NEW CONSTRUCTION$828,542+3 bd2.5 ba3,443 sqftBrentwood A Plan in Cashiers, NC: Build On Your Lot,
Cashiers, NC 28717 NEW CONSTRUCTION$835,067+4 bd3.5 ba3,175 sqftHawthorne A Plan in Cashiers, NC: Build On Your Lot,
Cashiers, NC 28717 2.45 ACRES
 5.59 ACRES
 5.37 ACRES
 4.9 ACRESColdwell Banker Advantage
 1.93 ACRES
- NEW CONSTRUCTION$718,051+3 bd2.5 ba2,107 sqftHickory Ridge III A Plan in Cashiers, NC: Build On Your Lot,
Cashiers, NC 28717  0.73 ACRESKeller Williams Great Smokies
 1.43 ACRESPremier Sotheby’s International Realty
 0.99 ACRESKeller Williams Great Smokies
 0.52 ACRESKelly Right Real Estate of NC
 1.23 ACRESHoward Hanna Beverly-Hanks Waynesville
 NEW CONSTRUCTION1.87 ACRESLuke Perisich
 6.98 ACRESRE/MAX Executive
 0.59 ACRESKeller Williams Biltmore Village
 1.42 ACRESKeller Williams Great Smokies
 3.33 ACRESKeller Williams Professionals
 0.95 ACRESWNC Real Estate Store Inc
 2.81 ACRESPatton Allen Real Estate LLC
 NEW CONSTRUCTION1.4 ACRESBetter Homes and Gardens Real Estate Heritage
 FOR SALE BY OWNER0.29 ACRES
 See more homes for sale inCullowhee


New Listings near 117 Amberleaf Way
- 0.73 ACRESKeller Williams Great Smokies
 19.38 ACRES
 60.23 ACRESMossy Oak Properties Carolina Timber & Realty
 0.88 ACRESWestern Carolina Properties, Inc.
 60.23 ACRES
 4.57 ACRESHoward Hanna Beverly-Hanks Waynesville
 35.4 ACRES
- See more homes for sale inCullowhee


Frequently asked questions about 117 Amberleaf Way
- What is the estimated monthly payment for 117 Amberleaf Way?Based on a $1,250,000 list price with 20% down at today's rates, the estimated monthly payment for 117 Amberleaf Way in Cullowhee, NC is approximately $7,433 (about $6,973 principal & interest, $385 property taxes, and $75 homeowner's insurance). This is an estimate. Actual payment depends on your loan terms.
- What do residents say about Cullowhee?Residents describe Cullowhee, NC as easy to park in, dog-friendly, and quiet. Most residents say you need a car. See homes for sale in Cullowhee, NC.
- What are the closest schools to 117 Amberleaf Way?The closest schools to 117 Amberleaf Way in Cullowhee, NC are Cullowhee Valley School (Pre-K/Elementary/Middle, rated 2/10), Jackson County Early College (High, rated 9/10), Smoky Mountain High (rated 6/10).
- What is 117 Amberleaf Way estimated to be worth?Trulia's estimated value for 117 Amberleaf Way in Cullowhee, NC is $1,206,700.
- Does 117 Amberleaf Way have air conditioning?Yes, 117 Amberleaf Way in Cullowhee, NC has air conditioning.
- Does 117 Amberleaf Way have laundry facilities?Yes, 117 Amberleaf Way in Cullowhee, NC has laundry facilities.
117 Amberleaf Way, Cullowhee, NC 28723 is a 4 bedroom, 4 bathroom, 3,460 sqft single-family home built in 2019. This property is currently available for sale and was listed by Canopy MLS as distributed by MLS GRID on Sep 16, 2026. The MLS # for this home is MLS# 4425092.