


$372,500
 3 Beds
 3 Baths
 2,930 sqft (on 0.36 acres)
1166 Devane Ln, Frankfort, KY 40601
Est. Mortgage $2,245/mo*
Get Pre-QualifiedWe estimate this home will sell faster than 88% nearby.
Home Highlights

Parking
Garage

Price/Sqft
$127

Climate Control
Forced Air, Natural Gas & Air Conditioning

Listed
26 days ago
Local Information
- Map ViewExplore the area around 1166 Devane Ln.

- Schools1 Preschool School1 Elementary School1 Middle School1 High School

- Shop & Eat

-- mins to
About this House
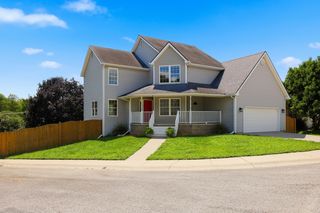
Beautifully maintained and thoughtfully updated, this 3-bedroom, 3-bathroom home offers 2,930 square feet of comfortable living space in the highly sought-after Bentwoods neighborhood. From the moment you step inside, you'll appreciate the spacious, open layout designed for both everyday living and entertaining. The main level features a welcoming living area, beautiful flooring throughout, a generously sized primary suite, two additional bedrooms, and two full bathrooms. The fully finished walk-out basement adds incredible flexibility with a large family room, a dedicated home theater that conveys with the property, a third full bathroom, and additional finished space ideal for a home office, playroom, home gym, or guest suite. With its generous footprint, the basement also offers the potential to create additional bedrooms if desired. This home has been meticulously cared for with numerous recent improvements, including a new HVAC system and furnace (May 2025), premium carpet and upgraded padding, fresh paint throughout the basement, and premium deck boards installed in Fall 2024 that have since been professionally stained, creating a beautiful outdoor space ready to enjoy. The attached two-car garage has also been upgraded with quiet, Wi-Fi-enabled garage door openers featuring battery backup, providing modern convenience and peace of mind. Step outside to enjoy peaceful, tree-lined views from the newly stained deck or the walk-out patio below, perfect for morning coffee, evening entertaining, or simply relaxing in your private backyard setting. Additional features include a central vacuum system, sump pump, and abundant storage throughout the home. Offering nearly 3,000 square feet of living space, exceptional updates, and an outstanding location in Bentwoods, this move-in-ready home truly has it all!
Last check for updates: about 3 hours ago
Listing courtesy of Makenna Walls, (502) 680-3872
Torrey Smith Realty Co, LLC
Autumn R Boblitt, (502) 604-8750
Torrey Smith Realty Co, LLC
Source: Imagine MLS, MLS#26020624
Also Listed on Imagine MLS.
We estimate this home will sell faster than 88% nearby.
Home Details for 1166 Devane Ln

|
|---|
Interior Details Basement: Finished,Full,Sump Pump,Walk-Out AccessNumber of Rooms: 13Types of Rooms: Master Bedroom, Bedroom 1, Bedroom 2, Bathroom 1, Bathroom 2, Bathroom 3, Den, Family Room, Kitchen, Living Room, Utility Room |
Beds & Baths Number of Bedrooms: 3Number of Bathrooms: 3Number of Bathrooms (full): 3 |
Dimensions and Layout Living Area: 2930 Square Feet |
Appliances & Utilities Utilities: Electricity Connected, Sewer Connected, Water ConnectedAppliances: Disposal, Dishwasher, Microwave, Refrigerator, RangeDishwasherDisposalLaundry: Electric Dryer Hookup,Washer HookupMicrowaveRefrigerator |
Heating & Cooling Heating: Forced Air,Natural GasHas CoolingAir Conditioning: ElectricHas HeatingHeating Fuel: Forced Air |
Fireplace & Spa No Fireplace |
Windows, Doors, Floors & Walls Flooring: Carpet, Hardwood, Tile |
Levels, Entrance, & Accessibility Levels: OneFloors: Carpet, Hardwood, Tile |
View Has a ViewView: Trees/Woods, Neighborhood |

|
|---|
Exterior Home Features Roof: ShingleFoundation: Concrete PerimeterNo Private Pool |
Parking & Garage Number of Garage Spaces: 2Number of Covered Spaces: 2No CarportHas a GarageNo Attached GarageHas Open ParkingParking Spaces: 2Parking: Attached Garage,Driveway,Garage Door Opener,Off Street,Garage Faces Front |
Frontage Not on Waterfront |
Water & Sewer Sewer: Public Sewer |
Farm & Range Not Allowed to Raise Horses |
Finished Area Finished Area (above surface): 1499 Square FeetFinished Area (below surface): 1431 Square Feet |

|
|---|
Days on Market: 26 |

|
|---|
Year Built Year Built: 2005 |
Property Type / Style Property Type: ResidentialProperty Subtype: Single Family ResidenceStructure Type: HouseArchitecture: House |
Building Construction Materials: Brick Veneer |
Property Information Parcel Number: 0513002034.00 |

|
|---|
Price List Price: $372,500Price Per Sqft: $127 |
Status Change & Dates Possession Timing: Close Plus 3 Days |

|
|---|
MLS Status: Active |

|
|---|
Direction & Address City: FrankfortCommunity: Bentwoods |
School Information Elementary School: Collins LaneJr High / Middle School: BondurantHigh School: Western HillsHigh School District: Franklin County - 14 |

|
|---|
Listing Agent Listing ID: 26020624 |

|
|---|
Building Area Building Area: 2930 Square Feet |

|
|---|
No HOA |

|
|---|
Lot Area: 0.36 acres |

|
|---|
BasementMls Number: 26020624Above Grade Unfinished Area: 1499 |
Around this home
What Locals Say about Frankfort
At least 326 Trulia users voted on each feature.

90 % Say car is needed

84 % Say parking is easy

77 % Say it's dog friendly

74 % Say yards are well-kept

70 % Say kids play outside

69 % Say there's holiday spirit

62 % Say people would walk alone at night

57 % Say there's wildlife

56 % Say it's quiet

55 % Say neighbors are friendly

49 % Say there are sidewalks

47 % Say they plan to stay for at least 5 years

45 % Say streets are well-lit

39 % Say it's walkable to restaurants

32 % Say it's walkable to grocery stores

25 % Say there are community events
Sourced by Trulia users. Learn more about our methodology.
Market trends in Frankfort
Last updated July 2026
Avg. sale price
$264K
$8.5KMoM
Sale-to-List Price
98.2%
0.6%MoM
Price per sq ft
$164
$3MoM
Available listings
171
1MoM
Home Value
Trulia Estimate
$362KSince last month
Increased$6K (+1.6%)Since last year
Decreased$2K (-0.4%)Since last sale
Increased$56K (+18.1%)Learn more about this home's value by checking out its Trulia Estimate, the value of nearby homes, and how much similar homes have sold for.
Trulia Estimate
The of this home's value increased by +67% in the last 10 years
| Month | Estimated value |
|---|---|
2026 | |
| August 2026 | $365K |
| July 2026 | $359K |
| June 2026 | $360K |
| May 2026 | $362K |
| April 2026 | $358K |
| March 2026 | $353K |
| February 2026 | $348K |
| January 2026 | $367K |
2025 | |
2024 | |
2023 | |
2022 | |
2021 | |
2020 | |
2019 | |
2018 | |
2017 | |
2016 | |
Comparable sales
These are recently sold homes that have a similar location or other similar features to this home, like bedrooms, bathrooms, and square footage. Get a sense of the expected prices in the area by viewing these homes.Address | Distance | Property Type | Sold Price | Sold Date | Bed | Bath | Sqft |
|---|---|---|---|---|---|---|---|
0.02 | Single-Family Home | $322,500 | 06/16/26 | 3 | 2.5 | 2,895 | |
0.08 | Single-Family Home | $410,000 | 10/24/25 | 4 | 3.5 | 3,100 | |
0.51 | Single-Family Home | $330,000 | 07/17/26 | 3 | 2.5 | 2,473 | |
0.54 | Single-Family Home | $320,000 | 05/06/26 | 3 | 2 | 2,010 | |
0.56 | Single-Family Home | $309,900 | 09/09/25 | 3 | 2 | 2,238 | |
0.65 | Single-Family Home | $440,000 | 08/18/26 | 3 | 2 | 2,710 | |
0.50 | Single-Family Home | $335,000 | 05/26/26 | 4 | 2 | 2,575 | |
0.68 | Single-Family Home | $340,000 | 04/17/26 | 3 | 2 | 1,605 | |
0.72 | Single-Family Home | $350,000 | 10/02/25 | 3 | 2 | 1,734 | |
0.48 | Single-Family Home | $390,000 | 03/12/26 | 3 | 3 | 2,461 |
Nearby home prices
Get a sense of expected prices in the area by checking the value of nearby homes.Address | Distance | Price | Bed | Bath | Sqft | Status |
|---|---|---|---|---|---|---|
0.02 | $322,500 | 3 | 2.5 | 2,895 | Recently Sold | |
0.04 | $392,700 | 4 | 3 | 3,942 | Off Market | |
0.08 | $419,100 | 4 | 3.5 | 3,100 | Off Market | |
0.08 | $421,000 | 6 | 3.5 | 5,226 | Off Market | |
0.16 | $353,500 | 3 | 2.5 | 2,197 | Off Market | |
0.17 | - | 3 | 2.5 | 3,411 | Off Market | |
0.20 | $395,900 | 4 | 3 | 2,324 | Off Market | |
0.22 | $358,600 | 3 | 2 | 1,704 | Off Market | |
0.26 | $380,000 | 4 | 2 | 3,612 | For Sale | |
0.30 | $375,200 | 3 | 2 | 1,975 | Off Market | |
0.36 | - | 3 | 3 | 2,245 | Off Market |
Price and Tax history
| Date | Event | Price |
|---|---|---|
Aug 1, 2026 Source: Imagine MLS #26020624 | Listed For Sale | $372,500 |
Aug 8, 2025 Source: Imagine MLS #25009498 | ListingRemoved | $373,000 |
Jun 26, 2025 Source: Imagine MLS #25009498 | PriceChange | $373,000 Price decreased by 1% |
Jun 11, 2025 Source: Imagine MLS #25009498 | PendingToActive | $375,000 |
May 9, 2025 Source: Imagine MLS #25009498 | Contingent | $372,000 |
May 7, 2025 Source: Imagine MLS #25009498 | Listed For Sale | $372,000 |
Jan 25, 2024 Source: Imagine MLS #23022702 | Sold | $309,000 |
Jan 6, 2024 Source: Imagine MLS #23022702 | Pending | $324,900 |
Jan 3, 2024 Source: Imagine MLS #23022702 | PendingToActive | $324,900 |
Jan 3, 2024 Source: Imagine MLS #23022702 | Pending | $324,900 |
Dec 21, 2023 Source: Imagine MLS #23022702 | PriceChange | $339,900 Price decreased by 1% |
Dec 10, 2023 Source: Imagine MLS #23022702 | PriceChange | $344,900 Price decreased by 1% |
Nov 29, 2023 Source: Imagine MLS #23022702 | Listed For Sale | $349,900 |
Dec 18, 2017 Source: Imagine MLS #1721757 | Sold | $200,000 |
Nov 4, 2017 Source: Agent Provided | Pending | $210,000 |
Sep 25, 2017 Source: Agent Provided | Listed For Sale | $210,000 |
Apr 5, 2006 Source: N/A | Sold | $197,000 |
| Year | Property tax | Tax assessment |
|---|---|---|
| 2025 | $3,114 | $309,000 |
Home facts updated by county records
LGBTQ Local Legal Protections
LGBTQ Local Legal Protections



Makenna Walls, Torrey Smith Realty Co, LLC
Agent Phone: (502) 680-3872
IDX information is provided exclusively for personal, non-commercial use, and may not be used for any purpose other than to identify prospective properties consumers may be interested in purchasing. Information is deemed reliable but not guaranteed.
Similar Homes You May Like
 2.14 ACRESKeller Williams Bluegrass Realty, Imagine MLS
 0.55 ACRESTransactionbroker.com, Imagine MLS
 0.43 ACRESERA Select Real Estate, Imagine MLS
 0.45 ACRESTorrey Smith Realty Co., LLC
 Bluegrass Home Group, Imagine MLS
 OPEN SAT, 2-4PM0.25 ACRESChristies International Real Estate Bluegrass, Imagine MLS
 0.89 ACRESTodd and Sons Real Estate, Imagine MLS
 0.4 ACRESTransactionbroker.com, Imagine MLS
 NEW - 2 DAYS AGO0.26 ACRESTransactionbroker.com, Imagine MLS
 OPEN SUN, 1-3PMThe Brokerage, Imagine MLS
 0.86 ACRESColdwell Banker Larry Rogers
 OPEN THU, 5-7PM1.95 ACRESTransactionbroker.com, Imagine MLS
 0.37 ACRESEXIT Realty Crutcher Frankfort, Imagine MLS
 OPEN SUN, 2-4PM3.23 ACRESThe Agency, Imagine MLS
 0.64 ACRESERA Select Real Estate, Imagine MLS
 5 ACRESTorrey Smith Realty Co., LLC
 Bluegrass Realty & Investments, Imagine MLS
 0.3 ACRESRE/MAX Creative Realty, Imagine MLS
 0.26 ACRESTorrey Smith Realty Co, LLC, Imagine MLS
 2.53 ACRESRector Hayden Realtors, Imagine MLS
 Indigo & Co, Imagine MLS
 OPEN SUN, 1-3PM0.49 ACRESKeller Williams Bluegrass Realty, Imagine MLS
 Rector Hayden Realtors, Imagine MLS
 NEW - 2 DAYS AGOPalmer-Hampton Realty, Imagine MLS
 OPEN SAT, 12-2PM0.28 ACRESGuide Realty, Inc., Imagine MLS
 Christies International Real Estate Bluegrass, Imagine MLS
 0.28 ACRESNational Real Estate, Imagine MLS
 0.33 ACRESLifstyl Real Estate, Imagine MLS
 OPEN SUN, 2-4PMWeichert Realtors-H. Barry Smith Co.
 See more homes for sale inFrankfort


New Listings near 1166 Devane Ln
 OPEN SUN, 12-2PM1.65 ACRESTransactionbroker.com, Imagine MLS
 0.26 ACRESCENTURY 21 Simpson & Associates, Imagine MLS
 0.31 ACRESThe Brokerage, Imagine MLS
 0.4 ACRESTransactionbroker.com, Imagine MLS
 1.17 ACRESRock N' Realty LLC, Imagine MLS
 0.33 ACRESMarshall Lane Real Estate, Imagine MLS
- 0.4 ACRESTransactionbroker.com, Imagine MLS
 NEW - 19 HRS AGO0.28 ACRESLPT Realty, Imagine MLS
 NEWOPEN SUN, 2-4PMTotally About Houses
 CENTURY 21 Simpson & Associates, Imagine MLS
- 0.43 ACRESERA Select Real Estate, Imagine MLS
- See more homes for sale inFrankfort


Frequently asked questions about 1166 Devane Ln
- What is the estimated monthly payment for 1166 Devane Ln?Based on a $372,500 list price with 20% down at today's rates, the estimated monthly payment for 1166 Devane Ln in Frankfort, KY is approximately $2,271 (about $1,935 principal & interest, $261 property taxes, and $75 homeowner's insurance). This is an estimate. Actual payment depends on your loan terms.
- How does the list price for 1166 Devane Ln compare to homes in Frankfort?1166 Devane Ln in Frankfort, KY is listed at $372,500, about 41% above the $264K median sale price in Frankfort.
- What do residents say about Frankfort?Residents describe Frankfort, KY as easy to park in, dog-friendly, and well-kept. Most residents say you need a car. See homes for sale in Frankfort, KY.
- What are the closest schools to 1166 Devane Ln?The closest schools to 1166 Devane Ln in Frankfort, KY are Bondurant Middle School (rated 4/10), Collins Lane Elementary School (Pre-K, rated 7/10), Western Hills High School (rated 8/10).
- Does 1166 Devane Ln have air conditioning?Yes, 1166 Devane Ln in Frankfort, KY has air conditioning.
- Does 1166 Devane Ln have laundry facilities?Yes, 1166 Devane Ln in Frankfort, KY has laundry facilities.
1166 Devane Ln, Frankfort, KY 40601 is a 3 bedroom, 3 bathroom, 2,930 sqft single-family home built in 2005. This property is currently available for sale and was listed by Imagine MLS on Aug 1, 2026. The MLS # for this home is MLS# 26020624.