


11537 E Highline Pl
Aurora, CO 80010
Highline Villages 5 Beds
 3 Baths
 2,603 sqft (on 0.26 acres)
5 Beds
3 Baths
2,603 sqft
(on 0.26 acres)
Local Information
- Map ViewExplore the area around 11537 E Highline Pl.

- Schools2 Preschool Schools2 Elementary Schools2 Middle Schools1 High School

- Shop & Eat

-- mins to
Home Highlights

Property Type
Single-Family Home

Year Built
1982

Lot Size
0.26 acres
Living Area
2,603 sqft

Price/Sqft
$211

Parking
Garage
About this House
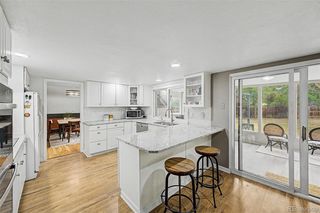
This charming walk-out basement ranch home with an abundance of natural sunlight is just over 2,500 sq ft and features 5 bedrooms, 3 baths, and large indoor/outdoor living spaces giving the whole family room to spread out. This home is an entertainer's dream with a great layout between the kitchen/living/dining room that is open to a 600+ SQFT expansive deck. The large kitchen features plenty of storage throughout. The master bedroom has its own en suite bathroom and a spacious walk-in closet and direct access to the deck. This home is move-in ready and boasts a new roof (in progress), gleaming hickory hardwood floors, a cozy wood-burning fireplace, and a South facing 2 car garage! Access the huge backyard via the walk-out basement or the large deck. This home is conveniently located near trails, parks, hospitals, shopping, restaurants and public transportation. This is an opportunity not to be missed!
11537 E Highline Pl, Aurora, CO 80010 is a 5 bedroom, 3 bathroom, 2,603 sqft single-family home in Highline Villages, built in 1982. It last sold for $395,000 on May 12, 2020. It is currently off market. The Trulia Estimate is $549,100, with a rent estimate of $3,499/month.
Home Details for 11537 E Highline Pl

|
|---|
Interior Details BasementTypes of Rooms: Walk In Closet, Breakfast NookCeiling Fan |
Heating & Cooling Heating: Forced AirAir ConditioningCooling System: CentralHeating Fuel: Forced Air |
Levels, Entrance, & Accessibility Stories: 1Floors: Tile, Carpet, Hardwood |
Appliances & Utilities DishwasherDisposalDryerMicrowaveRefrigeratorWasher |
Fireplace & Spa Fireplace |
Windows, Doors, Floors & Walls Double Paned Windows |

|
|---|
Exterior Home Features Roof: CompositionDeckExterior: VinylPatioPorch |
Parking & Garage GarageParking Spaces: 2Parking: Garage Attached |

|
|---|
Year Built Year Built: 1982Year Updated: 2009 |
Property Type / Style Property Type: Single Family HomeArchitecture: Ranch / Rambler |

|
|---|
Units in Building: 1 |

|
|---|
Lot Area: 0.26 acres |
Price History for 11537 E Highline Pl
| Date | Price | Event | Source |
|---|---|---|---|
| 05/12/2020 | $395,000 | Sold | N/A |
| 03/17/2020 | $370,000 | Pending | Agent Provided |
| 03/11/2020 | $370,000 | Listed For Sale | Agent Provided |
| 11/25/2009 | $184,000 | Sold | N/A |
| 09/13/2009 | $189,900 | Listed For Sale | Agent Provided |
| 09/10/2009 | $145,000 | Sold | N/A |
Market trends in Aurora
Last updated June 2026
Avg. sale price
$462K
$11.33KMoM
Sale-to-List Price
100.0%
0.1%MoM
Price per sq ft
$222
$2MoM
Available listings
2022
24MoM

- Results are loading
Property Tax and Assessment
| Year | 2025 |
|---|---|
| Tax | $3,215 |
| Assessment | $544,300 |
Home facts updated by county records
Comparable Sales for 11537 E Highline Pl
Address | Distance | Property Type | Sold Price | Sold Date | Bed | Bath | Sqft |
|---|---|---|---|---|---|---|---|
0.03 | Single-Family Home | $530,000 | 05/13/26 | 4 | 2.5 | 1,855 | |
0.18 | Single-Family Home | $588,000 | 04/27/26 | 5 | 2.5 | 2,620 | |
0.03 | Single-Family Home | $584,000 | 09/17/25 | 3 | 3 | 2,585 | |
0.14 | Single-Family Home | $515,000 | 08/21/25 | 4 | 2.5 | 2,585 | |
0.25 | Single-Family Home | $501,000 | 02/04/26 | 4 | 2.5 | 2,234 | |
0.18 | Single-Family Home | $471,900 | 08/08/25 | 3 | 3 | 2,585 | |
0.14 | Single-Family Home | $470,000 | 05/08/26 | 3 | 2.5 | 1,945 | |
0.35 | Single-Family Home | $465,000 | 02/06/26 | 4 | 2.5 | 2,614 | |
0.39 | Single-Family Home | $430,000 | 10/17/25 | 5 | 2.5 | 2,213 | |
0.38 | Single-Family Home | $468,800 | 08/21/25 | 5 | 2.5 | 2,231 |
Nearby homes
Get a sense of prices in the area by checking nearby homes. OFF MARKETKeller Williams Trilogy, MLS#5629229
 SOLDMAY 13, 2026Keller Williams Realty Downtown LLC, MLS#3355185
 OFF MARKETGuide Real Estate, MLS#1922846
 OFF MARKETUrban Realty Group Corporation, MLS#9793673
 OFF MARKETBrokers Guild Homes, MLS#8440626
 OFF MARKETKeller Williams Real Estate LLC, MLS#5037191
 SOLDJUL 31, 2026House2Home LLC, MLS#2107395
 SOLDMAR 9, 2026eXp Realty, LLC, MLS#6237207
 OFF MARKET303 Realty, MLS#9684375
 SOLDMAY 8, 20268z Real Estate, MLS#8212099
 OFF MARKETBrokers Guild Homes, MLS#5349454

Assigned Schools
These are the assigned schools for 11537 E Highline Pl.
- Aurora Hills Middle School
- 6-8
- Public
- 821 Students
3/10GreatSchools RatingParent Rating AverageMy daughter when to this school and she always didn't want to go because most of the kid were not taught well and overall all just bad kids and teacher just didn't care at the pointParent Review2y ago - Aurora Central High School
- PK-12
- Public
- 2468 Students
4/10GreatSchools RatingParent Rating AverageBeing a student in aurora central ruins your mental health for a lot of reasonsStudent Review2y ago - Lansing Elementary School
- PK-5
- Public
- 366 Students
3/10GreatSchools RatingParent Rating AverageGreat!. They are so kindly with my daughter and we have a excellent communication.Other Review6y ago  Check out schools near 11537 E Highline Pl.
Neighborhood Overview

Neighborhood stats provided by third party data sources.
What Locals Say about Highline Villages
LGBTQ Local Legal Protections
LGBTQ Local Legal Protections



Apartments for Rent

 PET FRIENDLY
 PET FRIENDLYTotal price$1,275 - $2,254/moStudio-3 bd1-2 baThe Joliet at Lowry | 151 S Joliet Cir,
Aurora, CO 80012 PET FRIENDLY
 PET FRIENDLY
 PET FRIENDLYTotal price$1,426 - $2,564/moStudio-2 bd1-2 baStanley House Apartments | 9501 E 23rd Ave,
Aurora, CO 80010 NEW - 1 DAY AGOPET FRIENDLY
 PET FRIENDLY
 PET FRIENDLY
 NEW - 1 DAY AGOPET FRIENDLY
 PET FRIENDLYTotal price$1,221 - $1,601/mo1-2 bd1-2 baAscent on the Highline | 15597 E Ford Cir,
Aurora, CO 80017 PET FRIENDLY
 PET FRIENDLY
 NEW - 1 DAY AGOPET FRIENDLYTotal price$1,785 - $2,260/mo1-2 bd1-2 baAlder Peak Townhomes | 11135 E Alameda Ave,
Aurora, CO 80012 PET FRIENDLY
 See more homes for rent inAurora
Explore by feature - Pet Friendly
- SPECIAL OFFERPET FRIENDLY
- SPECIAL OFFERPET FRIENDLY
- NEW - 1 DAY AGOPET FRIENDLYTotal price$1,785 - $2,260/mo1-2 bd1-2 baAlder Peak Townhomes | 11135 E Alameda Ave,
Aurora, CO 80012 - NEW - 1 DAY AGOPET FRIENDLY
 NEW - 10 HRS AGOSPECIAL OFFERPET FRIENDLY
- SPECIAL OFFERPET FRIENDLYTotal price$1,426 - $2,564/moStudio-2 bd1-2 baStanley House Apartments | 9501 E 23rd Ave,
Aurora, CO 80010 - SPECIAL OFFERPET FRIENDLYTotal price$1,275 - $2,254/moStudio-3 bd1-2 baThe Joliet at Lowry | 151 S Joliet Cir,
Aurora, CO 80012  SPECIAL OFFERPET FRIENDLYTotal price$1,637 - $2,528/mo1-3 bd1-2 baThe Madison Apartments at Copperleaf | 22500 E Radcliff Cir,
Aurora, CO 80015 SPECIAL OFFERPET FRIENDLY
- PET FRIENDLYTotal price$1,221 - $1,601/mo1-2 bd1-2 baAscent on the Highline | 15597 E Ford Cir,
Aurora, CO 80017
Explore by feature - Garage
- SPECIAL OFFERPET FRIENDLY

- NEW - 1 DAY AGOPET FRIENDLYTotal price$1,785 - $2,260/mo1-2 bd1-2 baAlder Peak Townhomes | 11135 E Alameda Ave,
Aurora, CO 80012 - NEW - 10 HRS AGOSPECIAL OFFERPET FRIENDLY
 SPECIAL OFFER
- SPECIAL OFFERPET FRIENDLY
 SPECIAL OFFERPET FRIENDLY
 SPECIAL OFFERPET FRIENDLYTotal price$1,379 - $2,791/mo1-3 bd1-2 baStone Cliff Apartments | 17886 E Greenwood Dr,
Aurora, CO 80013 NEW - 1 DAY AGOSPECIAL OFFERPET FRIENDLY
 PET FRIENDLYTotal price$1,350 - $2,572/mo1-3 bd1-2 baShadow Ridge At Southlands | 24750 E Applewood Cir,
Aurora, CO 80016
Explore by feature - Air Conditioning
- SPECIAL OFFERPET FRIENDLY
- SPECIAL OFFERPET FRIENDLY
- NEW - 1 DAY AGOPET FRIENDLYTotal price$1,785 - $2,260/mo1-2 bd1-2 baAlder Peak Townhomes | 11135 E Alameda Ave,
Aurora, CO 80012 - NEW - 1 DAY AGOPET FRIENDLY
- NEW - 10 HRS AGOSPECIAL OFFERPET FRIENDLY
- SPECIAL OFFER
- SPECIAL OFFERPET FRIENDLY
 SPECIAL OFFERPET FRIENDLY
 SPECIAL OFFERPET FRIENDLYTotal price$916 - $1,480/moStudio-2 bd1 baPark Place at Expo Apartments | 10785 E Exposition Ave,
Aurora, CO 80012
Explore by feature - Pool
- SPECIAL OFFERPET FRIENDLY
- NEW - 1 DAY AGOPET FRIENDLY
- SPECIAL OFFERPET FRIENDLYTotal price$1,275 - $2,254/moStudio-3 bd1-2 baThe Joliet at Lowry | 151 S Joliet Cir,
Aurora, CO 80012 - SPECIAL OFFER
- SPECIAL OFFERPET FRIENDLYTotal price$1,637 - $2,528/mo1-3 bd1-2 baThe Madison Apartments at Copperleaf | 22500 E Radcliff Cir,
Aurora, CO 80015 - SPECIAL OFFERPET FRIENDLY
- PET FRIENDLYTotal price$1,221 - $1,601/mo1-2 bd1-2 baAscent on the Highline | 15597 E Ford Cir,
Aurora, CO 80017 - SPECIAL OFFERPET FRIENDLY
- PET FRIENDLY
Explore by feature - Washer/dryer
- SPECIAL OFFERPET FRIENDLY
- SPECIAL OFFERPET FRIENDLY
- NEW - 1 DAY AGOPET FRIENDLYTotal price$1,785 - $2,260/mo1-2 bd1-2 baAlder Peak Townhomes | 11135 E Alameda Ave,
Aurora, CO 80012 - NEW - 1 DAY AGOPET FRIENDLY
- NEW - 10 HRS AGOSPECIAL OFFERPET FRIENDLY
- SPECIAL OFFER
- PET FRIENDLYTotal price$1,221 - $1,601/mo1-2 bd1-2 baAscent on the Highline | 15597 E Ford Cir,
Aurora, CO 80017 - SPECIAL OFFERPET FRIENDLY
 NEW - 1 HR AGOSPECIAL OFFERPET FRIENDLY
 NEW - 1 DAY AGOPET FRIENDLY
Explore by feature - Outdoor Space
 PET FRIENDLY
 NEW - 1 DAY AGOAPPLY INSTANTLYPET FRIENDLY
 APPLY INSTANTLYPET FRIENDLY
 APPLY INSTANTLYPET FRIENDLY
 APPLY INSTANTLYPET FRIENDLY
 APPLY INSTANTLYPET FRIENDLY
 APPLY INSTANTLY
 APPLY INSTANTLYPET FRIENDLY
 APPLY INSTANTLYPET FRIENDLY
 APPLY INSTANTLY
Homes for sale near 11537 E Highline Pl
 Realty One Group Five Star Colorado, MLS#4075070
 0.37 ACRESGuide Real Estate, MLS#4376258
 NEW - 1 DAY AGOReal Broker, LLC DBA Real, MLS#7349960
 See more homes for sale inAurora


Off Market Homes Near 11537 E Highline Pl
 SOLDAUG 6, 2026Keller Williams Preferred Realty, MLS#4380599
 SOLDAUG 6, 2026HomeSmart, MLS#5725273
 SOLDAUG 6, 2026RE/MAX Alliance, MLS#9683934
 SOLDAUG 6, 2026Your Castle Real Estate Inc, MLS#6820782
 SOLDAUG 5, 2026Atlas Real Estate Group, MLS#5644393
 SOLDAUG 5, 2026Centron Realty, MLS#1702999
 SOLDAUG 5, 2026RE/MAX Alliance, MLS#5975278
 SOLDAUG 5, 2026Redfin Corporation, MLS#9660126
 SOLDAUG 4, 2026Bonnie S. Davis Real Estate, MLS#9980355
 SOLDAUG 4, 2026Sunstone Real Estate Services, MLS#5189403
- See more homes for sale inAurora