


$759,900
Original price: $769,000
 4 Beds
 3 Baths
 2,591 sqft (on 0.26 acres)
1131 Strong Dr, Las Vegas, NV 89102
Est. Mortgage $4,466/mo*
Get Pre-QualifiedHome Highlights

Single-Family Home

Built in 1958

0.26 acre lot

$293/sqft

Open Parking
Local Information
- Map ViewExplore the area around 1131 Strong Dr.

- Schools1 Preschool School1 Elementary School1 Middle School1 High School

- Shop & Eat

-- mins to
About this House
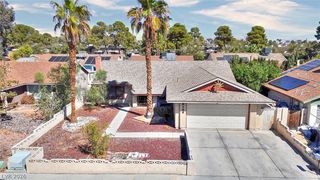
Renovated and move‐іn rеady, thiѕ stunnіng Mid-Century Modеrn reѕidence is located in the highly sought-after McNeil Estates with NO HOA! Situated on an expansive 11,326 sq. ft. lot, this exceptional 2,591 sq. ft. home offers 4 bedrooms, 3 bathrooms, and an open-concept floor plan. Dramatic vaulted ceilings with exposed wood beams create an impressive sense of space, while the designer kitchen features custom wood cabinetry, quartz countertops, oversized island with breakfast bar, full-height backsplash, premium stainless steel appliances, and abundant storage. Multiple living and dining spaces are flooded with natural light from expansive sliding glass doors overlooking the backyard oasis. The spacious primary suite offers direct backyard access. Step outside to your private retreat featuring a sparkling in-ground pool, covered patio, mature landscaping, and plenty of space for entertaining. Additional highlights include luxury vinyl plank flooring throughout, updated lighting and fixtures, a 2-car carport, and an oversized driveway with ample parking. Conveniently located just minutes from the Las Vegas Strip, Downtown Summerlin, shopping, dining, parks, and freeway access, this one-of-a-kind property combines timeless architectural character with today's modern finishes.
Last check for updates: about 8 hours ago
Listing courtesy of Dasha I. Giraldo S.0184151, (702) 339-1953
Alchemy Investments RE
Originating MLS: Greater Las Vegas Association of Realtors Inc
Source: LVR, MLS#2806877
Also Listed on LVR.
Home Details for 1131 Strong Dr

|
|---|
MLS Status: Active |

|
|---|
Interior Details Number of Rooms: 5Types of Rooms: Master Bedroom, Bedroom 2, Bedroom 3, Bedroom 4, Kitchen |
Beds & Baths Number of Bedrooms: 4Number of Bathrooms: 3Number of Bathrooms (full): 3 |
Dimensions and Layout Living Area: 2591 Square Feet |
Appliances & Utilities Utilities: Underground UtilitiesAppliances: Dryer, Gas Cooktop, Refrigerator, WasherDryerLaundry: Electric Dryer Hookup,Laundry RoomRefrigeratorWasher |
Heating & Cooling Heating: Central,ElectricHas CoolingAir Conditioning: Central Air,ElectricHas HeatingHeating Fuel: Central |
Fireplace & Spa No FireplaceNo Spa |
Gas & Electric Electric: Photovoltaics None |
Windows, Doors, Floors & Walls Flooring: Luxury Vinyl Plank |
Levels, Entrance, & Accessibility Stories: 1Floors: Luxury Vinyl Plank |

|
|---|
Exterior Home Features Roof: Composition ShinglePatio / Porch: Covered, PatioFencing: Block, Back YardExterior: PatioHas a Private Pool |
Parking & Garage Number of Carport Spaces: 2Number of Covered Spaces: 2Has a CarportNo GarageHas Open ParkingParking Spaces: 2Parking: Attached Carport,Open |
Pool Pool: In Ground, PrivatePool |
Frontage Not on Waterfront |
Water & Sewer Sewer: Public Sewer |
Farm & Range Horse Amenities: None |

|
|---|
Days on Market: 44 |

|
|---|
Year Built Year Built: 1958 |
Property Type / Style Property Type: ResidentialProperty Subtype: Single Family ResidenceArchitecture: One Story |
Building Not Attached Property |
Property Information Condition: ResaleParcel Number: 16205511003 |

|
|---|
Price List Price: $759,900Price Per Sqft: $293 |
Status Change & Dates Possession Timing: Close Of Escrow |

|
|---|

|
|---|
Direction & Address City: Las VegasCommunity: McNeil Tr #2 |
School Information Elementary School: Wasden, Howard, Wasden, HowardJr High / Middle School: Hyde ParkHigh School: Clark Ed. W. |

|
|---|
Listing Agent Listing ID: 2806877 |

|
|---|
Building Area Building Area: 2591 Square Feet |

|
|---|
Not Senior Community |

|
|---|
Association for this Listing: Greater Las Vegas Association of Realtors IncNo HOA |

|
|---|
Lot Area: 0.26 acres |

|
|---|
Listing Agreement Type: Exclusive Right To SellListing Terms: Cash, Conventional, FHA, VA Loan |

|
|---|
Mls Number: 2806877Living Area Range Units: Square FeetAttribution Contact: (702) 339-1953Above Grade Unfinished Area Units: Square FeetBelow Grade Unfinished Area Units: Square FeetUniversal Property Id: US-32003-N-16205511003-R-N |

|
|---|
HOA Amenities: NoneDays On Market Replication: 35 |
Around this home
Neighborhood Overview

Neighborhood stats provided by third party data sources.
What Locals Say about Rancho Charleston
At least 150 Trulia users voted on each feature.

82 % Say there are sidewalks

76 % Say it's dog friendly

72 % Say car is needed

70 % Say parking is easy

67 % Say yards are well-kept

66 % Say there's holiday spirit

64 % Say it's walkable to restaurants

63 % Say kids play outside

61 % Say it's walkable to grocery stores

61 % Say streets are well-lit

56 % Say it's quiet

50 % Say people would walk alone at night

49 % Say they plan to stay for at least 5 years

38 % Say neighbors are friendly

26 % Say there are community events

25 % Say there's wildlife
Sourced by Trulia users. Learn more about our methodology.
Market trends in Rancho Charleston
Last updated August 2026
Avg. sale price
$378K
$3.33KMoM
Sale-to-List Price
—
Price per sq ft
$231
$9MoM
Available listings
146
7MoM
Home Value
Trulia Estimate
$743KSince last month
Decreased$12K (-1.5%)Since last year
Increased$72K (+10.8%)Since last sale
Increased$138K (+22.7%)Learn more about this home's value by checking out its Trulia Estimate, the value of nearby homes, and how much similar homes have sold for.
Trulia Estimate
The of this home's value increased by +119% in the last 10 years
| Month | Estimated value |
|---|---|
2026 | |
| September 2026 | $743K |
| August 2026 | $754K |
| July 2026 | $745K |
| June 2026 | $756K |
| May 2026 | $742K |
| April 2026 | $737K |
| March 2026 | $738K |
| February 2026 | $738K |
| January 2026 | $712K |
2025 | |
2024 | |
2023 | |
2022 | |
2021 | |
2020 | |
2019 | |
2018 | |
2017 | |
2016 | |
Comparable sales
These are recently sold homes that have a similar location or other similar features to this home, like bedrooms, bathrooms, and square footage. Get a sense of the expected prices in the area by viewing these homes.Address | Distance | Property Type | Sold Price | Sold Date | Bed | Bath | Sqft |
|---|---|---|---|---|---|---|---|
0.19 | Single-Family Home | $670,000 | 10/01/25 | 4 | 3 | 2,282 | |
0.09 | Single-Family Home | $850,000 | 04/21/26 | 3 | 3 | 2,218 | |
0.21 | Single-Family Home | $640,000 | 06/04/26 | 3 | 2.5 | 2,264 | |
0.16 | Single-Family Home | $825,000 | 09/24/25 | 4 | 3 | 2,057 | |
0.05 | Single-Family Home | $525,000 | 08/27/26 | 3 | 2 | 1,736 | |
0.29 | Single-Family Home | $825,000 | 09/08/26 | 4 | 3 | 2,426 | |
0.18 | Single-Family Home | $785,000 | 05/20/26 | 4 | 2 | 2,069 | |
0.33 | Single-Family Home | $665,000 | 12/08/25 | 3 | 2.5 | 2,728 | |
0.43 | Single-Family Home | $665,000 | 05/11/26 | 4 | 2.5 | 2,244 | |
0.26 | Single-Family Home | $585,000 | 10/30/25 | 5 | 3.5 | 3,340 |
Nearby home prices
Get a sense of expected prices in the area by checking the value of nearby homes.Address | Distance | Price | Bed | Bath | Sqft | Status |
|---|---|---|---|---|---|---|
0.02 | $705,600 | 4 | 3 | 2,500 | Off Market | |
0.03 | $693,700 | 3 | 3 | 2,699 | Off Market | |
0.02 | $602,400 | 2 | 2 | 1,962 | Off Market | |
0.11 | $1,018,100 | 5 | 4 | 3,405 | Off Market | |
0.05 | $525,000 | 3 | 2 | 1,736 | Recently Sold | |
0.06 | $949,400 | 3 | 3.5 | 2,734 | Off Market | |
0.09 | $920,100 | 4 | 2.5 | 2,759 | Off Market | |
0.12 | $674,000 | 3 | 2 | 2,214 | For Sale | |
0.09 | $850,000 | 3 | 3 | 2,218 | Recently Sold | |
0.13 | $950,000 | 4 | 4 | 2,999 | Recently Sold | |
0.13 | $675,000 | 3 | 3 | 2,380 | For Sale |
Price and Tax history
| Date | Event | Price |
|---|---|---|
Sep 11, 2026 Source: LVR #2806877 | PriceChange | $759,900 Price decreased by 1% |
Aug 7, 2026 Source: LVR #2806877 | Listed For Sale | $769,000 |
Aug 30, 2021 Source: LVR #2314796 | Sold | $605,000 |
Dec 4, 2019 Source: Agent Provided | ListingRemoved | $2,000 |
Dec 2, 2019 Source: Agent Provided | Listed For Rent | $2,000 |
Nov 30, 2019 Source: Agent Provided | ListingRemoved | $524,999 |
Oct 30, 2019 Source: Agent Provided | PriceChange | $524,999 Price decreased by 1% |
Feb 27, 2019 Source: Agent Provided | Listed For Sale | $529,000 |
Jan 24, 2019 Source: Agent Provided | ListingRemoved | $574,900 |
Dec 14, 2018 Source: Agent Provided | PriceChange | $574,900 Price decreased by 0% |
Nov 16, 2018 Source: Agent Provided | Listed For Sale | $575,000 |
| Year | Property tax | Tax assessment |
|---|---|---|
| 2026 | $2,286 | $303,151 |
Home facts updated by county records
LGBTQ Local Legal Protections
LGBTQ Local Legal Protections



Dasha I. Giraldo, Alchemy Investments RE
Agent Phone: (702) 339-1953
The data relating to real estate for sale on this web site comes in part from the INTERNET DATA EXCHANGE Program of the Las Vegas REALTORS® MLS. Real estate listings held by brokerage firms other than this site owner are marked with the IDX logo.
Information is deemed reliable but not guaranteed. Copyright 2026 Las Vegas REALTORS® MLS. All rights reserved. Click here for more information
Information is deemed reliable but not guaranteed. Copyright 2026 Las Vegas REALTORS® MLS. All rights reserved. Click here for more information
Similar Homes You May Like
 Matthew Levandowski, The Agency Las Vegas, LVR
 Kevin Goujon, Infinity Brokerage, LVR
 Alysia Linvill, Huntington & Ellis, A Real Est, LVR
 Mckenzie Baquedano, Turn Key Property Solutions, LVR
 0.29 ACRESRyan Pardey, Huntington & Ellis, A Real Est, LVR
 0.25 ACRESErik Newkirk, Keller Williams MarketPlace, LVR
 Corey C. Geib, Century 21 Americana, LVR
 Vance D. Randall, JMG Real Estate, LVR
 Marco Quezada, Huntington & Ellis, A Real Est, LVR
 NEW - 2 DAYS AGOAlex Mavros, LIFE Realty District, LVR
 Julie B. Buchi, BHHS Nevada Properties, LVR
 Ryan Crighton, Rothwell Gornt Companies, LVR
 Brianna Haworth, Wedgewood Homes Realty, LLC, LVR
 Corey C. Geib, Century 21 Americana, LVR
 Ron Nir, Desert Horizon Realty, LVR
 0.56 ACRESJessica L. Beyer, Precision Realty, LVR
 Noah Bates, Rustic Properties, LVR
 OPEN SAT, 1-4PMAshley B. Rhett, Luxe Legacy Realty Group LLC, LVR
 0.3 ACRESJeffrey A. Galindo, New Door Residential, LVR
 0.34 ACRESNiall M. Crossan, Vice Realty, LVR
 NEW - 2 DAYS AGO0.48 ACRESLijun Ning, Local Realty, LVR
 Jessica Hallenbeck, Signature Real Estate Group, LVR
 Nicolle Scott, Real Broker LLC, LVR
 0.25 ACRESAdria K. Lawrence, Huntington & Ellis, A Real Est, LVR
 Andrew J. Watson, Wedgewood Homes Realty, LLC, LVR
 Patrick Kettner, Sphere Real Estate, LVR
 Michael J. Rebarchick, Refined Living A RE Brokerage, LVR
 Devan L. Reaves, Keller Williams MarketPlace, LVR
 Ann Koch, BHHS Nevada Properties, LVR
 Blanca I. McGuire, Realty ONE Group, Inc, LVR
 Paula A. Lovejoy, United Realty Group, LVR
 OPEN SAT, 1-4PM0.26 ACRESCraig Tann, Huntington & Ellis, A Real Est, LVR
 Vanessa Avila, Realty ONE Group, Inc, LVR
 Malcolm Boot, American Realty Properties LLC, LVR
 See more homes for sale inLas Vegas


New Listings near 1131 Strong Dr
 Robert W. Morganti, LIFE Realty District, LVR
 NEW - 1 DAY AGOTheresa T. Woo, BHHS Nevada Properties, LVR
 NEW - 6 HRS AGO0.25 ACRESGwendolyn Lion, Love Las Vegas Realty, LVR
 0.29 ACRESAndrew J. Grasso IV, Platinum Real Estate Prof, LVR
- NEW - 2 DAYS AGO0.48 ACRESLijun Ning, Local Realty, LVR
 Tom Mullin, Coldwell Banker Premier, LVR
 0.43 ACRESKatherine Mae Clemmons, eXp Realty, LVR
 NEW - 2 DAYS AGOTimothy J. Low, Signature Real Estate Group, LVR
 NEW - 6 HRS AGOYudith C. Murray, United Realty Group, LVR
 FOR SALE BY OWNER
 NEWCOMING SOON 10/15George Kypreos, Signature Real Estate Group, LVR
 0.26 ACRESRabia Bennet-Bannema, Simply Vegas, LVR
 Mahalalel A Hamilton, Infinity Brokerage, LVR
- See more homes for sale inLas Vegas

Frequently asked questions about 1131 Strong Dr
- What is the estimated monthly payment for 1131 Strong Dr?Based on a $759,900 list price with 20% down at today's rates, the estimated monthly payment for 1131 Strong Dr in Las Vegas, NV is approximately $4,532 (about $4,147 principal & interest, $310 property taxes, and $75 homeowner's insurance). This is an estimate. Actual payment depends on your loan terms.
- How does the list price for 1131 Strong Dr compare to homes in Las Vegas?1131 Strong Dr in Las Vegas, NV is listed at $759,900, about 101% above the $378K median sale price in Las Vegas.
- What do residents say about the Rancho Charleston neighborhood?Residents describe the Rancho Charleston neighborhood in Las Vegas, NV as pedestrian-friendly, dog-friendly, and easy to park in. See homes for sale in Rancho Charleston, Las Vegas.
- What are the closest schools to 1131 Strong Dr?The closest schools to 1131 Strong Dr in Las Vegas, NV are Ed W Clark High School (rated 6/10), Howard Wasden Elementary School (Pre-K, rated 4/10), Hyde Park Middle School (rated 6/10).
- Does 1131 Strong Dr have air conditioning?Yes, 1131 Strong Dr in Las Vegas, NV has air conditioning.
- Does 1131 Strong Dr have a pool?Yes, 1131 Strong Dr in Las Vegas, NV has a pool.
1131 Strong Dr, Las Vegas, NV 89102 is a 4 bedroom, 3 bathroom, 2,591 sqft single-family home built in 1958. 1131 Strong Dr is located in Rancho Charleston, Las Vegas. This property is currently available for sale and was listed by LVR on Aug 7, 2026. The MLS # for this home is MLS# 2806877.