


$2,999,000
 4 Beds
 5 Baths
 5,200 sqft (on 6.50 acres)
110 Broadview Pl, Fort thomas, KY 41075
Est. Mortgage $18,787/mo*
Get Pre-QualifiedHome Highlights

Single-Family Home

Built in 1964

6.5 acre lot

$577/sqft

Garage
Local Information
- Map ViewExplore the area around 110 Broadview Pl.

- Schools1 Preschool School1 Elementary School1 Middle School1 High School

- Shop & Eat

-- mins to
About this House
Perched on nearly seven acres! This Ft. Thomas Mid-Century Modern retreat sits high above the Ohio River in a setting of total privacy. Wake up to the sun rises over calming sparkling waters and beautiful sunsets watching abundant wildlife. Experience it all while sitting on the extra large screened in porch, or the expansive deck that spans the entire home. Despite the wildlife seclusion, you are only minutes from downtown
Cincinnati, with a driveway capable of handling ten cars and a detached two-car garage.
The Frank Lloyd Wright-inspired interior is a masterclass in local Mid-Century vibes,
highlighted by Rookwood Tile and Italian Terrazzo. Airy tongue-and-groove ceilings complement the comforting warmth of geo-thermal powered radiant tubing throughout. The open kitchen is a chef's dream, featuring high-end Wolf appliances, a walk-in pantry, and custom cabinetry that hides the largest Sub-Zero refrigerator, freezer, and wine cooler. Relax in the open-concept living room by the wood-burning fireplace.
Main-floor living is thoughtfully designed with a primary suite featuring walk-in closets, an ensuite bath, and an adjacent office or nursery. Your guests will enjoy total privacy with two additional first-floor bedrooms, each boasting its own ensuite. The lower level extends the footprint of the home with a bar, pool table area, and a massive 1,000-square-foot flex room perfect for a gym or studio. A fourth bedroom with a walk-in closet and ensuite rounds out the basement. Complete with modern smart home technology this home truly blends timeless design and vintage soul with contemporary modern comfort.
Cincinnati, with a driveway capable of handling ten cars and a detached two-car garage.
The Frank Lloyd Wright-inspired interior is a masterclass in local Mid-Century vibes,
highlighted by Rookwood Tile and Italian Terrazzo. Airy tongue-and-groove ceilings complement the comforting warmth of geo-thermal powered radiant tubing throughout. The open kitchen is a chef's dream, featuring high-end Wolf appliances, a walk-in pantry, and custom cabinetry that hides the largest Sub-Zero refrigerator, freezer, and wine cooler. Relax in the open-concept living room by the wood-burning fireplace.
Main-floor living is thoughtfully designed with a primary suite featuring walk-in closets, an ensuite bath, and an adjacent office or nursery. Your guests will enjoy total privacy with two additional first-floor bedrooms, each boasting its own ensuite. The lower level extends the footprint of the home with a bar, pool table area, and a massive 1,000-square-foot flex room perfect for a gym or studio. A fourth bedroom with a walk-in closet and ensuite rounds out the basement. Complete with modern smart home technology this home truly blends timeless design and vintage soul with contemporary modern comfort.
Last check for updates: about 15 hours ago
Listing courtesy of Ben Schreiber, (859) 991-1800
eXp Realty, LLC
Joseph Frommeyer, (513) 608-2002
eXp Realty, LLC
Source: NKMLS, MLS#642676
Also Listed on NKMLS, eXp Realty.
Home Details for 110 Broadview Pl

|
|---|
Interior Details Number of Rooms: 12Types of Rooms: Primary Bedroom, Bedroom 2, Bedroom 3, Bedroom 4, Bathroom 2, Bathroom 3, Bathroom 4, Bathroom 5, Family Room, Kitchen, Laundry, Office, Other Room, Primary BathWet Bar |
Beds & Baths Number of Bedrooms: 4Number of Bathrooms: 5Number of Bathrooms (full): 5 |
Dimensions and Layout Living Area: 5200 Square Feet |
Appliances & Utilities Utilities: Cable Available, Natural Gas Available, Sewer Available, Underground UtilitiesAppliances: Washer/Dryer Stacked, Electric Cooktop, Electric Range, Convection Oven, Dishwasher, Disposal, Double Oven, ENERGY STAR Qualified Appliances, Microwave, RefrigeratorDishwasherDisposalLaundry: Laundry Room,Main LevelMicrowaveRefrigerator |
Heating & Cooling Heating: GeothermalHas CoolingAir Conditioning: GeothermalHas HeatingHeating Fuel: Geothermal |
Fireplace & Spa Number of Fireplaces: 2Fireplace: Brick, Wood BurningHas a Fireplace |
Windows, Doors, Floors & Walls Window: Casement, Double Hung, Vinyl Frames |
Levels, Entrance, & Accessibility Stories: 2Levels: TwoAccessibility: Accessible Approach with Ramp, Accessible Doors, Accessible Full Bath, Accessible Kitchen |
View Has a ViewView: River |
Security Security: Security Lights, Security System, Smoke Detector(s) |

|
|---|
Exterior Home Features Roof: MembranePatio / Porch: Covered, Deck, Enclosed, PatioVegetation: Cedar Trees, Fruit Trees, Heavily Wooded, Hickory Trees, Oak Trees, Pine TreesOther Structures: Garage(s), Gazebo, WorkshopExterior: LightingFoundation: Concrete Perimeter |
Parking & Garage Number of Garage Spaces: 1Number of Covered Spaces: 1Has a CarportHas a GarageNo Attached GarageHas Open ParkingParking Spaces: 12Parking: Carport,Driveway,Garage,Garage Door Opener,Garage Faces Front |
Frontage Road Frontage: City StreetRoad Surface Type: Gravel, Paved |
Water & Sewer Sewer: Public Sewer |

|
|---|
Cumulative Days on Market: 30Days on Market: 125 |

|
|---|
Year Built Year Built: 1964 |
Property Type / Style Property Type: ResidentialProperty Subtype: Single Family Residence, ResidentialStructure Type: HouseArchitecture: Contemporary |
Building Construction Materials: Block, BrickNot a New ConstructionAttached To Another Structure |
Property Information Condition: New ConstructionParcel Number: 9999913138.00 |

|
|---|
Price List Price: $2,999,000Price Per Sqft: $577 |

|
|---|
MLS Status: Active |

|
|---|
Direction & Address City: Fort Thomas |
School Information Elementary School: Johnson ElementaryJr High / Middle School: Highlands Middle SchoolHigh School: Highlands HighHigh School District: Ft Thomas Indep |

|
|---|
Listing Agent Listing ID: 642676 |

|
|---|
Building Area Building Area: 5200 Square Feet |

|
|---|
No HOA |

|
|---|
Lot Area: 6.5 Acres |

|
|---|
Energy Efficiency Features: Appliances, Construction, Doors, Exposure/Shade, HVAC, Incentives, Insulation, Lighting, Roof, Thermostat, Water Heater, Windows |

|
|---|
Mobile Home Park Mobile Home Units: Feet |

|
|---|
BasementMls Number: 642676Water ViewWater View: River |
Around this home
What Locals Say about Fort Thomas
At least 101 Trulia users voted on each feature.

91 % Say it's dog friendly

90 % Say there are sidewalks

87 % Say kids play outside

87 % Say parking is easy

86 % Say people would walk alone at night

85 % Say there's wildlife

82 % Say car is needed

82 % Say yards are well-kept

79 % Say there's holiday spirit

75 % Say streets are well-lit

73 % Say neighbors are friendly

71 % Say it's quiet

70 % Say it's walkable to restaurants

61 % Say they plan to stay for at least 5 years

50 % Say there are community events

28 % Say it's walkable to grocery stores
Sourced by Trulia users. Learn more about our methodology.
Market trends in Fort Thomas
Last updated August 2026
Avg. sale price
$365K
$333MoM
Sale-to-List Price
—
Price per sq ft
$243
$16MoM
Available listings
49
11MoM
Home Value
Learn more about this home's value by checking out the value of nearby homes and how much similar homes have sold for.
Comparable sales
These are recently sold homes that have a similar location or other similar features to this home, like bedrooms, bathrooms, and square footage. Get a sense of the expected prices in the area by viewing these homes.Address | Distance | Property Type | Sold Price | Sold Date | Bed | Bath | Sqft |
|---|---|---|---|---|---|---|---|
0.16 | Single-Family Home | $304,000 | 03/09/26 | 4 | 2.5 | 1,310 | |
0.17 | Single-Family Home | $327,000 | 08/03/26 | 3 | 1.5 | 2,552 | |
0.65 | Single-Family Home | $975,000 | 08/10/26 | 4 | 2.5 | 5,808 | |
0.62 | Single-Family Home | $545,000 | 11/14/25 | 4 | 3.5 | 3,485 | |
0.39 | Single-Family Home | $550,000 | 07/31/26 | 3 | 3.5 | 2,086 | |
0.57 | Single-Family Home | $487,000 | 07/27/26 | 4 | 3.5 | 3,041 | |
0.28 | Single-Family Home | $289,000 | 07/31/26 | 3 | 2 | 1,957 | |
0.25 | Single-Family Home | $269,900 | 11/21/25 | 3 | 3 | 1,372 | |
0.19 | Single-Family Home | $237,500 | 10/23/25 | 3 | 1.5 | 1,280 |
Nearby home prices
Get a sense of expected prices in the area by checking the value of nearby homes.Address | Distance | Price | Bed | Bath | Sqft | Status |
|---|---|---|---|---|---|---|
0.08 | $465,100 | 3 | 2 | 1,932 | Off Market | |
0.09 | $260,000 | 2 | 2 | 1,389 | Off Market | |
0.09 | $293,800 | 2 | 2 | 1,267 | Off Market | |
0.10 | $434,200 | 3 | 2 | 1,937 | Off Market | |
0.09 | $247,500 | 2 | 2 | 1,308 | Off Market | |
0.09 | $269,600 | 2 | 2 | 1,347 | Off Market | |
0.09 | $285,000 | 2 | 2 | 1,215 | Recently Sold | |
0.09 | $278,300 | 2 | 2 | 1,459 | Off Market | |
0.11 | $290,000 | 2 | 2 | 1,664 | Recently Sold | |
0.11 | $283,800 | 2 | 2 | 1,338 | Off Market | |
0.13 | $415,200 | 2 | 2 | 1,657 | Off Market |
Price and Tax history
| Date | Event | Price |
|---|---|---|
May 16, 2026 Source: NKMLS #642676 | PriceChange | $2,999,000 Price increased by 247% |
Aug 29, 2022 Source: NKMLS #605045 | Pending | $865,000 |
Aug 1, 2022 Source: NKMLS #605045 | PriceChange | $865,000 Price decreased by 6% |
Jun 15, 2022 Source: NKMLS #605045 | Listed For Sale | $925,000 |
| Year | Property tax | Tax assessment |
|---|---|---|
| 2022 | $120 | $8,000 |
Home facts updated by county records
LGBTQ Local Legal Protections
LGBTQ Local Legal Protections



Ben Schreiber, eXp Realty, LLC
Agent Phone: (859) 991-1800
The data relating to real estate for sale on this web site comes in part from the Internet Data Exchange Program of NKMLS. Real estate listings held by IDX Brokerage firms other than Zillow, Inc. are marked with the Internet Data Exchange logo or the Internet Data Exchange thumbnail logo and detailed information about them includes the name of the listing Brokers.
Listing information is deemed reliable, but not guaranteed.
Copyright 2026 Northern Kentucky Multiple Listing Service, Inc. All rights reserved.
Listing information is deemed reliable, but not guaranteed.
Copyright 2026 Northern Kentucky Multiple Listing Service, Inc. All rights reserved.
Similar Homes You May Like
 Sibcy Cline, REALTORS-Florence
 Robinson Sotheby's Int. Realty
 0.52 ACRESRobinson Sotheby's Internat'l
 OPEN SAT, 12-1PMColdwell Banker Realty FM
 NEW CONSTRUCTION0.73 ACRESHuff Realty - CC
 OPEN SUN, 11-1PMComey & Shepherd REALTORS
 NEW CONSTRUCTION1.23 ACRESColdwell Banker Realty
 NEW CONSTRUCTION0.43 ACRESColdwell Banker Realty
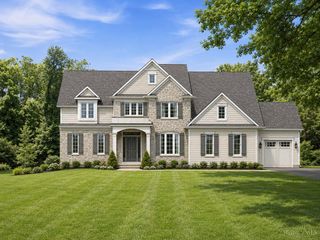 NEW CONSTRUCTION0.47 ACRESColdwell Banker Realty
 1.08 ACRESHuff Realty - Florence
 NEW CONSTRUCTION1.56 ACRESKeller Williams Advisors
 52.83 ACRESKeller Williams Advisors
 NEW CONSTRUCTION0.89 ACRESColdwell Banker Realty
 NEW CONSTRUCTION5 ACRESeXp Realty
 NEW CONSTRUCTION0.58 ACRESColdwell Banker Realty
 NEW CONSTRUCTION1.01 ACRESColdwell Banker Realty
 NEW CONSTRUCTION0.34 ACRESHuff Realty - Florence
 NEW CONSTRUCTION$2,400,000+4 bd4 ba5,100 sqft1 Rivers Pointe Drive Hebron, KY Plan in Rivers Pointe Estates,
Hebron, KY 41048 NEW CONSTRUCTION1.5 ACRESColdwell Banker Realty
 NEWOPEN SUN, 2-5PMFOR SALE BY OWNER26.75 ACRES
 See more homes for sale inFort thomas


New Listings near 110 Broadview Pl
 NEWCOMING SOON 9/27Comey & Shepherd
- OPEN SAT, 12-1PMColdwell Banker Realty FM
- 0.52 ACRESRobinson Sotheby's Internat'l
- Robinson Sotheby's Int. Realty
- OPEN SUN, 11-1PMComey & Shepherd REALTORS
- Sibcy Cline, REALTORS-Florence
- See more homes for sale inFort thomas

Frequently asked questions about 110 Broadview Pl
- What is the estimated monthly payment for 110 Broadview Pl?Based on a $2,999,000 list price with 20% down at today's rates, the estimated monthly payment for 110 Broadview Pl in Fort thomas, KY is approximately $18,884 (about $16,285 principal & interest, $2,524 property taxes, and $75 homeowner's insurance). This is an estimate. Actual payment depends on your loan terms.
- How does the list price for 110 Broadview Pl compare to homes in Fort thomas?110 Broadview Pl in Fort thomas, KY is listed at $2,999,000, about 721% above the $365K median sale price in Fort thomas.
- What do residents say about Fort thomas?Residents describe Fort thomas, KY as dog-friendly, pedestrian-friendly, and easy to park in. See homes for sale in Fort thomas, KY.
- What are the closest schools to 110 Broadview Pl?The closest schools to 110 Broadview Pl in Fort thomas, KY are Highlands High School (rated 10/10), Highlands Middle School (rated 8/10), Johnson Elementary School (Pre-K, rated 10/10).
- Does 110 Broadview Pl have air conditioning?Yes, 110 Broadview Pl in Fort thomas, KY has air conditioning.
- Does 110 Broadview Pl have laundry facilities?Yes, 110 Broadview Pl in Fort thomas, KY has laundry facilities.
110 Broadview Pl, Fort thomas, KY 41075 is a 4 bedroom, 5 bathroom, 5,200 sqft single-family home built in 1964. This property is currently available for sale and was listed by NKMLS on May 16, 2026. The MLS # for this home is MLS# 642676.