


$2,400,000
 4 Beds
 4 Baths
 5,100 sqft
1 Rivers Pointe Dr, Hebron, KY 41048
Est. Mortgage $14,695/mo*
Get Pre-QualifiedHome Highlights

Single-Family Home

$471/sqft

3 Car Garage

HOA $155/mo
Local Information
- Map ViewExplore the area around 1 Rivers Pointe Dr.

- Schools1 Preschool School1 Elementary School1 Middle School1 High School

- Shop & Eat

-- mins to
About this House
Welcome to your new Riverview lifestyle.
Have you always dreamed of building your custom home on the river with breathtaking panoramic views? That opportunity has arrived.
Discover Rivers Pointe Estates -- a premier master-planned community offering miles of scenic walking trails, protected conservation areas, and amenities unlike anything else in the region.
Enjoy the perfect balance of privacy and convenience, just minutes from the airport, major interstates, and downtown Cincinnati.
Now is the time to secure your homesite and begin designing the riverfront home you've always envisioned.
HOME SHOWN IS FOR DEPICTION ONLY. THIS WOULD BE NEW CONSTRUCTION!!!
Schedule your private tour today and start building your dream.
Have you always dreamed of building your custom home on the river with breathtaking panoramic views? That opportunity has arrived.
Discover Rivers Pointe Estates -- a premier master-planned community offering miles of scenic walking trails, protected conservation areas, and amenities unlike anything else in the region.
Enjoy the perfect balance of privacy and convenience, just minutes from the airport, major interstates, and downtown Cincinnati.
Now is the time to secure your homesite and begin designing the riverfront home you've always envisioned.
HOME SHOWN IS FOR DEPICTION ONLY. THIS WOULD BE NEW CONSTRUCTION!!!
Schedule your private tour today and start building your dream.
Last check for updates: about 6 hours ago
Listing courtesy of Michele Mamo, (859) 512-7772
eXp Realty LLC
Catherine Kennard, (513) 814-0635
Keller Williams Advisors
Source: NKMLS, MLS#641905
Also Listed on NKMLS, eXp Realty.
Home Details for 1 Rivers Pointe Dr

|
|---|
Interior Details Basement: FullNumber of Rooms: 15Types of Rooms: Primary Bedroom, Bedroom 2, Bedroom 3, Bedroom 4, Dining Room, Entry, Exercise Room, Game Room, Great Room, Kitchen, Laundry, Loft, Primary BathWet Bar |
Beds & Baths Number of Bedrooms: 4Number of Bathrooms: 5Number of Bathrooms (full): 3Number of Bathrooms (half): 2 |
Dimensions and Layout Living Area: 5100 Square Feet |
Appliances & Utilities Utilities: Underground Utilities, Water AvailableAppliances: Stainless Steel Appliance(s), Electric Oven, Gas Cooktop, Dishwasher, Disposal, Microwave, RefrigeratorDishwasherDisposalLaundry: Electric Dryer Hookup,Laundry Room,Main Level,Washer HookupMicrowaveRefrigerator |
Heating & Cooling Heating: Forced AirHas CoolingAir Conditioning: Central AirHas HeatingHeating Fuel: Forced Air |
Fireplace & Spa Number of Fireplaces: 2Fireplace: Stone, GasHas a Fireplace |
Windows, Doors, Floors & Walls Window: Aluminum Clad Window(s), CasementDoor: Pocket Door(s), Multi Panel Doors |
Levels, Entrance, & Accessibility Stories: 1Levels: One |
View Has a ViewView: Neighborhood, River |

|
|---|
Exterior Home Features Roof: Asphalt ShinglePatio / Porch: CoveredExterior: Private Yard, LightingFoundation: Poured Concrete |
Parking & Garage Number of Garage Spaces: 3Number of Covered Spaces: 3No CarportHas a GarageHas an Attached GarageParking Spaces: 3Parking: Attached,Garage,Off Street |
Frontage Road Frontage: City StreetRoad Surface Type: Paved |
Water & Sewer Sewer: Public Sewer |

|
|---|
Cumulative Days on Market: 321Days on Market: 150 |

|
|---|
Property Type / Style Property Type: ResidentialProperty Subtype: Single Family Residence, ResidentialArchitecture: Craftsman |
Building Construction Materials: HardiPlank Type, Brick, StoneIs a New ConstructionNot Attached Property |
Property Information Condition: To Be Built |

|
|---|
Price List Price: $2,400,000Price Per Sqft: $471 |

|
|---|
MLS Status: Active |

|
|---|
Direction & Address City: Hebron |
School Information Elementary School: North Pointe ElementaryJr High / Middle School: Conner Middle SchoolHigh School: Boone County HighHigh School District: Boone Co Public |

|
|---|
Listing Agent Listing ID: 641905 |

|
|---|
Building Area Building Area: 5100 Square Feet |

|
|---|
HOA Fee Includes: Association FeesHas an HOAHOA Fee: $1,860/Annually |

|
|---|
Mobile Home Park Mobile Home Units: Feet |

|
|---|
BasementMls Number: 641905Water ViewWater View: River |

|
|---|
HOA Amenities: Other,Playground,Pool,Clubhouse,Trail(s),Management |
Around this home
What Locals Say about Hebron
At least 80 Trulia users voted on each feature.

92 % Say car is needed

91 % Say it's dog friendly

87 % Say yards are well-kept

87 % Say parking is easy

86 % Say kids play outside

85 % Say there's holiday spirit

80 % Say there are sidewalks

77 % Say people would walk alone at night

76 % Say it's quiet

65 % Say neighbors are friendly

55 % Say they plan to stay for at least 5 years

53 % Say there's wildlife

36 % Say it's walkable to grocery stores

34 % Say there are community events

29 % Say streets are well-lit

23 % Say it's walkable to restaurants
Sourced by Trulia users. Learn more about our methodology.
Market trends in Hebron
Last updated August 2026
Avg. sale price
$356K
$27.17KMoM
Sale-to-List Price
100.0%
Price per sq ft
$184
$0MoM
Available listings
49
3MoM
Home Value
Trulia Estimate
$2.25MSince last month
Decreased$27K (-1.2%)Since last year
Decreased$39K (-1.7%)Learn more about this home's value by checking out its Trulia Estimate, the value of nearby homes, and how much similar homes have sold for.
Trulia Estimate
The of this home's value decreased by -2% in the last 10 years
| Month | Estimated value |
|---|---|
2026 | |
| September 2026 | $2.22M |
| August 2026 | $2.24M |
| July 2026 | $2.23M |
| June 2026 | $2.26M |
| May 2026 | $2.25M |
| April 2026 | $2.35M |
| March 2026 | $2.21M |
| February 2026 | $2.21M |
| January 2026 | $2.25M |
2025 | |
Comparable sales
These are recently sold homes that have a similar location or other similar features to this home, like bedrooms, bathrooms, and square footage. Get a sense of the expected prices in the area by viewing these homes.Address | Distance | Property Type | Sold Price | Sold Date | Bed | Bath | Sqft |
|---|---|---|---|---|---|---|---|
0.22 | Single-Family Home | $840,000 | 01/09/26 | 4 | 3.5 | 4,539 | |
0.27 | Single-Family Home | $1,364,365 | 12/18/25 | 4 | 3.5 | 4,514 | |
0.32 | Single-Family Home | $2,163,854 | 09/25/25 | 4 | 3.5 | 4,622 | |
0.18 | Single-Family Home | $999,900 | 08/20/26 | 3 | 3.5 | 3,846 | |
0.17 | Single-Family Home | $915,000 | 07/31/26 | 5 | 4.5 | 4,291 | |
0.19 | Single-Family Home | $1,044,552 | 11/06/25 | 6 | 5 | 4,575 | |
0.34 | Single-Family Home | $1,615,923 | 10/22/25 | 4 | 4 | 4,268 | |
0.38 | Single-Family Home | $1,100,000 | 09/25/25 | 3 | 3.5 | 4,652 | |
0.35 | Single-Family Home | $194,076 | 10/30/25 | 5 | 4.5 | 5,399 | |
0.50 | Single-Family Home | $685,000 | 04/29/26 | 4 | 3.5 | 3,708 |
Nearby home prices
Get a sense of expected prices in the area by checking the value of nearby homes.Address | Distance | Price | Bed | Bath | Sqft | Status |
|---|---|---|---|---|---|---|
0.10 | $1,260,000 | 4 | 3.5 | 4,000 | For Sale | |
0.10 | $1,315,000 | 5 | 4 | 5,050 | For Sale | |
0.16 | $1,187,700 | 5 | 4.5 | 5,452 | Off Market | |
0.18 | $866,300 | 5 | 4.5 | 3,905 | Off Market | |
0.18 | $885,000 | 5 | 4.5 | 3,733 | For Sale | |
0.18 | $961,000 | 5 | 4.5 | 4,067 | Off Market | |
0.18 | $857,200 | 5 | 4 | 4,362 | Off Market | |
0.20 | $1,026,900 | 3 | 3.5 | - | Off Market | |
0.17 | $915,000 | 5 | 4.5 | 4,291 | Recently Sold | |
0.19 | $897,900 | 3 | 3.5 | 3,849 | Off Market | |
0.18 | $999,900 | 3 | 3.5 | 3,846 | Recently Sold |
Price and Tax history
| Date | Event | Price |
|---|---|---|
Apr 24, 2026 Source: NKMLS #641905 | Listed For Sale | $2,400,000 |
Apr 14, 2026 Source: NKMLS #635807 | ListingRemoved | $2,400,000 |
Aug 29, 2025 Source: NKMLS #635807 | Listed For Sale | $2,400,000 |
LGBTQ Local Legal Protections
LGBTQ Local Legal Protections



Michele Mamo, eXp Realty LLC
Agent Phone: (859) 512-7772
The data relating to real estate for sale on this web site comes in part from the Internet Data Exchange Program of NKMLS. Real estate listings held by IDX Brokerage firms other than Zillow, Inc. are marked with the Internet Data Exchange logo or the Internet Data Exchange thumbnail logo and detailed information about them includes the name of the listing Brokers.
Listing information is deemed reliable, but not guaranteed.
Copyright 2026 Northern Kentucky Multiple Listing Service, Inc. All rights reserved.
Listing information is deemed reliable, but not guaranteed.
Copyright 2026 Northern Kentucky Multiple Listing Service, Inc. All rights reserved.
Similar Homes You May Like
 1.07 ACRESColdwell Banker Realty
 NEW CONSTRUCTION0.33 ACRESKeller Williams Advisors
 73.53 ACRESSibcy Cline, Inc.
 0.48 ACRESSibcy Cline, REALTORS-Florence
 1.08 ACRESHuff Realty - Florence
 0.37 ACRESHuff Realty - Florence
 OPEN THU, 5:30-7PM0.46 ACRESColdwell Banker Realty
 1.05 ACRESOwnerLand Realty, Inc.
 NEW CONSTRUCTION0.36 ACRESColdwell Banker Realty
 NEW CONSTRUCTION0.33 ACRESKeller Williams Advisors
 NEW CONSTRUCTION1.56 ACRESKeller Williams Advisors
 0.66 ACRESRE/MAX Victory + Affiliates
 Robinson Sotheby's Int. Realty
 0.41 ACRESRobinson Sotheby's Internat'l
 Sibcy Cline, REALTORS-Florence
 0.55 ACRES
 NEW CONSTRUCTION0.36 ACRESColdwell Banker Realty
 OPEN SAT, 12-2PMNEW CONSTRUCTIONSibcy Cline, REALTORS-Florence
 Coldwell Banker Realty FM
 OPEN SAT, 12-2PMNEW CONSTRUCTIONSibcy Cline, REALTORS-Florence
 20 ACRESKeller Williams Realty Service
 84.8 ACRES
 NEW CONSTRUCTION$1,386,000+4 bd3.5 ba4,622 sqft2305 Bentwood Court Hebron, KY Plan in Rivers Pointe Estates,
Hebron, KY 41048 0.52 ACRESRobinson Sotheby's Internat'l
 NEW CONSTRUCTION$2,400,000+4 bd4 ba5,100 sqft1 Rivers Pointe Drive Hebron, KY Plan in Rivers Pointe Estates,
Hebron, KY 41048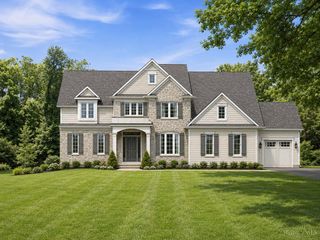 NEW CONSTRUCTION0.47 ACRESColdwell Banker Realty
 See more homes for sale inHebron


New Listings near 1 Rivers Pointe Dr
- 1.07 ACRESColdwell Banker Realty
 NEW CONSTRUCTION2.91 ACRESSibcy Cline, Inc.
- NEW CONSTRUCTION$2,400,000+4 bd4 ba5,100 sqft1 Rivers Pointe Drive Hebron, KY Plan in Rivers Pointe Estates,
Hebron, KY 41048 - NEW CONSTRUCTION0.33 ACRESKeller Williams Advisors
- NEW CONSTRUCTION0.33 ACRESKeller Williams Advisors
 NEW CONSTRUCTION0.34 ACRESHuff Realty - Florence
- NEW CONSTRUCTION$1,386,000+4 bd3.5 ba4,622 sqft2305 Bentwood Court Hebron, KY Plan in Rivers Pointe Estates,
Hebron, KY 41048  NEW CONSTRUCTION$1,315,000+4 bd4 ba5,050 sqft1465 Topaz Trace Hebron, KY Plan in Rivers Pointe Estates,
Hebron, KY 41048- See more homes for sale inHebron
Frequently asked questions about 1 Rivers Pointe Dr
- What is the estimated monthly payment for 1 Rivers Pointe Dr?Based on a $2,400,000 list price with 20% down at today's rates, the estimated monthly payment for 1 Rivers Pointe Dr in Hebron, KY is approximately $14,756 (about $13,041 principal & interest, $1,640 property taxes, and $75 homeowner's insurance). This is an estimate. Actual payment depends on your loan terms.
- How does the list price for 1 Rivers Pointe Dr compare to homes in Hebron?1 Rivers Pointe Dr in Hebron, KY is listed at $2,400,000, about 574% above the $356K median sale price in Hebron.
- What do residents say about Hebron?Residents describe Hebron, KY as dog-friendly, well-kept, and easy to park in. Most residents say you need a car. See homes for sale in Hebron, KY.
- What are the closest schools to 1 Rivers Pointe Dr?The closest schools to 1 Rivers Pointe Dr in Hebron, KY are Conner High School (rated 8/10), Conner Middle School (rated 9/10), North Pointe Elementary School (Pre-K, rated 8/10).
- Does 1 Rivers Pointe Dr have air conditioning?Yes, 1 Rivers Pointe Dr in Hebron, KY has air conditioning.
- Does 1 Rivers Pointe Dr have a pool?Yes, 1 Rivers Pointe Dr in Hebron, KY has a pool.
1 Rivers Pointe Dr, Hebron, KY 41048 is a 4 bedroom, 5 bathroom, 5,100 sqft single-family home. This property is currently available for sale and was listed by NKMLS on Apr 24, 2026. The MLS # for this home is MLS# 641905.