


$853,100
 4 Beds
 2 Baths
 2,248 sqft
11 Hampshire St, Everett, MA 02149
Est. Refi. Payment $5,389/mo*
Refinance Your HomeCurrently Off Market - Sold Jun 5, 2026 for $850,000 (3% below list price)
Home Value
Trulia Estimate
$853KSince last month
Increased$1K (+0.2%)Since last year
Increased$103K (+13.8%)Since last sale
Increased$4K (+0.5%)Learn more about this home's value by checking out its Trulia Estimate, the value of nearby homes, and how much similar homes have sold for.
Trulia Estimate
The of this home's value increased by +98% in the last 10 years
| Month | Estimated value |
|---|---|
2026 | |
| September 2026 | $854K |
| August 2026 | $853K |
| July 2026 | $851K |
| June 2026 | $848K |
| May 2026 | $866K |
| April 2026 | $864K |
| March 2026 | $769K |
| February 2026 | $746K |
| January 2026 | $733K |
2025 | |
2024 | |
2023 | |
2022 | |
2021 | |
2020 | |
2019 | |
2018 | |
2017 | |
2016 | |
Comparable sales
These are recently sold homes that have a similar location or other similar features to this home, like bedrooms, bathrooms, and square footage. Get a sense of the expected prices in the area by viewing these homes.Address | Distance | Property Type | Sold Price | Sold Date | Bed | Bath | Sqft |
|---|---|---|---|---|---|---|---|
0.16 | Single-Family Home | $625,000 | 12/18/25 | 4 | 1.5 | 2,048 | |
0.10 | Single-Family Home | $600,000 | 10/30/25 | 4 | 1.5 | 1,818 | |
0.14 | Single-Family Home | $622,000 | 12/04/25 | 4 | 1.5 | 1,492 | |
0.37 | Single-Family Home | $695,000 | 11/07/25 | 4 | 1.5 | 1,802 | |
0.34 | Single-Family Home | $725,000 | 07/10/26 | 5 | 3 | 2,280 | |
0.26 | Single-Family Home | $685,000 | 11/07/25 | 4 | 2.5 | 1,776 | |
0.47 | Single-Family Home | $790,000 | 11/26/25 | 5 | 1.5 | 2,200 | |
0.03 | Single-Family Home | $905,000 | 07/22/26 | 5 | 3.5 | 4,322 | |
0.44 | Single-Family Home | $680,000 | 10/24/25 | 4 | 2 | 1,850 |
Nearby home prices
Get a sense of expected prices in the area by checking the value of nearby homes.Address | Distance | Price | Bed | Bath | Sqft | Status |
|---|---|---|---|---|---|---|
0.03 | $762,900 | 4 | 1.5 | 2,235 | Off Market | |
0.01 | $1,255,000 | 5 | 3.5 | 3,367 | Recently Sold | |
0.02 | $987,200 | 4 | 2 | 3,572 | Off Market | |
0.04 | $1,058,300 | 6 | 3 | 2,728 | Off Market | |
0.03 | $905,000 | 5 | 3.5 | 4,322 | Recently Sold | |
0.04 | $987,800 | 4 | 2.5 | 2,846 | Off Market | |
0.06 | $766,400 | 5 | 2 | 1,942 | Off Market | |
0.05 | $760,000 | 3 | 2.5 | 2,500 | Recently Sold | |
0.08 | $1,350,000 | 8 | 4 | 3,920 | Recently Sold | |
0.09 | $1,150,200 | 5 | 3.5 | 3,176 | Off Market | |
0.10 | $857,700 | 8 | 2 | 2,031 | Off Market |
Local Information
- Map ViewExplore the area around 11 Hampshire St.

- Schools2 Elementary Schools2 Middle Schools2 High Schools

- Shop & Eat

-- mins to
Home Highlights

Single-Family Home

Built in 1900

2,248 sqft

$378/sqft

Garage
About this House
What's unique:Classic charmDining roomComfortable family roomPrivate drivewayGranite countertopsTree-lined street
Welcome Home to 11 Hampshire St in desirable Everett. Warm and inviting 1900 Queen Anne-style home on a tree-lined street just off Broadway! This 4-bed, 2-bath home features high ceilings, hardwood floors throughout, and classic charm. The custom kitchen features cherry cabinetry, granite countertops, tile backsplash, stainless steel appliances, and a large island—perfect for year round gatherings —with access to a back deck and private yard for outdoor play and entertaining. The main level includes a comfortable family room, dining room, full bath, and convenient 1st-floor laundry. Upstairs offers 3 bedrooms, ample storage, and a flexible bonus space ideal for a playroom or home office. The walk-up third floor provides a 4th bedroom and additional storage. A detached 1-car garage and private driveway round out the many features of this beautiful home, ready for the next owners!
11 Hampshire St, Everett, MA 02149 is a 4 bedroom, 2 bathroom, 2,248 sqft single-family home built in 1900. It last sold for $850,000 on Jun 5, 2026 (3% below the $875,000 asking price). This property is not currently displayed as for sale or rent on Trulia. The Trulia Estimate is $853,100, with a rent estimate of $4,121/month.
Last check for updates: about 8 hours ago
Listed by Christopher Gianatassio, (978) 447-0484
CDG Realty Group, (617) 755-9787
Bought with: Nicholas DeFranco, (339) 235-3190, Engel & Volkers Boston, (617) 936-4194
Source: MLS PIN, MLS#73491953
Home Details for 11 Hampshire St

|
|---|
Interior Details Basement: FullNumber of Rooms: 8Types of Rooms: Master Bedroom, Bedroom 2, Bedroom 3, Bedroom 4, Master Bathroom, Bathroom 1, Bathroom 2, Dining Room, Kitchen, Living Room |
Beds & Baths Number of Bedrooms: 4Number of Bathrooms: 2Number of Bathrooms (full): 2Number of Bathrooms (main level): 1 |
Dimensions and Layout Living Area: 2248 Square Feet |
Appliances & Utilities Utilities: for Gas Range, for Gas Dryer, Washer HookupAppliances: Gas Water HeaterLaundry: Flooring - Stone/Ceramic Tile,Main Level,First Floor,Gas Dryer Hookup,Washer Hookup |
Heating & Cooling Heating: Forced Air,OilHas CoolingAir Conditioning: Window Unit(s)Has HeatingHeating Fuel: Forced Air |
Fireplace & Spa No FireplaceNo Spa |
Gas & Electric Electric: 150 Amp Service |
Windows, Doors, Floors & Walls Flooring: Tile, Hardwood, Flooring - Hardwood |
Levels, Entrance, & Accessibility Floors: Tile, Hardwood, Flooring Hardwood |

|
|---|
Exterior Home Features Roof: ShinglePatio / Porch: Porch, DeckExterior: Porch, DeckFoundation: Stone |
Parking & Garage Number of Garage Spaces: 1Number of Covered Spaces: 1Open Parking Spaces: 2No CarportHas a GarageNo Attached GarageHas Open ParkingParking Spaces: 3Parking: Detached,Paved Drive,Off Street |
Frontage Road Frontage: PublicNot on Waterfront |
Water & Sewer Sewer: Public Sewer |
Finished Area Finished Area (above surface): 2248 |

|
|---|
Year Built Year Built: 1900 |
Property Type / Style Property Type: ResidentialProperty Subtype: Single Family ResidenceArchitecture: Queen Anne |
Building Construction Materials: FrameNot Attached PropertyDoes Not Include Home Warranty |
Property Information Parcel Number: M:L0 B:02 L:000086, 482901 |

|
|---|
Price List Price: $875,000Price Per Sqft: $378/sqft |
Status Change & Dates Off Market Date: Wed May 13 2026 |

|
|---|
MLS Status: Sold |

|
|---|
Direction & Address City: Everett |

|
|---|
Building Area Building Area: 2248 Square Feet |

|
|---|
Community Features: Public Transportation, Shopping, Tennis Court(s), Park, Medical Facility, Laundromat, Highway Access, House of Worship, T-Station, UniversityNot Senior Community |

|
|---|
No HOA |

|
|---|
Lot Area: 4565 sqft |

|
|---|
Contingencies: Pending P&SListing Terms: Contract |

|
|---|
BasementMls Number: 73491953Above Grade Unfinished Area: 2248 |

|
|---|
Public TransportationShoppingTennis Court(s)ParkMedical FacilityLaundromatHighway AccessHouse of WorshipT-StationUniversity |
Price and Tax history
| Date | Event | Price |
|---|---|---|
Jun 5, 2026 Source: MLS PIN #73491953 | Sold | $850,000 |
May 5, 2026 Source: MLS PIN #73491953 | Contingent | $875,000 |
Apr 17, 2026 Source: MLS PIN #73491953 | PriceChange | $875,000 Price decreased by 3% |
Mar 26, 2026 Source: MLS PIN #73491953 | Listed For Sale | $899,000 |
Jul 31, 1997 Source: N/A | Sold | $165,000 |
| Year | Property tax | Tax assessment |
|---|---|---|
| 2025 | $7,528 | $660,900 |
Home facts updated by county records
Market trends in Everett
Last updated August 2026
Avg. sale price
—
Sale-to-List Price
—
Price per sq ft
—
Available listings
47
3MoM
Around this home
- Parlin School
- K-8
- Public
- 916 Students
4/10GreatSchools RatingParent Rating AverageThe bullying at this school is completely atrocious. I am appalled of how little the school cares about this topic. Students verbally assaulting other students with out any reasonable consequences. Where are the teachers to stop this? Some teachers have absolutely no control of their students. Fights happen so often that myself and other pedestrians walking by are terrified to witnessing and/or possibly having to break up a fight. Don't get me wrong, there are a few excellent teacher that go above and beyond for their students. They have a lot of activates that can suit different student interest. It's not terrible, but it does have a lot to improve on. There is a lot of potential for the Parlin.Other Review10y ago - Devens School
- K-12
- Public
- 32 Students
5/10GreatSchools RatingParent Rating Average No reviews available for this school.
What Locals Say about Everett
At least 568 Trulia users voted on each feature.

84 % Say there are sidewalks

74 % Say it's dog friendly

74 % Say it's walkable to restaurants

67 % Say it's walkable to grocery stores

66 % Say streets are well-lit

60 % Say yards are well-kept

59 % Say people would walk alone at night

59 % Say car is needed

57 % Say there's holiday spirit

53 % Say parking is easy

53 % Say kids play outside

49 % Say they plan to stay for at least 5 years

48 % Say it's quiet

45 % Say neighbors are friendly

35 % Say there are community events

33 % Say there's wildlife
Sourced by Trulia users. Learn more about our methodology.
LGBTQ Local Legal Protections
LGBTQ Local Legal Protections



The property listing data and information set forth herein were provided to MLS Property Information Network, Inc. from third party sources, including sellers, lessors and public records, and were compiled by MLS Property Information Network, Inc. The property listing data and information are for the personal, non commercial use of consumers having a good faith interest in purchasing or leasing listed properties of the type displayed to them and may not be used for any purpose other than to identify prospective properties which such consumers may have a good faith interest in purchasing or leasing. MLS Property Information Network, Inc. and its subscribers disclaim any and all representations and warranties as to the accuracy of the property listing data and information set forth herein.
The MLS listing information displayed is deemed reliable, but is not guaranteed accurate by the MLS.
The MLS listing information displayed is deemed reliable, but is not guaranteed accurate by the MLS.
Frequently asked questions about 11 Hampshire St
- What is 11 Hampshire St estimated to be worth?Trulia's estimated value for 11 Hampshire St in Everett, MA is $853,100.
- What is the price history for 11 Hampshire St?11 Hampshire St in Everett, MA last sold for $850,000 in June 2026.
- Is Everett a buyer's or seller's market?Everett is currently a seller's market, based on recent for-sale activity.
- What do residents say about Everett?Residents describe Everett, MA as pedestrian-friendly, dog-friendly, and walkable to restaurants. See recently sold homes in Everett, MA.
- Does 11 Hampshire St have air conditioning?Yes, 11 Hampshire St in Everett, MA has air conditioning.
- Does 11 Hampshire St have laundry facilities?Yes, 11 Hampshire St in Everett, MA has laundry facilities.
Explore by feature - Pet Friendly
 NEW - 1 DAY AGOSPECIAL OFFERPET FRIENDLY
 SPECIAL OFFERPET FRIENDLY
 SPECIAL OFFERPET FRIENDLY
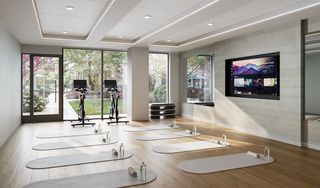 NEW - 1 DAY AGOSPECIAL OFFERPET FRIENDLY
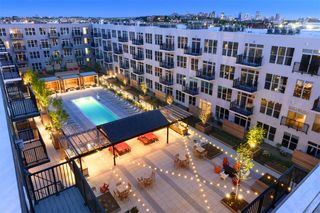 NEW - 1 DAY AGOSPECIAL OFFERPET FRIENDLY
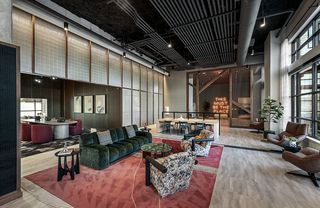 NEW - 1 DAY AGOSPECIAL OFFERPET FRIENDLY
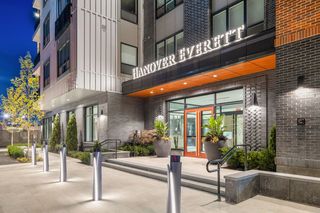 NEW - 1 DAY AGOSPECIAL OFFERPET FRIENDLY
 NEW - 1 DAY AGOSPECIAL OFFERPET FRIENDLY
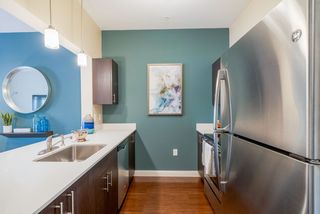 SPECIAL OFFERPET FRIENDLY
 SPECIAL OFFERPET FRIENDLY
Explore by feature - Garage
- NEW - 1 DAY AGOSPECIAL OFFERPET FRIENDLY
- SPECIAL OFFERPET FRIENDLY
 NEW - 1 DAY AGOSPECIAL OFFER
- SPECIAL OFFERPET FRIENDLY
 APPLY INSTANTLYPET FRIENDLY
 APPLY INSTANTLYPET FRIENDLY
 APPLY INSTANTLY
 APPLY INSTANTLY
 PET FRIENDLY
Explore by feature - Air Conditioning
- NEW - 1 DAY AGOSPECIAL OFFERPET FRIENDLY
- NEW - 1 DAY AGOSPECIAL OFFERPET FRIENDLY
- NEW - 1 DAY AGOSPECIAL OFFERPET FRIENDLY
- SPECIAL OFFERPET FRIENDLY
- NEW - 1 DAY AGOSPECIAL OFFER
- SPECIAL OFFERPET FRIENDLY
 PET FRIENDLY
 PET FRIENDLY
 PET FRIENDLY$1,800 - $2,400/moFees may applyStudio-2 bd1 ba5-15 hancock street | 5 Hancock St,
Everett, MA 02149 APPLY INSTANTLYPET FRIENDLY
Explore by feature - Pool
- NEW - 1 DAY AGOSPECIAL OFFERPET FRIENDLY
- SPECIAL OFFERPET FRIENDLY
- SPECIAL OFFERPET FRIENDLY
- NEW - 1 DAY AGOSPECIAL OFFERPET FRIENDLY
- NEW - 1 DAY AGOSPECIAL OFFERPET FRIENDLY
- NEW - 1 DAY AGOSPECIAL OFFERPET FRIENDLY
- NEW - 1 DAY AGOSPECIAL OFFERPET FRIENDLY
- NEW - 1 DAY AGOSPECIAL OFFERPET FRIENDLY
- NEW - 1 DAY AGOSPECIAL OFFER
 APPLY INSTANTLYPET FRIENDLY
Explore by feature - Washer/dryer
- NEW - 1 DAY AGOSPECIAL OFFERPET FRIENDLY
- NEW - 1 DAY AGOSPECIAL OFFERPET FRIENDLY
- NEW - 1 DAY AGOSPECIAL OFFERPET FRIENDLY
- NEW - 1 DAY AGOSPECIAL OFFERPET FRIENDLY
- SPECIAL OFFERPET FRIENDLY
- NEW - 1 DAY AGOSPECIAL OFFER
- SPECIAL OFFERPET FRIENDLY
 SPECIAL OFFERPET FRIENDLY
- PET FRIENDLY
- PET FRIENDLY
Explore by feature - Outdoor Space
 PET FRIENDLYFURNISHED
 PET FRIENDLYFURNISHED
 PET FRIENDLYFURNISHED
 APPLY INSTANTLYPET FRIENDLY
 APPLY INSTANTLYPET FRIENDLYFURNISHED
 APPLY INSTANTLY
- APPLY INSTANTLY
 APPLY INSTANTLYPET FRIENDLY
 APPLY INSTANTLYFURNISHEDROOM FOR RENT

Apartments for Rent
- NEW - 1 DAY AGOPET FRIENDLY
- NEW - 1 DAY AGOPET FRIENDLY
- NEW - 1 DAY AGOPET FRIENDLY
 NEW - 1 DAY AGOPET FRIENDLY
- PET FRIENDLY
- NEW - 1 DAY AGOPET FRIENDLY
 PET FRIENDLYTotal price$2,413 - $3,414/moStudio-2 bd1-2 baOne Beachmont | 205 Revere Beach Pkwy,
Revere, MA 02151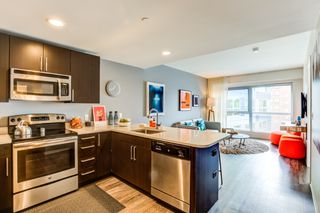 PET FRIENDLY
- PET FRIENDLY
- NEW - 1 DAY AGOPET FRIENDLY
- NEW - 1 DAY AGOPET FRIENDLY
 PET FRIENDLY
 PET FRIENDLY$3,550 - $4,650/moFees may apply1-2 bd1-2 baVerge Residences | 16-20 Medford St,
Somerville, MA 02143 PET FRIENDLY
 See more homes for rent inEverett
Off Market Homes Near 11 Hampshire St
 SOLDSEP 25, 2026Angel Cordero, Elia Realty Group, Inc
 SOLDSEP 25, 2026Dale Brousseau, Trinity Real Estate
 SOLDSEP 25, 2026Richard Harkins, EWK Realty
 SOLDSEP 25, 2026Jimmy Tri Le, LAER Realty Partners
 SOLDSEP 25, 2026Ali Ludwig, Keller Williams Realty-Merrimack
 SOLDSEP 25, 2026Ann Cohen, Barrett Sotheby's International Realty
 SOLDSEP 25, 2026Jennifer Schneider, Century 21 Elite Realty
 SOLDSEP 25, 2026Onnelly T. Parslow, Berkshire Hathaway HomeServices Warren Residential
 SOLDSEP 25, 2026Skambas Realty Group, Compass
 SOLDSEP 25, 2026Dale Brousseau, Trinity Real Estate
 See more homes for sale inEverett
Homes for sale near 11 Hampshire St
 OPEN SAT, 11-12:30PMHector Chajon, EWK Realty
 OPEN SUN, 12-2PMAlexander Bakos, Karen Catuogno
 NEWOPEN SAT, 11-12:30PMJustin Repp, Keller Williams Realty Evolution
 OPEN SUN, 11-12:30PMThe Boston ONE Team, Serhant
 The Sarkis Team, Douglas Elliman Real Estate - The Sarkis Team
 NEW - 1 DAY AGOParrott Realty Group, Keller Williams Gateway Realty
- See more homes for sale inEverett


- Results are loading