


$358,523
Original price: $390,523
 4 Beds
 3.5 Baths
 2,817 sqft
10807 Piston Ct, Conroe, TX 77303
Est. Mortgage $2,456/mo*
Get Pre-QualifiedHome Highlights

Property Type
Single-Family Home

Year Built
2026

Price/Sqft
$127

Parking
2 Car Garage

HOA
$54/Monthly
Local Information
- Map ViewExplore the area around 10807 Piston Ct.

- Schools1 Preschool School2 Elementary Schools1 Middle School1 High School

- Shop & Eat

-- mins to
About this House
New Castlerock Concho Plan. 2813 SF, 4-bedroom, study, 3.5-bath, 2-car garage, covered patio
cul-de-sac, high ceilings and windows, gameroom, contemporary trim. The Chef's kitchen dazzles with
quartz countertops, butler pantry and stainless GE appliances, tile backsplash kitchen/baths.
LVP-kitchen, family, foyer, study, powder, utility room. Lots of light. Horizontal metal rails. The primary
suite is a LUX bath retreat-soaking tub, frameless glass shower, & quartz w/ double porcelain sinks.
Blinds, garage door openers, Energy Star efficiency. Tankless gas water heating, PEX plumbing, 9'
ceilings enhance the sense of openness, front gutters, and so much more.
Cielo offers 45 acres of open space, pickleball & recreational amenities, top-tier Conroe ISD, new in
community Janet K. Bartlett Elementary. Located conveniently near I-45, residents enjoy easy access to
Lake Conroe, The Woodlands, and Houston—a perfect blend of suburban tranquility and urban
connectivity.
cul-de-sac, high ceilings and windows, gameroom, contemporary trim. The Chef's kitchen dazzles with
quartz countertops, butler pantry and stainless GE appliances, tile backsplash kitchen/baths.
LVP-kitchen, family, foyer, study, powder, utility room. Lots of light. Horizontal metal rails. The primary
suite is a LUX bath retreat-soaking tub, frameless glass shower, & quartz w/ double porcelain sinks.
Blinds, garage door openers, Energy Star efficiency. Tankless gas water heating, PEX plumbing, 9'
ceilings enhance the sense of openness, front gutters, and so much more.
Cielo offers 45 acres of open space, pickleball & recreational amenities, top-tier Conroe ISD, new in
community Janet K. Bartlett Elementary. Located conveniently near I-45, residents enjoy easy access to
Lake Conroe, The Woodlands, and Houston—a perfect blend of suburban tranquility and urban
connectivity.
Contact this Building
Last check for updates: about 3 hours ago
Listing courtesy of Ashley Yoder, (832) 582-0030
CastleRock Realty, LLC
Source: HAR, MLS#25282964
Also Listed on Castlerock Communities, HAR.
Home Details for 10807 Piston Ct

|
|---|
Heating & Cooling Heating: Natural GasAir ConditioningCooling System: Ceiling Fan S, ElectricHeating Fuel: Natural Gas |
Levels, Entrance, & Accessibility Stories: 2Floors: Carpet, Tile |
Interior Details Number of Rooms: 13Types of Rooms: Primary Bedroom, Bedroom, Bath, Game Room, Kitchen, Living Room, Primary Bath, Utility Room |
Appliances & Utilities DishwasherDisposalMicrowave |

|
|---|
Exterior Home Features Roof: CompositionFoundation Type: Slab |
Parking & Garage GarageParking Spaces: 2Parking: Attached Garage Door Opener |

|
|---|
Year Built Year Built: 2026 |
Property Type / Style Property Type: Single Family HomeArchitecture: Traditional |

|
|---|
Price Price Per Sqft: $127 |

|
|---|
Listing Agent MLS/Source ID: 25282964 |

|
|---|
HOA Fee: $650/Yearly |

|
|---|
Lot Area: 6146.316 sqft |
All New Homes in Cielo
Quick Move-in Homes (18)
| 10638 Altitude Way | 3bd 2ba 1,604 sqft | $264,692 | |
| 10656 Altitude Way | 3bd 2ba 1,604 sqft | $266,353 | |
| 10633 Altitude Way | 4bd 2ba 1,800 sqft | $270,675 | |
| 10673 Altitude Way | 3bd 2.5ba 1,772 sqft | $281,615 | |
| 10681 Altitude Way | 3bd 2ba 1,915 sqft | $289,037 | |
| 10693 Altitude Way | 4bd 2.5ba 2,280 sqft | $315,172 | |
| 10932 Runway Rd | 4bd 2.5ba 2,507 sqft | $325,674 | |
| 10756 Altitude Way | 4bd 2.5ba 2,513 sqft | $326,649 | |
| 10989 Runway Rd | 4bd 2.5ba 2,513 sqft | $332,865 | |
| 10908 Piston Ct | 4bd 2.5ba 2,507 sqft | $336,324 | |
| 10745 Altitude Way | 4bd 2.5ba 2,513 sqft | $340,371 | |
| 10843 Piston Ct | 5bd 4ba 2,817 sqft | $350,286 | |
| 10984 Runway Rd | 4bd 2.5ba 2,513 sqft | $332,031 | |
| 10823 Piston Ct | 4bd 2.5ba 2,513 sqft | $337,176 | |
| 10811 Piston Ct | 4bd 2.5ba 2,513 sqft | $340,596 | |
| 10835 Piston Ct | 4bd 2.5ba 2,513 sqft | $343,371 | |
| 10815 Piston Ct | 4bd 2.5ba 2,507 sqft | $355,502 | |
| 10807 Piston Ct | 4bd 3.5ba 2,817 sqft | $358,523 |
Quick Move-In Homes provided by HAR,Castlerock Communities
Buildable Plans (10)
| Frio Plan | 3bd 2ba 1,362 sqft | $221,990+ | |
| Comal Plan | 3bd 2ba 1,604 sqft | $230,990+ | |
| Aquila Plan | 3bd 2ba 1,772 sqft | $241,990+ | |
| Pedernales Plan | 4bd 2ba 1,800 sqft | $243,990+ | |
| Sabine Plan | 3bd 2ba 1,915 sqft | $254,990+ | |
| Lavaca Plan | 4bd 2.5ba 2,109 sqft | $265,990+ | |
| Blanco Plan | 4bd 2.5ba 2,280 sqft | $271,990+ | |
| Rio Grande Plan | 4bd 2.5ba 2,507 sqft | $282,990+ | |
| Trinity Plan | 4bd 2.5ba 2,513 sqft | $287,990+ | |
| Concho Plan | 4bd 3.5ba 2,817 sqft | $301,990+ |
Buildable Plans provided by CastleRock Communities
Community Description
Cielo spreads across 256 acres with 48 acres of green spaces and lakes, an activity lawn, a playground, a dog park, a recreation center, 10 miles of walking trails, pickleball courts, and a covered pavilion. This master-planned community in Conroe, TX sits minutes from I-45 and Loop 336, with access to Lake Conroe, The Woodlands, and Houston's job market. Nearby draws include 7 Acre Wood, The Lone Star Convention & Expo Center, Candy Cane Park, and Margaritaville Lake Resort. Cielo falls within Conroe ISD, served by Janet K. Bartlett Elementary School, Bozman Intermediate, Stockton Junior High, and Conroe High School. Flexible three- and four-bedroom homes offer two to three-and-a-half baths and a two-car garage, with open-concept layouts, granite countertops, 9-foot ceilings in primary living areas, a concrete rear patio, and 30-year architectural shingles. Shopping and dining are nearby, and many Cielo homes are USDA-eligible. Begin your journey with CastleRock today.
Contact this Building
Office Hours
Sales Office
10610 Flight Deck Ct.
Conroe, TX 77303
(832) 843-8425
Mon. - Sat. 10am-7pm Sun. 12pm-7pm
Around this home
The GreatSchools Rating compares schools on a variety of school quality indicators including test scores, college readiness, equity and more. Learn more.

Neighborhood Overview

Neighborhood stats provided by third party data sources.
What Locals Say about Texaba
At least 1 Trulia users voted on each feature.

100 % Say it's quiet

100 % Say there's wildlife

100 % Say there's holiday spirit

75 % Say yards are well-kept

67 % Say car is needed

67 % Say they plan to stay for at least 5 years

50 % Say it's dog friendly

50 % Say kids play outside

33 % Say neighbors are friendly
Sourced by Trulia users. Learn more about our methodology.
Market trends in Conroe
Last updated July 2026
Avg. sale price
$342K
$3.42KMoM
Sale-to-List Price
98.4%
0.1%MoM
Price per sq ft
$158
$0MoM
Available listings
1456
48MoM
Home Value
Trulia Estimate
$356KSince last month
Decreased$700 (-0.2%)Since last year
Decreased$1K (-0.4%)Learn more about this home's value by checking out its Trulia Estimate, the value of nearby homes, and how much similar homes have sold for.
Trulia Estimate
The of this home's value decreased by 0% in the last 10 years
| Month | Estimated value |
|---|---|
2026 | |
| August 2026 | $356K |
| August 2026 | $356K |
| July 2026 | $357K |
| June 2026 | $357K |
Comparable sales
These are recently sold homes that have a similar location or other similar features to this home, like bedrooms, bathrooms, and square footage. Get a sense of the expected prices in the area by viewing these homes.Address | Distance | Property Type | Sold Price | Sold Date | Bed | Bath | Sqft |
|---|---|---|---|---|---|---|---|
0.17 | Single-Family Home | - | 02/27/26 | 3 | 2 | 1,217 | |
0.71 | Single-Family Home | - | 12/23/25 | 5 | 3 | 2,760 | |
1.52 | Single-Family Home | - | 04/24/26 | 4 | 3 | 2,704 | |
1.47 | Single-Family Home | - | 05/08/26 | 3 | 2 | 2,112 | |
1.31 | Single-Family Home | - | 11/06/25 | 4 | 2 | 1,872 | |
1.41 | Single-Family Home | - | 07/09/26 | 4 | 2 | 1,976 | |
1.74 | Single-Family Home | - | 10/24/25 | 4 | 2.5 | 3,279 | |
1.75 | Single-Family Home | - | 06/26/26 | 5 | 3 | 2,767 |
Nearby home prices
Get a sense of expected prices in the area by checking the value of nearby homes.Address | Distance | Price | Bed | Bath | Sqft | Status |
|---|---|---|---|---|---|---|
0.03 | $336,324 | 4 | 2.5 | 2,507 | For Sale | |
0.01 | $340,596 | 4 | 2.5 | 2,513 | For Sale | |
0.05 | $349,600 | 4 | 2.5 | 2,507 | Off Market | |
0.04 | $392,800 | 4 | 3.5 | 2,817 | Off Market | |
0.04 | $350,600 | 4 | 2.5 | 2,280 | Off Market | |
0.03 | $355,502 | 4 | 2.5 | 2,507 | For Sale | |
0.03 | $337,176 | 4 | 2.5 | 2,513 | For Sale | |
0.04 | $371,100 | 4 | 3.5 | 2,817 | Off Market | |
0.06 | $264,692 | 3 | 2 | 1,604 | For Sale | |
0.06 | $296,800 | 4 | 2.5 | 2,280 | Off Market | |
0.05 | $304,500 | 4 | 2.5 | 2,109 | Off Market |
Price and Tax history
| Date | Event | Price |
|---|---|---|
Jun 4, 2026 Source: Castlerock Communities | PriceChange | $358,523 Price decreased by 8% |
Jun 1, 2026 Source: Castlerock Communities | Listed For Sale | $390,523 |
LGBTQ Local Legal Protections
LGBTQ Local Legal Protections



Ashley Yoder, CastleRock Realty, LLC
Agent Phone: (832) 582-0030
Copyright 2026, Houston REALTORS® Information Service, Inc.
The information provided is exclusively for consumers’ personal, non-commercial use, and may not be used for any purpose other than to identify prospective properties consumers may be interested in purchasing.
Information is deemed reliable but not guaranteed.
Similar Homes You May Like
 NEW CONSTRUCTION
 NEW CONSTRUCTION
- NEW CONSTRUCTION
- NEW CONSTRUCTION
 NEW CONSTRUCTION
- NEW CONSTRUCTION
- NEW CONSTRUCTION
- NEW CONSTRUCTION
- NEW CONSTRUCTION
 NEW CONSTRUCTION
- NEW CONSTRUCTION
 NEW CONSTRUCTION
 NEW CONSTRUCTION
 NEW - 8 HRS AGOBetter Homes and Gardens Real Estate Gary Greene - Lake Conroe South
 NEW CONSTRUCTIONCentury Communities
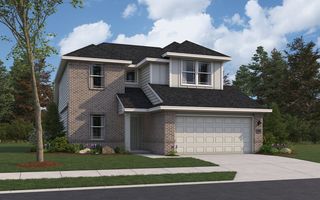 NEW CONSTRUCTION
 NEW CONSTRUCTION
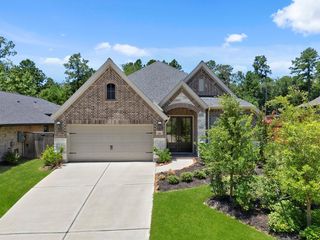 OPEN SUN, 12-2PMKeller Williams Realty The Woodlands
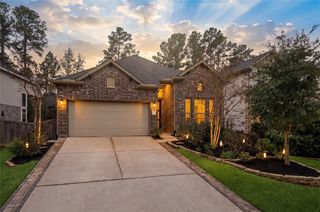 Keller Williams Realty The Woodlands
 NEW CONSTRUCTION
 NEW CONSTRUCTION
 NEW CONSTRUCTION
 NEW CONSTRUCTION
- NEW CONSTRUCTION
 See more homes for sale inConroe


New Listings near 10807 Piston Ct
 0.25 ACRESBetter Homes and Gardens Real Estate Gary Greene - Lake Conroe South
 Berkshire Hathaway HomeServices Premier Properties
 FOR SALE BY OWNER
- See more homes for sale inConroe




Frequently asked questions about 10807 Piston Ct
- What is the estimated monthly payment for 10807 Piston Ct?Based on a $358,523 list price with 20% down at today's rates, the estimated monthly payment for 10807 Piston Ct in Conroe, TX is approximately $2,457 (about $1,892 principal & interest, $490 property taxes, and $75 homeowner's insurance). This is an estimate. Actual payment depends on your loan terms.
- How does the list price for 10807 Piston Ct compare to homes in Conroe?10807 Piston Ct in Conroe, TX is listed at $358,523, about 5% above the $342K median sale price in Conroe.
- What are the closest schools to 10807 Piston Ct?The closest schools to 10807 Piston Ct in Conroe, TX are Bartlett Elementary School (Pre-K, rated 6/10), Bozman Intermediate School (Elementary, rated 6/10), Conroe High School (rated 5/10).
- What is 10807 Piston Ct estimated to be worth?Trulia's estimated value for 10807 Piston Ct in Conroe, TX is $356,000.
- Does 10807 Piston Ct have air conditioning?Yes, 10807 Piston Ct in Conroe, TX has air conditioning.
- How big is the lot at 10807 Piston Ct?The lot at 10807 Piston Ct in Conroe, TX is about 0.14 acres (6,146 sq ft).