


$1,499,000
Original price: $1,599,000
 4 Beds
 2.5 Baths
 3,212 sqft (on 0.84 acres)
108 Marston Ave, Barnstable, MA 02630
Est. Mortgage $8,440/mo*
Get Pre-QualifiedWe estimate this home will sell faster than 97% nearby.
Home Highlights

Single-Family Home

Built in 1993

0.84 acre lot

$467/sqft

2 Car Garage
Local Information
- Map ViewExplore the area around 108 Marston Ave.

- Schools2 Elementary Schools2 Middle Schools1 High School

- Shop & Eat

-- mins to
About this House
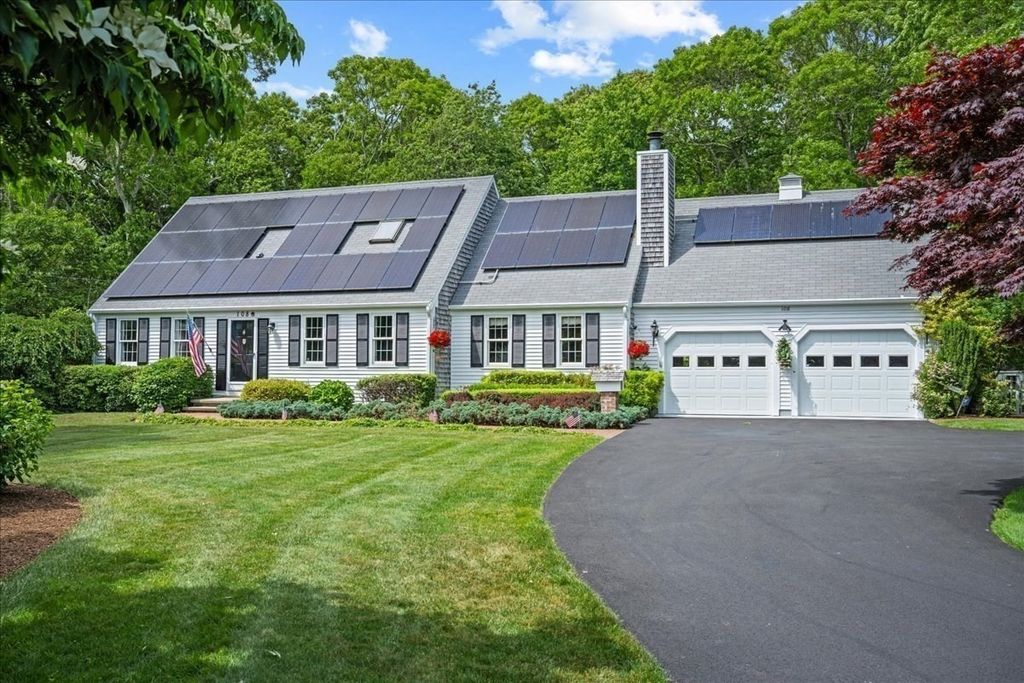
Designed for comfortable coastal living and entertaining in one of Cape Cod’s most coveted settings, this expansive residence offers over 3,000 sq ft of living space on a private, nearly one-acre lot within walking distance to beaches, the harbor, and village attractions. The first floor showcases a primary suite, second bedroom, family room, living room, dining room, kitchen, and half bath with laundry. Upstairs are two generously sized bedrooms and a full bath. The finished lower level offers flexible living space with a pool table, bonus room, and workshop/storage. Outdoor living is exceptional with a stone patio, firepit, expansive teak deck, hot tub, koi pond, shower, and mature landscaping. Additional highlights include central vacuum, irrigation, generator hookup, epoxy garage floor, town water/sewer, solar panels with transferable electric credits and no lease, plus unfinished space above the garage offering expansion potential. Rare Hyannis Port offering in a premier location,
Last check for updates: about 4 hours ago
Listing courtesy of Mulryan and Maher Group, (508) 713-2212
Lamacchia Realty, Inc., (508) 832-5324
Kate Maher, (508) 631-5814
Source: MLS PIN, MLS#73540287
Also Listed on MLS PIN.
We estimate this home will sell faster than 97% nearby.
Home Details for 108 Marston Ave

|
|---|
Interior Details Basement: Full,Partially Finished,Interior Entry,BulkheadNumber of Rooms: 8Types of Rooms: Master Bedroom, Bedroom 2, Bedroom 3, Bedroom 4, Master Bathroom, Bathroom 1, Bathroom 2, Bathroom 3, Dining Room, Family Room, Kitchen, Living Room |
Beds & Baths Number of Bedrooms: 4Main Level Bedrooms: 2Number of Bathrooms: 3Number of Bathrooms (full): 2Number of Bathrooms (half): 1Number of Bathrooms (main level): 2 |
Dimensions and Layout Living Area: 3212 Square Feet |
Appliances & Utilities Utilities: for Gas Range, for Electric Dryer, Washer HookupAppliances: Range, Dishwasher, Refrigerator, Washer, DryerDishwasherDryerLaundry: First Floor,Electric Dryer Hookup,Washer HookupRefrigeratorWasher |
Heating & Cooling Heating: Baseboard,Natural Gas,Electric,DuctlessHas CoolingAir Conditioning: DuctlessHas HeatingHeating Fuel: Baseboard |
Fireplace & Spa Number of Fireplaces: 1Fireplace: Living RoomSpa: PrivateHas a FireplaceHas a Spa |
Gas & Electric Electric: Generator |
Windows, Doors, Floors & Walls Window: Skylight, ScreensFlooring: Vinyl / VCT, Carpet, Hardwood, Flooring - Wall to Wall Carpet, Concrete |
Levels, Entrance, & Accessibility Floors: Vinyl VCT, Carpet, Hardwood, Flooring Wall To Wall Carpet, Concrete |
Security Security: Security System |

|
|---|
Exterior Home Features Roof: ShinglePatio / Porch: Deck - Wood, PatioFencing: Fenced/EnclosedOther Structures: WorkshopExterior: Deck - Wood, Patio, Rain Gutters, Hot Tub/Spa, Storage, Professional Landscaping, Sprinkler System, Screens, Outdoor ShowerFoundation: Concrete PerimeterSprinkler System |
Parking & Garage Number of Garage Spaces: 2Number of Covered Spaces: 2Open Parking Spaces: 6No CarportHas a GarageHas an Attached GarageHas Open ParkingParking Spaces: 8Parking: Attached,Garage Door Opener,Storage,Garage Faces Side,Paved Drive,Off Street,Driveway,Paved |
Frontage Waterfront: Harbor, Ocean, Direct Access, 1/10 to 3/10 To Beach, Beach Ownership(Public)Road Frontage: PublicNot on Waterfront |
Water & Sewer Sewer: Public Sewer |
Finished Area Finished Area (above surface): 2354Finished Area (below surface): 858 |

|
|---|
Days on Market: 63 |

|
|---|
Year Built Year Built: 1993 |
Property Type / Style Property Type: ResidentialProperty Subtype: Single Family ResidenceArchitecture: Cape |
Building Construction Materials: FrameNot Attached PropertyDoes Not Include Home Warranty |
Property Information Parcel Number: M:0288 B:0101 L:0002, 2218369 |

|
|---|
Price List Price: $1,499,000Price Per Sqft: $467 |

|
|---|
MLS Status: Active |

|
|---|
Direction & Address City: Barnstable |

|
|---|
Listing Agent Listing ID: 73540287 |

|
|---|
Building Area Building Area: 3212 Square Feet |

|
|---|
Community Features: Public Transportation, Shopping, Pool, Tennis Court(s), Park, Walk/Jog Trails, Golf, Medical Facility, Bike Path, Highway Access, House of Worship, Private School, Public SchoolNot Senior Community |

|
|---|
No HOA |

|
|---|
Lot Area: 0.84 acres |

|
|---|
BasementMls Number: 73540287Power Production Type Annual Status: EstimatedPower Production Type Year Install: 2018Above Grade Unfinished Area: 2354 |

|
|---|
Public TransportationShoppingPoolTennis Court(s)ParkWalk/Jog TrailsGolfMedical FacilityBike PathHighway AccessHouse of WorshipPrivate SchoolPublic School |
Around this home
- Hyannis West Elementary School
- K-3
- Public
- 293 Students
1/10GreatSchools RatingParent Rating AverageWhile any school can improve, I had an amazing time here with my daughter. The teachers and principal gave her all the resources she needed to succeed.Parent Review7y ago - Barnstable United Elementary School
- 4-5
- Public
- 723 Students
3/10GreatSchools RatingParent Rating Average No reviews available for this school.
Neighborhood Overview

Neighborhood stats provided by third party data sources.
What Locals Say about Hyannis
At least 141 Trulia users voted on each feature.

83 % Say it's dog friendly

81 % Say parking is easy

80 % Say yards are well-kept

79 % Say car is needed

70 % Say there's holiday spirit

66 % Say it's walkable to restaurants

64 % Say kids play outside

64 % Say people would walk alone at night

62 % Say they plan to stay for at least 5 years

61 % Say there's wildlife

60 % Say streets are well-lit

58 % Say it's quiet

58 % Say there are sidewalks

55 % Say it's walkable to grocery stores

52 % Say neighbors are friendly

35 % Say there are community events
Sourced by Trulia users. Learn more about our methodology.
Market trends in Hyannis
Last updated July 2026
Avg. sale price
$496K
$28.33KMoM
Sale-to-List Price
98.4%
0.5%MoM
Price per sq ft
$379
$10MoM
Available listings
89
9MoM
Home Value
Learn more about this home's value by checking out the value of nearby homes and how much similar homes have sold for.
Comparable sales
These are recently sold homes that have a similar location or other similar features to this home, like bedrooms, bathrooms, and square footage. Get a sense of the expected prices in the area by viewing these homes.Address | Distance | Property Type | Sold Price | Sold Date | Bed | Bath | Sqft |
|---|---|---|---|---|---|---|---|
0.21 | Single-Family Home | $1,425,000 | 02/13/26 | 2 | 3 | 2,642 | |
0.37 | Single-Family Home | $4,350,000 | 07/17/26 | 5 | 4.5 | 2,972 | |
0.11 | Single-Family Home | $650,000 | 06/01/26 | 3 | 2 | 2,244 | |
0.22 | Single-Family Home | $619,000 | 10/16/25 | 4 | 2.5 | 1,457 | |
0.22 | Single-Family Home | $619,000 | 10/16/25 | 4 | 2.5 | 1,457 | |
0.40 | Single-Family Home | $620,000 | 07/23/26 | 4 | 2 | 2,346 | |
0.40 | Single-Family Home | $620,000 | 07/23/26 | 4 | 2 | 2,346 | |
0.13 | Single-Family Home | $630,000 | 07/30/26 | 3 | 1 | 1,023 | |
0.13 | Single-Family Home | $640,000 | 06/01/26 | 3 | 2 | 1,288 | |
0.23 | Single-Family Home | $640,000 | 11/03/25 | 3 | 2 | 1,511 |
Nearby home prices
Get a sense of expected prices in the area by checking the value of nearby homes.Address | Distance | Price | Bed | Bath | Sqft | Status |
|---|---|---|---|---|---|---|
0.00 | $1,499,000 | 4 | 2.5 | 3,113 | For Sale | |
0.07 | $827,200 | 2 | 1.5 | 819 | Off Market | |
0.07 | $1,049,100 | 3 | 2 | 1,440 | Off Market | |
0.07 | $663,900 | 1 | 1 | 565 | Off Market | |
0.07 | $674,200 | 2 | 2 | 825 | Off Market | |
0.08 | $1,492,600 | 4 | 2.5 | 2,464 | Off Market | |
0.11 | $823,900 | 3 | 2 | 1,913 | Off Market | |
0.11 | $608,900 | 2 | 1 | 800 | Off Market | |
0.09 | $705,000 | 3 | 1 | 1,474 | Recently Sold | |
0.13 | $1,528,900 | 2 | 2 | 782 | Off Market | |
0.11 | $650,000 | 3 | 2 | 2,244 | Recently Sold |
Price and Tax history
| Date | Event | Price |
|---|---|---|
Sep 2, 2026 Source: MLS PIN #73540287 | PriceChange | $1,499,000 Price decreased by 6% |
Jul 29, 2026 Source: MLS PIN #73540287 | PriceChange | $1,599,000 Price decreased by 6% |
Jul 6, 2026 Source: MLS PIN #73540287 | Listed For Sale | $1,699,000 |
LGBTQ Local Legal Protections
LGBTQ Local Legal Protections



Mulryan and Maher Group, Lamacchia Realty, Inc., (508) 832-5324
Agent Phone: (508) 713-2212
The property listing data and information set forth herein were provided to MLS Property Information Network, Inc. from third party sources, including sellers, lessors and public records, and were compiled by MLS Property Information Network, Inc. The property listing data and information are for the personal, non commercial use of consumers having a good faith interest in purchasing or leasing listed properties of the type displayed to them and may not be used for any purpose other than to identify prospective properties which such consumers may have a good faith interest in purchasing or leasing. MLS Property Information Network, Inc. and its subscribers disclaim any and all representations and warranties as to the accuracy of the property listing data and information set forth herein.
The MLS listing information displayed is deemed reliable, but is not guaranteed accurate by the MLS.
The MLS listing information displayed is deemed reliable, but is not guaranteed accurate by the MLS.
Similar Homes You May Like
 1.31 ACRESKirsten Johnston, Gibson Sotheby's International Realty
 0.53 ACRESKinlin Grover Compass
 0.92 ACRESSotheby's International Realty
 1.94 ACRESSteven Carlson, Waterside Real Estate LLC
 0.34 ACRESCoastal Real Estate Advisors LLC
 Derouen Levinson Group, Keller Williams Realty
 Mary Gugenheim, Coldwell Banker Realty - Plymouth
 1.31 ACRESGibson Sotheby's International Realty
 0.87 ACRESJeffrey Monast, Conway - Wareham
 0.65 ACRESSotheby's International Realty
 0.4 ACRESTeam Franklin, William Raveis R.E. & Home Services
 0.47 ACRESWilliam Raveis Real Estate & Home Services
 0.47 ACRESJohn Habeeb, Alliance Realty Advisors, Inc.
 Gina Palanza, Keller Williams Realty
 2.07 ACRESWilliam Raveis Real Estate & Home Services
 1.11 ACRESBerkshire Hathaway HomeServices Robert Paul Properties
 Nadine Krasnow, Falmouth Fine Properties
 1.88 ACRESGibson Sotheby's International Realty
 0.62 ACRESWilliam Raveis Real Estate & Home Services
 0.92 ACRESKinlin Grover Compass
 0.47 ACRESInspire Team, Keller Williams Realty
 1.09 ACRESDonahue Real Estate Co., Inc.
 0.33 ACRESBerkshire Hathaway HomeServices Robert Paul Properties
 19.98 ACRESSandra Smith, Gibson Sotheby's International Realty
 0.5 ACRESWilliam Raveis Real Estate & Home Services
 0.73 ACRESSotheby's International Realty
 0.92 ACRESLisa Griffin, Gibson Sotheby's International Realty
 0.88 ACRESBerkshire Hathaway HomeServices Robert Paul Properties
 See more homes for sale inBarnstable


New Listings near 108 Marston Ave
 0.34 ACRESWilliam Raveis Real Estate & Home Services
 0.31 ACRESSotheby's International Realty
 1.11 ACRESCompass Massachusetts, LLC
 William Raveis Real Estate & Home Services
 1.11 ACRESLivia Freitas Monteforte, Compass
 0.32 ACRESWilliam Raveis Real Estate & Home Services
 0.4 ACRESThe Greene Realty Group
 William Raveis Real Estate & Home Services
- 0.5 ACRESWilliam Raveis Real Estate & Home Services
 0.84 ACRESLamacchia Realty, Inc. Non-Member Office
- See more homes for sale inBarnstable


Frequently asked questions about 108 Marston Ave
- What is the estimated monthly payment for 108 Marston Ave?Based on a $1,499,000 list price with 20% down at today's rates, the estimated monthly payment for 108 Marston Ave in Barnstable, MA is approximately $8,757 (about $7,920 principal & interest, $762 property taxes, and $75 homeowner's insurance). This is an estimate. Actual payment depends on your loan terms.
- How does the list price for 108 Marston Ave compare to homes in Barnstable?108 Marston Ave in Barnstable, MA is listed at $1,499,000, about 202% above the $496K median sale price in Barnstable.
- What do residents say about the Hyannis neighborhood?Residents describe the Hyannis neighborhood in Barnstable, MA as dog-friendly, easy to park in, and well-kept. Most residents say you need a car. See homes for sale in Hyannis, Barnstable.
- What are the closest schools to 108 Marston Ave?The closest schools to 108 Marston Ave in Barnstable, MA are Barnstable High School (Middle, rated 3/10), Barnstable Intermediate School (rated 4/10), Barnstable United Elementary School (rated 3/10).
- Does 108 Marston Ave have air conditioning?Yes, 108 Marston Ave in Barnstable, MA has air conditioning.
- Does 108 Marston Ave have a pool?Yes, 108 Marston Ave in Barnstable, MA has a pool.