


1071 E Grinnell Dr
Burbank, CA 91501
 3 Beds
 2 Baths
 2,049 sqft
3 Beds
2 Baths
2,049 sqft
Home Value
Trulia Estimate
$1.84MSince last month
Decreased$16K (-0.9%)Since last year
Increased$64K (+3.6%)Since last sale
Increased$385K (+26.4%)Learn more about this home's value by checking out its Trulia Estimate, the value of nearby homes, and how much similar homes have sold for.
Trulia Estimate
The of this home's value increased by +58% in the last 10 years
| Month | Estimated value |
|---|---|
2026 | |
| August 2026 | $1.85M |
| July 2026 | $1.86M |
| June 2026 | $1.87M |
| May 2026 | $1.87M |
| April 2026 | $1.86M |
| March 2026 | $1.85M |
| February 2026 | $1.83M |
| January 2026 | $1.78M |
2025 | |
2024 | |
2023 | |
2022 | |
2021 | |
2020 | |
2019 | |
2018 | |
2017 | |
2016 | |
Comparable sales
These are recently sold homes that have a similar location or other similar features to this home, like bedrooms, bathrooms, and square footage. Get a sense of the expected prices in the area by viewing these homes.Address | Distance | Property Type | Sold Price | Sold Date | Bed | Bath | Sqft |
|---|---|---|---|---|---|---|---|
0.08 | Single-Family Home | $1,450,000 | 04/30/26 | 3 | 1.5 | 1,427 | |
0.18 | Single-Family Home | $1,200,000 | 01/13/26 | 3 | 2 | 2,071 | |
0.07 | Single-Family Home | $1,712,000 | 10/22/25 | 2 | 1.5 | 1,526 | |
0.18 | Single-Family Home | $1,674,000 | 06/26/26 | 3 | 2 | 2,316 | |
0.32 | Single-Family Home | $1,565,000 | 01/23/26 | 3 | 2 | 1,853 | |
0.11 | Single-Family Home | $1,620,000 | 06/16/26 | 4 | 3 | 1,781 | |
0.28 | Single-Family Home | $1,510,000 | 07/16/26 | 3 | 2 | 1,529 | |
0.30 | Single-Family Home | $1,475,000 | 10/24/25 | 3 | 2 | 1,686 | |
0.32 | Single-Family Home | $1,365,000 | 11/07/25 | 2 | 2 | 1,570 | |
0.47 | Single-Family Home | $1,300,000 | 11/12/25 | 3 | 2 | 2,889 |
Nearby home prices
Get a sense of expected prices in the area by checking the value of nearby homes.Address | Distance | Price | Bed | Bath | Sqft | Status |
|---|---|---|---|---|---|---|
0.06 | $1,835,500 | 3 | 2.5 | 2,197 | Off Market | |
0.07 | $1,708,100 | 2 | 1.5 | 1,526 | Off Market | |
0.06 | $1,780,400 | 4 | 2 | 2,107 | Off Market | |
0.08 | $1,450,000 | 3 | 1.5 | 1,427 | Recently Sold | |
0.11 | $1,620,000 | 4 | 3 | 1,781 | Recently Sold | |
0.14 | $1,630,000 | 3 | 1 | 1,689 | Off Market | |
0.16 | $2,135,000 | 3 | 3 | 2,361 | Off Market | |
0.15 | $2,010,300 | 3 | 2.5 | 2,395 | Off Market | |
0.19 | $2,330,000 | 4 | 2.5 | 3,160 | Off Market | |
0.20 | $1,729,400 | 4 | 3 | 2,276 | Off Market | |
0.20 | $1,500,200 | 3 | 2 | 1,702 | Off Market | |
0.21 | $1,473,100 | 3 | 2 | 1,481 | Off Market |
Local Information
- Map ViewExplore the area around 1071 E Grinnell Dr.

- Schools1 Elementary School1 Middle School1 High School

- Shop & Eat

-- mins to
Home Highlights

Property Type
Single-Family Home

Year Built
1941
Living Area
2,049 sqft

Price/Sqft
$898
About this House
Magnificent American Craftsman Style Home : This 3BD 2BA Masterpiece Has Been Fully Remodeled and Includes Lush Landscaping and Perfectly Manicured Front Yard : Welcoming Front Porch With Tasteful Stone Work And Artistic Front Door : Big Formal Entry Way With Amazing Built-Ins and Natural Stone Flooring : Comfortable Open Floor Plan With Formal Living Room - Great Room Combination With Cozy Fireplace And Built In Media Center With Integrated Speaker System : Big Front Bay Window : High Vaulted Douglas Fur Wood Beam Ceilings In True Craftsman Style : Beautiful Hardwood Floors : Artistic Lighting, Earthy Colors And Harmonious Wood Tones Add Both Warmth and Charm : Formal Dining Room With Decorative High Wainscoting : Stunning Gourmet Kitchen With Custom Cabinetry : Striking Black Granite Counters : Travertine Flooring : Breakfast Bar And Chefs Prep Island : Custom Built Ins : Extra Work Sink : Other Kitchen Features Include 6 Burner Stove Top : Deep Kitchen Sink : Top Of The Line Stainless Steel Appliances Including Double Oven, Dishwasher And Trash Compactor : Exquisite Venetian Plastered Wall Finish : 2 Sky Lights And Vaulted Faux Wood Beam Ceilings In Kitchen : 2nd Big Dining Area With Fun Serving Bar Just Fabulous For Entertaining : Inside Laundry Area For Stack Washer And Dryer : Dreamy Master Suite Retreat With 3 Closets : Vaulted Ceilings and Glamorous Master Bathroom That Includes Dual Sinks : Romantic Spa Tub : Private Lavatory And Big Seated Glass Enclosed Shower : Back Yard Includes Inviting Covered Patio and Outdoor Living Area With BBQ Center, Granite Counter Serving Bar And Convenient Work Sink : Nice Lap Pool With Spa and Over Flow Feature : Sunning Deck With Attractive Brick Trim Work : Big Back Patio Area Behind Garage Nice For Relaxing, Parties Or Extra Storage Space For Toys : Other Fabulous Features Include Beautifully Remodeled Bathrooms With High End Designer Hardware, Gorgeous Natural Stone Work : Classic Craftsman Wide Window And Door Casings and Built-Ins : Gorgeous Thick Crown Molding And Base Boards : Lots Of Great Natural Lighting With Energy Efficient Windows : Recessed Lighting : Central Air and Heating : Sprinkler System On Timer : Fully Finished Oversized 2 Car Plus Detached Garage Completely Insulated and With Custom Built-In Cabinets And Work Bench : Stamped Concrete Drive Way : Rain Gutters : Craftsman Style Stone Exterior Chimney : Excellent Hillside Location On Prettiest Tree Lined Street In Burbank : A Must See!
1071 E Grinnell Dr, Burbank, CA 91501 is a 3 bedroom, 2 bathroom, 2,049 sqft single-family home built in 1941. It last sold for $1,460,000 on Apr 9, 2021. It is currently off market. The Trulia Estimate is $1,839,300, with a rent estimate of $7,191/month.
Home Details for 1071 E Grinnell Dr

|
|---|
Levels, Entrance, & Accessibility Stories: 1 |
Interior Details Number of Rooms: 10 |
Heating & Cooling Air ConditioningCooling System: Central |

|
|---|
Year Built Year Built: 1941Year Updated: 1950 |
Property Type / Style Property Type: Single Family HomeArchitecture: Conventional |

|
|---|
Pool Pool |
Parking & Garage Parking Space: 1 |

|
|---|
Units in Building: 1 |

|
|---|
Lot Area: 7850 sqft |
Price and Tax history
| Date | Event | Price |
|---|---|---|
Apr 9, 2021 Source: N/A | Sold | $1,460,000 |
Sep 1, 2015 Source: N/A | Sold | $1,090,000 |
Jul 8, 2015 Source: Agent Provided | Listed For Sale | $1,079,000 |
| Year | Property tax | Tax assessment |
|---|---|---|
| 2026 | Unavailable | $1,611,955 |
Home facts updated by county records
Market trends in Burbank
Last updated July 2026
Avg. sale price
$1.21M
$833MoM
Sale-to-List Price
100.5%
Price per sq ft
$799
$19MoM
Available listings
155
3MoM
Around this home
What Locals Say about Burbank
At least 897 Trulia users voted on each feature.

92 % Say it's dog friendly

91 % Say there are sidewalks

79 % Say it's walkable to restaurants

79 % Say car is needed

77 % Say people would walk alone at night

75 % Say it's walkable to grocery stores

74 % Say streets are well-lit

67 % Say there's holiday spirit

65 % Say parking is easy

61 % Say they plan to stay for at least 5 years

60 % Say it's quiet

58 % Say yards are well-kept

55 % Say kids play outside

53 % Say neighbors are friendly

49 % Say there's wildlife

25 % Say there are community events
Sourced by Trulia users. Learn more about our methodology.
LGBTQ Local Legal Protections
LGBTQ Local Legal Protections



Frequently asked questions about 1071 E Grinnell Dr
- What is 1071 E Grinnell Dr estimated to be worth?Trulia's estimated value for 1071 E Grinnell Dr in Burbank, CA is $1,839,300.
- What is the price history for 1071 E Grinnell Dr?1071 E Grinnell Dr in Burbank, CA last sold for $1,460,000 in April 2021.
- Is Burbank a buyer's or seller's market?Burbank is currently a seller's market, based on recent for-sale activity.
- What's the median sale price in Burbank?The median sale price in Burbank is $1.21M. That is up $833 from the prior month.
- Does 1071 E Grinnell Dr have air conditioning?Yes, 1071 E Grinnell Dr in Burbank, CA has air conditioning.
- Does 1071 E Grinnell Dr have a pool?Yes, 1071 E Grinnell Dr in Burbank, CA has a pool.
Explore by feature - Pet Friendly
 PET FRIENDLY
 PET FRIENDLY
 SPECIAL OFFERPET FRIENDLY
 SPECIAL OFFERPET FRIENDLYFURNISHED
 PET FRIENDLY
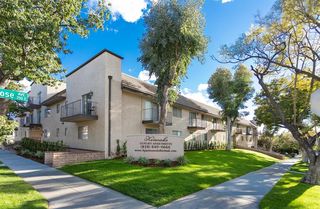 PET FRIENDLY
 PET FRIENDLY
 PET FRIENDLY
 PET FRIENDLYFURNISHED
 PET FRIENDLYFURNISHED
Explore by feature - Garage
- PET FRIENDLY
- SPECIAL OFFERPET FRIENDLY
- PET FRIENDLY
- PET FRIENDLY
- PET FRIENDLY
- PET FRIENDLY
- PET FRIENDLYFURNISHED
- PET FRIENDLYFURNISHED
 PET FRIENDLY
 APPLY INSTANTLYPET FRIENDLY
Explore by feature - Air Conditioning
- PET FRIENDLY
- SPECIAL OFFERPET FRIENDLY
- SPECIAL OFFERPET FRIENDLYFURNISHED
- PET FRIENDLY
- PET FRIENDLY
- PET FRIENDLY
- PET FRIENDLYFURNISHED
- PET FRIENDLY
- APPLY INSTANTLYPET FRIENDLY
 SPECIAL OFFERFURNISHED
Explore by feature - Pool
- PET FRIENDLY
 SPECIAL OFFER
- SPECIAL OFFERPET FRIENDLY
 SPECIAL OFFERTotal price$2,325 - $2,425/mo2 bd2 baMarlindo Apartments | 1600 N San Fernando Blvd,
Burbank, CA 91504 SPECIAL OFFER
- PET FRIENDLY
- PET FRIENDLY
- PET FRIENDLYFURNISHED
- SPECIAL OFFERFURNISHED
 PET FRIENDLY
Explore by feature - Washer/dryer
- PET FRIENDLY
- SPECIAL OFFERPET FRIENDLY
- PET FRIENDLY
- PET FRIENDLY
- PET FRIENDLY
- PET FRIENDLY
- PET FRIENDLY
- SPECIAL OFFERFURNISHED
- PET FRIENDLY
 PET FRIENDLY
Explore by feature - Outdoor Space
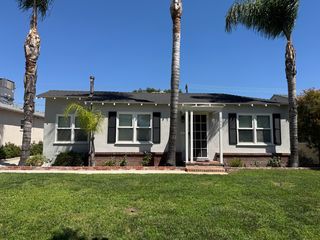 NEW - 1 DAY AGOAPPLY INSTANTLYPET FRIENDLY
 APPLY INSTANTLYPET FRIENDLY
 APPLY INSTANTLYPET FRIENDLYFURNISHED
 APPLY INSTANTLYPET FRIENDLY
 APPLY INSTANTLYPET FRIENDLYFURNISHED
 APPLY INSTANTLYPET FRIENDLY
 APPLY INSTANTLY
 APPLY INSTANTLYFURNISHED
 APPLY INSTANTLYPET FRIENDLY
Apartments for Rent
- PET FRIENDLY
- PET FRIENDLY
- PET FRIENDLY
- PET FRIENDLYFURNISHED

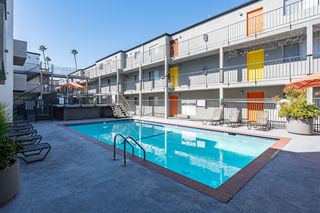 PET FRIENDLY
- PET FRIENDLY
- Total price$2,325 - $2,425/mo2 bd2 baMarlindo Apartments | 1600 N San Fernando Blvd,
Burbank, CA 91504 - PET FRIENDLY
- PET FRIENDLY
- PET FRIENDLY
- PET FRIENDLYFURNISHED
 PET FRIENDLYFURNISHED
 See more homes for rent inBurbank
Off Market Homes Near 1071 E Grinnell Dr
 SOLDAUG 21, 2026Andrew Steinlen DRE # 01876664, Keller Williams Hollywood Hills
 SOLDAUG 21, 2026Pinnacle Estate Properties
 SOLDAUG 21, 2026Coldwell Banker Hallmark
 SOLDAUG 21, 2026COLDWELL BANKER LEADERS
 SOLDAUG 21, 2026New Beginnings Real Estate Group
 SOLDAUG 20, 2026JohnHart Real Estate
 SOLDAUG 20, 2026Coldwell Banker Realty
 SOLDAUG 20, 2026David Robles DRE # 01134528, Real Broker
 SOLDAUG 19, 2026Elevate Real Estate Agency
 SOLDAUG 19, 2026Coldwell Banker Realty Pasaden
 See more homes for sale inBurbank
Homes for sale near 1071 E Grinnell Dr
 Keller Williams Realty World Media Center
- See more homes for sale inBurbank


- Results are loading