

Listed by Handoko Chen, Growth Investment Group Pasade, (626) 594-4900 . Bought with GIG Real Estate Inc.
1056-1052 E Villa St
Pasadena, CA 91106
West Central 8 Beds
 4 Baths
 3,378 sqft
$1,346,129
Last Sold: Dec 8, 2025
16% below list $1.6M
$399/sqft
Est. Refi. Payment $8,185/mo*
$1,346,129
Last Sold: Dec 8, 2025
16% below list $1.6M
$399/sqft
Est. Refi. Payment $8,185/mo*
8 Beds
4 Baths
3,378 sqft
Local Information
- Map ViewExplore the area around 1056-1052 E Villa St.

- Schools1 Elementary School1 Middle School1 High School

- Shop & Eat

-- mins to
Home Highlights

Property Type
Multi-Family

Year Built
1922
Living Area
3,378 sqft

Price/Sqft
$399/sqft

Parking
4 Carport Spaces

HOA
None
About this House
First Time for Sale Since 1979, Fourplex near Old Town Pasadena and adjacent to several new condominiums, Significant Rental Upside, Easy to Manage and Rent, All 2bedroom units. 1056-1052 N Catalina Ave, a value-add fourplex in a highly desirable location in the City of Pasadena, CA. This property has been very well maintained by current family who have owned it since 1979. The property is in a highly gentrified area right next to 2 newer condominiums projects and across from to be built 22 condominiums project. It is located only 3 blocks east of Lake Ave, and minutes away from most of City of Pasadena amenities such as Old Town Pasadena, Lake Ave Shopping District, Rose Bowl area, CALTECH and PCC. It is surrounded by other small apartments and single-family houses and has excellent demographics of ±$120,347 average household income in a 1-mile radius. This property can be purchased together with the 4 SFR portfolio that are adjacent to it (445 N Wilson, 459 N Wilson, 1072 E Villa, 1062 E Villa) for a large development play.
The property consists of a front bungalow style house (2bedroom+1bathroom) and three x 2bedroom+1bathroom units in the back. The front house was built in 1922 and the back 3 units were built in 1964 (based on city’s online permit - buyer to verify – permit will be provided during due diligence period). It has a total building size of 3,378SF and sits on a large 8,245 SF total lot size (R4 zone – High-Density – 48-unit/acre – buyer to verify). The property offers excellent curb appeal with well-manicured front lawn.
The front house is a bungalow style unit with front porch, fireplace, original hardwood flooring, smooth ceiling, windows A/C and wall heating. Bathroom has a shower stall, and it has laundry room with hookups. The back 3 units are 2bedroom units with laminate flooring on 1st floor and carpet flooring on 2nd floor units. Three units (Front House, #1052-3, #1052-2) have laundry hookups. All tenants are on month-to-month lease and current rental income is approximately 37% below market. Each unit is separately metered for electricity and gas. Parking is provided by 6 parking spaces (4 carport and 2 open space) at the back. The large lot size, R4 zoning (high density) and carport parking provide superb opportunity for new owner to add ADUs units in the back.
The property is located just three blocks away from Lake Ave and within walking distance to myriads of shopping and other amenities on Lake Ave and ColoradoBL.
The property consists of a front bungalow style house (2bedroom+1bathroom) and three x 2bedroom+1bathroom units in the back. The front house was built in 1922 and the back 3 units were built in 1964 (based on city’s online permit - buyer to verify – permit will be provided during due diligence period). It has a total building size of 3,378SF and sits on a large 8,245 SF total lot size (R4 zone – High-Density – 48-unit/acre – buyer to verify). The property offers excellent curb appeal with well-manicured front lawn.
The front house is a bungalow style unit with front porch, fireplace, original hardwood flooring, smooth ceiling, windows A/C and wall heating. Bathroom has a shower stall, and it has laundry room with hookups. The back 3 units are 2bedroom units with laminate flooring on 1st floor and carpet flooring on 2nd floor units. Three units (Front House, #1052-3, #1052-2) have laundry hookups. All tenants are on month-to-month lease and current rental income is approximately 37% below market. Each unit is separately metered for electricity and gas. Parking is provided by 6 parking spaces (4 carport and 2 open space) at the back. The large lot size, R4 zoning (high density) and carport parking provide superb opportunity for new owner to add ADUs units in the back.
The property is located just three blocks away from Lake Ave and within walking distance to myriads of shopping and other amenities on Lake Ave and ColoradoBL.
1056-1052 E Villa St, Pasadena, CA 91106 is a 8 bedroom, 4 bathroom, 3,378 sqft multi-family in West Central, built in 1922. It last sold for $1,346,129 on Dec 8, 2025 (16% below the $1,600,000 asking price). It is currently off market. The Trulia Estimate is $1,348,500, with a rent estimate of $2,867/month.
Home Details for 1056-1052 E Villa St

|
|---|
Beds & Baths Number of Bedrooms: 8Number of Bathrooms: 4 |
Appliances & Utilities Utilities: Cable Connected, Electricity Connected, Natural Gas Connected, Phone Available, Sewer Connected, Water ConnectedAppliances: Gas RangeLaundry: Washer Hookup,Gas Dryer Hookup,See Remarks |
Heating & Cooling Heating: Wall FurnaceHas CoolingAir Conditioning: Wall/Window Unit(s)Has HeatingHeating Fuel: Wall Furnace |
Fireplace & Spa Fireplace: Family RoomSpa: NoneHas a FireplaceNo Spa |
Gas & Electric Electric: Standard |
Windows, Doors, Floors & Walls Flooring: Carpet, Vinyl, WoodCommon Walls: 2+ Common Walls |
Levels, Entrance, & Accessibility Stories: 2Number of Stories: 2Levels: TwoEntry Location: 1Accessibility: NoneFloors: Carpet, Vinyl, Wood |
View No ViewView: None |

|
|---|
Exterior Home Features Roof: Asbestos ShingleFencing: NoneNo Private Pool |
Parking & Garage Number of Carport Spaces: 4Number of Covered Spaces: 4Open Parking Spaces: 2Has a CarportNo GarageNo Attached GarageParking Spaces: 6Parking: Assigned |
Pool Pool: None |
Frontage Not on Waterfront |
Water & Sewer Sewer: Public Sewer |
Surface & Elevation Elevation Units: Feet |

|
|---|
Cumulative Days on Market: 84 |

|
|---|
Year Built Year Built: 1922 |
Property Type / Style Property Type: Residential IncomeProperty Subtype: QuadruplexArchitecture: Bungalow |
Building Not a New ConstructionAttached To Another StructureNo Additional Parcels |
Property Information Parcel Number: 5732019034 |

|
|---|
Price List Price: $1,600,000Price Per Sqft: $399/sqft |
Status Change & Dates Off Market Date: Mon Dec 08 2025Possession Timing: Close Of Escrow |

|
|---|
MLS Status: Closed |

|
|---|
Direction & Address City: Pasadena |

|
|---|
Building Area Building Area: 3378 Square Feet |

|
|---|
Community Features: Suburban, ValleyNot Senior Community |

|
|---|
Association for this Listing: California Regional MLS |

|
|---|
Lot Area: 8245 sqft |

|
|---|
Special Conditions: Standard |

|
|---|
Contingencies: NONEListing Terms: Cash, Cash to New Loan |

|
|---|
Expense Tenant Pays: Electricity, Gas |

|
|---|
Has Rent Control |

|
|---|
Mls Number: AR25216827Living Area Range Units: Square FeetAttribution Contact: han.chen@growthinvestmentgroup.comCommon Interest: Community ApartmentUniversal Property Id: US-06037-N-5732019034-R-N |

|
|---|
SuburbanValleySource Internet Entire Listing Display |
Last check for updates: about 3 hours ago
Listed by Handoko Chen DRE #01749321
Growth Investment Group Pasade
Bought with: Handoko Chen DRE #01749321, (626) 594-4900, GIG Real Estate Inc.
Originating MLS: California Regional MLS
Source: CRMLS, MLS#AR25216827
Price History for 1056-1052 E Villa St
| Date | Price | Event | Source |
|---|---|---|---|
| 12/08/2025 | $1,346,129 | Sold | CRMLS #AR25216827 |
| 09/13/2025 | $1,600,000 | Listed For Sale | CRMLS #AR25216827 |
Market trends in Pasadena
Last updated June 2026
Avg. sale price
$1.22M
$11.67KMoM
Sale-to-List Price
102.1%
0.2%MoM
Price per sq ft
$814
$11MoM
Available listings
378
3MoM

- Results are loading
Comparable Sales for 1056-1052 E Villa St
Address | Distance | Property Type | Sold Price | Sold Date | Bed | Bath | Sqft |
|---|---|---|---|---|---|---|---|
0.26 | Multi-Family Home | $1,900,000 | 05/11/26 | 6 | 4 | 2,620 | |
0.42 | Multi-Family Home | $1,325,000 | 06/02/26 | 7 | 6 | 4,248 | |
0.25 | Multi-Family Home | $1,250,000 | 09/03/25 | 5 | 3 | 1,828 | |
0.44 | Multi-Family Home | $1,180,000 | 03/27/26 | 6 | 4 | 2,512 | |
0.48 | Multi-Family Home | $1,800,000 | 04/15/26 | 7 | 4.5 | 3,206 | |
0.64 | Multi-Family Home | $1,420,000 | 07/31/25 | 5 | 4 | 2,850 | |
0.45 | Multi-Family Home | $1,825,000 | 11/04/25 | 7 | 6 | 4,941 | |
0.55 | Multi-Family Home | $1,380,000 | 01/27/26 | 4 | 4 | 2,156 |
Nearby homes
Get a sense of prices in the area by checking nearby homes. SOLDDEC 30, 2025Growth Investment Group Pasade
 SOLDDEC 30, 2025Growth Investment Group Pasade
 SOLDDEC 30, 2025Growth Investment Group Pasade
 SOLDDEC 30, 2025Growth Investment Group Pasade
 OFF MARKETKeller Williams Realty
 OFF MARKETRedfin Corporation
 OFF MARKETColdwell Banker Realty
 FOR SALE
 3D VIEWPinnacle Real Estate Group
 OFF MARKETAvida & Associates


Assigned Schools
These are the assigned schools for 1056-1052 E Villa St.
- Eliot Arts Magnet
- 6-8
- Public
- 407 Students
2/10GreatSchools RatingParent Rating AverageMy son just completed 6th grade and, as he is an artist, is learning so much from, not only his art and drama classes, but from the after school conservatory. He is taking two fine art/drawing classes, stop motion animation. As I have no artistic talent, he is getting much needed direction, support, and encouragement. In addition, he is getting strong core curriculum instruction. The conservatory, along with the Capturing Kids Heart program, have created a vibrant, kind, calm, and enriching environment for students to learn.A new principal was placed this year and has acclimated easily and taken the helm. I look forward to her increased attention on academics and insuring that students are being fully challenged academically as they are artistically.Parent Review2y ago - Longfellow (Henry W.) Elementary School
- K-5
- Public
- 546 Students
4/10GreatSchools RatingParent Rating AverageLongfellow is our neighborhood school, and we've been very happy here. The principal is excellent! She sets a great tone and example for everyone, from teachers to parents to students. My kids enjoy all the weekly "specials" including PE, music, and art. They are also in the dual language program, which is such an awesome opportunity for kids to become fully bilingual. The PTA is active and encourages parent involvement in any capacity. I really appreciate how public schools bring diverse people together in support of a common goal. I'm so glad to be connected to the wonderful, supportive community at Longfellow!Parent Review2y ago - Pasadena High School
- 9-12
- Public
- 1303 Students
7/10GreatSchools RatingParent Rating AverageThe librarian did not help me with my chromebookStudent Review1y ago  Check out schools near 1056-1052 E Villa St.
Neighborhood Overview

Neighborhood stats provided by third party data sources.
What Locals Say about West Central
At least 137 Trulia users voted on each feature.

88 % Say it's dog friendly

87 % Say there are sidewalks

78 % Say it's walkable to restaurants

74 % Say it's walkable to grocery stores

74 % Say car is needed

70 % Say streets are well-lit

67 % Say people would walk alone at night

58 % Say there's holiday spirit

57 % Say they plan to stay for at least 5 years

56 % Say parking is easy

54 % Say yards are well-kept

50 % Say it's quiet

38 % Say neighbors are friendly

38 % Say kids play outside

36 % Say there's wildlife

26 % Say there are community events
Sourced by Trulia users. Learn more about our methodology.
LGBTQ Local Legal Protections
LGBTQ Local Legal Protections



Apartments for Rent
 PET FRIENDLY
 PET FRIENDLY
 PET FRIENDLYTotal price$2,586 - $4,161/moStudio-2 bd1-2 baTrio Apartments | 44 N Madison Ave,
Pasadena, CA 91101 PET FRIENDLY$2,620 - $4,026/moStudio-2 bd1-2 baHaven at Del Mar Station Apartments | 265 S Arroyo Pkwy,
Pasadena, CA 91105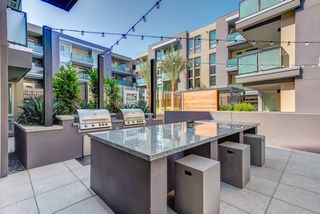 PET FRIENDLY
 PET FRIENDLY
 PET FRIENDLY
 PET FRIENDLY
 PET FRIENDLY
 PET FRIENDLY
 PET FRIENDLY
 PET FRIENDLY
 PET FRIENDLY
 PET FRIENDLY
 PET FRIENDLY
 See more homes for rent inPasadena
Explore by feature - Pet Friendly
- PET FRIENDLY
- SPECIAL OFFERPET FRIENDLY
- PET FRIENDLY
- SPECIAL OFFERPET FRIENDLY
- SPECIAL OFFERPET FRIENDLY
- SPECIAL OFFERPET FRIENDLY
- SPECIAL OFFERPET FRIENDLYTotal price$2,586 - $4,161/moStudio-2 bd1-2 baTrio Apartments | 44 N Madison Ave,
Pasadena, CA 91101 - PET FRIENDLY
- SPECIAL OFFERPET FRIENDLY
- PET FRIENDLY$2,620 - $4,026/moStudio-2 bd1-2 baHaven at Del Mar Station Apartments | 265 S Arroyo Pkwy,
Pasadena, CA 91105
Explore by feature - Garage
- PET FRIENDLY$2,620 - $4,026/moStudio-2 bd1-2 baHaven at Del Mar Station Apartments | 265 S Arroyo Pkwy,
Pasadena, CA 91105 - SPECIAL OFFERPET FRIENDLY
- PET FRIENDLY
 SPECIAL OFFERPET FRIENDLY
 PET FRIENDLY
 PET FRIENDLY$2,775 - $3,650/mo1-2 bd2 baCalifornia Euclid Apartments | 350 E California Blvd,
Pasadena, CA 91106 SPECIAL OFFERPET FRIENDLY
 PET FRIENDLY
 SPECIAL OFFERPET FRIENDLY
 NEW - 2 DAYS AGOSPECIAL OFFERPET FRIENDLYTotal price$2,881 - $5,863/moStudio-3 bd1-3 baHolly Street Village | 151 E Holly St,
Pasadena, CA 91103
Explore by feature - Air Conditioning
- SPECIAL OFFERPET FRIENDLY
- SPECIAL OFFERPET FRIENDLY
- SPECIAL OFFERPET FRIENDLYTotal price$2,586 - $4,161/moStudio-2 bd1-2 baTrio Apartments | 44 N Madison Ave,
Pasadena, CA 91101 - PET FRIENDLY
- SPECIAL OFFERPET FRIENDLY
- PET FRIENDLY$2,620 - $4,026/moStudio-2 bd1-2 baHaven at Del Mar Station Apartments | 265 S Arroyo Pkwy,
Pasadena, CA 91105 - SPECIAL OFFERPET FRIENDLY
- SPECIAL OFFERPET FRIENDLY
- PET FRIENDLY
 PET FRIENDLY
Explore by feature - Pool
- SPECIAL OFFERPET FRIENDLY
- SPECIAL OFFERPET FRIENDLYTotal price$2,586 - $4,161/moStudio-2 bd1-2 baTrio Apartments | 44 N Madison Ave,
Pasadena, CA 91101 - SPECIAL OFFERPET FRIENDLY
- PET FRIENDLY$2,620 - $4,026/moStudio-2 bd1-2 baHaven at Del Mar Station Apartments | 265 S Arroyo Pkwy,
Pasadena, CA 91105 - SPECIAL OFFERPET FRIENDLY
- PET FRIENDLY
- PET FRIENDLY
 SPECIAL OFFERSENIOR HOUSINGPET FRIENDLYFURNISHED$3,089 - $3,734/mo1-2 bd1 ba55+ Community - FountainGlen Pasadena | 775 E Union St,
Pasadena, CA 91101- SPECIAL OFFERPET FRIENDLY
- PET FRIENDLY
Explore by feature - Washer/dryer
- SPECIAL OFFERPET FRIENDLY
- SPECIAL OFFERPET FRIENDLY
- PET FRIENDLY
- PET FRIENDLY$2,620 - $4,026/moStudio-2 bd1-2 baHaven at Del Mar Station Apartments | 265 S Arroyo Pkwy,
Pasadena, CA 91105 - SPECIAL OFFERPET FRIENDLY
- SPECIAL OFFERPET FRIENDLY
- PET FRIENDLY
- SPECIAL OFFERSENIOR HOUSINGPET FRIENDLYFURNISHED$3,089 - $3,734/mo1-2 bd1 ba55+ Community - FountainGlen Pasadena | 775 E Union St,
Pasadena, CA 91101 - SPECIAL OFFERPET FRIENDLY
- PET FRIENDLY
Explore by feature - Outdoor Space
 NEW - 2 DAYS AGOAPPLY INSTANTLY
 NEW - 2 DAYS AGOAPPLY INSTANTLYPET FRIENDLY
 APPLY INSTANTLYPET FRIENDLY
 APPLY INSTANTLYPET FRIENDLY
 APPLY INSTANTLY
 APPLY INSTANTLYPET FRIENDLY
 APPLY INSTANTLY
 APPLY INSTANTLYPET FRIENDLY
 APPLY INSTANTLYPET FRIENDLY
 PET FRIENDLY
Homes for sale near 1056-1052 E Villa St
 0.3 ACRESGrowth Investment Group Pasade
 0.3 ACRESGrowth Investment Group Pasade
 0.26 ACRESPACIFIC STERLING REALTY/Irvine
 0.48 ACRESBHHS California Properties
 Francine Biton DRE # 01988300, Real Broker
 See more homes for sale inPasadena


Off Market Homes Near 1056-1052 E Villa St
 SOLDJUL 27, 2026Coldwell Banker Realty
 SOLDJUL 27, 2026Kenya Reeves-Costa DRE # 01734058, Compass
 SOLDJUL 27, 2026Keller Williams Realty
 SOLDJUL 27, 2026Keller Williams Realty
 SOLDJUL 24, 2026Seven Gables Real Estate
 SOLDJUL 24, 2026Re/Max Premier Prop Arcadia
 SOLDJUL 24, 2026Engel & Voelkers Pasadena
 SOLDJUL 23, 2026Pinnacle Real Estate Group
- See more homes for sale inPasadena


The multiple listing data appearing on this website, or contained in reports produced therefrom, is owned and copyrighted by California Regional Multiple Listing Service, Inc. ("CRMLS") and is protected by all applicable copyright laws. Information provided is for viewer's personal, non-commercial use and may not be used for any purpose other than to identify prospective properties the viewer may be interested in purchasing. All listing data, including but not limited to square footage and lot size is believed to be accurate, but the listing Agent, listing Broker and CRMLS and its affiliates do not warrant or guarantee such accuracy. The viewer should independently verify the listed data prior to making any decisions based on such information by personal inspection and/or contacting a real estate professional.
Based on information from California Regional Multiple Listing Service, Inc. as of 2026-07-28 06:23:37 PDT and /or other sources. All data, including all measurements and calculations of area, is obtained from various sources and has not been, and will not be, verified by broker or MLS. All information should be independently reviewed and verified for accuracy. Properties may or may not be listed by the office/agent presenting the information
Based on information from California Regional Multiple Listing Service, Inc. as of 2026-07-28 06:23:37 PDT and /or other sources. All data, including all measurements and calculations of area, is obtained from various sources and has not been, and will not be, verified by broker or MLS. All information should be independently reviewed and verified for accuracy. Properties may or may not be listed by the office/agent presenting the information