


105 Bay Road
Cotuit, MA 02635
Cotuit 3 Beds
 3 Baths
 2,608 sqft (on 0.47 acres)
3 Beds
3 Baths
2,608 sqft
(on 0.47 acres)
Home Highlights

Parking
2 Car Garage

Outdoor
Porch, Deck

Climate Control
Heating & Cooling

Price/Sqft
$709

Listed
19 days ago
Local Information
- Map ViewExplore the area around 105 Bay Road.

- Schools2 Elementary Schools2 Middle Schools1 High School

- Shop & Eat

-- mins to
About this House
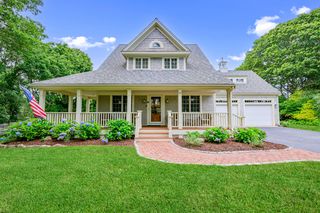
A rare find in the village of Cotuit with water views of Shoestring Bay and a quiet neighborhood. This home has an unparalleled living experience within its luxurious design and top-tier materials in great condition. The heart of this residence is undoubtedly the kitchen, where culinary dreams take shape amidst stone countertops, shaker cabinets accentuated by crown molding, and a stylish backsplash; the large kitchen island presents an ideal space for meal preparation and casual dining, complemented by a kitchen bar, high-end range oven, high-end refrigerator and wine cooler. The living room provides a space to relax with its fireplace, crown molding, and vaulted ceiling. Step outside to discover an outdoor living space that seamlessly blends with the natural surroundings, complete with a porch, patio, pergola, and deck, all set against a backdrop of serene woods. This residence includes three full bathrooms, each designed with a tiled walk-in shower, a soaking tub and a steam. The property includes a two-car garage, providing secure parking and extra storage. Stepping onto the porch, you are greeted by a calming water and woods view, a private vista that brings gentle serenity. Expansive lower level with slider and large windows on 3 sides is waiting to be transformed into additional living space.
Home Details for 105 Bay Road

|
|---|
Interior Details Basement: Interior Entry,FullNumber of Rooms: 7Types of Rooms: Master Bedroom, Bedroom 2, Bedroom 3, Master Bathroom, Dining Room, Kitchen, Living RoomWet Bar |
Beds & Baths Number of Bedrooms: 3Number of Bathrooms: 3Number of Bathrooms (full): 3 |
Dimensions and Layout Living Area: 2608 Square Feet |
Appliances & Utilities Appliances: Dishwasher, Wine Cooler, Washer, Range Hood, Refrigerator, Gas Range, Electric Dryer, Electric Water HeaterDishwasherLaundry: Laundry Areas, Second FloorRefrigeratorWasher |
Heating & Cooling Heating: Has Heating Unspecified TypeHas CoolingAir Conditioning: Central AirHas HeatingHeating Fuel: Has Heating Unspecified Type |
Fireplace & Spa Number of Fireplaces: 2Fireplace: GasHas a Fireplace |
Windows, Doors, Floors & Walls Flooring: Hardwood, Carpet, Tile, Wood |
Levels, Entrance, & Accessibility Stories: 2Floors: Hardwood, Carpet, Tile, Wood |
View Has a View |

|
|---|
Exterior Home Features Roof: AsphaltPatio / Porch: Deck, PorchFencing: Fenced, PartialFoundation: Concrete Perimeter, PouredNo Private Pool |
Parking & Garage Number of Garage Spaces: 2Number of Covered Spaces: 2No CarportHas a GarageHas an Attached GarageNo Open ParkingParking Spaces: 2Parking: Garage Attached |
Frontage Road Frontage: Private RoadRoad Surface Type: PavedNot on Waterfront |
Water & Sewer Sewer: Septic Tank |

|
|---|
Cumulative Days on Market: 1Days on Market: 19 |

|
|---|
Year Built Year Built: 2018 |
Property Type / Style Property Type: ResidentialProperty Subtype: Single Family ResidenceArchitecture: Cape Cod |
Building Construction Materials: Shingle SidingNot a New ConstructionNot Attached PropertyDoes Not Include Home Warranty |
Property Information Condition: ActualParcel Number: COTU M:0007 B:0032 L:0000 |

|
|---|
Price List Price: $1,850,000Price Per Sqft: $709 |

|
|---|
MLS Status: Active |


|
|---|
Direction & Address City: Cotuit |
School Information Elementary School District: BarnstableJr High / Middle School District: BarnstableHigh School District: Barnstable |

|
|---|
Listing Agent Listing ID: 22603313 |

|
|---|
Building Area Building Area: 2608 Square Feet |

|
|---|
Community Features: Basic Cable |

|
|---|
No HOA |

|
|---|
Lot Area: 0.47 acres |

|
|---|
Special Conditions: None |

|
|---|
BasementMls Number: 22603313Water ViewWater View: Bay/HarborShowing Requirements: Appointment Required, Call Listing Agent |

|
|---|
Basic Cable |
Last check for updates: about 8 hours ago
Listing courtesy of Bonnie Zappala Britt, (617) 877-4145
Sotheby's International Realty
Source: CCIMLS, MLS#22603313
Also Listed on CCIMLS.
Market trends in Barnstable
Last updated June 2026
Avg. sale price
$702K
$29.31KMoM
Sale-to-List Price
98.2%
0.1%MoM
Price per sq ft
$442
$11MoM
Available listings
366
23MoM
Price History for 105 Bay Road
| Date | Price | Event | Source |
|---|---|---|---|
| 07/11/2026 | $1,850,000 | Listed For Sale | CCIMLS #22603313 |
| 12/18/2025 | $1,895,000 | ListingRemoved | CCIMLS #22504694 |
| 09/24/2025 | $1,895,000 | Listed For Sale | CCIMLS #22504694 |
| 11/01/2016 | $145,000 | Sold | CCIMLS #21505154 |
| 09/23/2016 | $175,000 | Pending | Agent Provided |
| 09/23/2016 | $175,000 | Listed For Sale | Agent Provided |
| 06/28/2016 | $175,000 | ListingRemoved | Agent Provided |
| 04/19/2016 | $175,000 | Pending | Agent Provided |
| 08/25/2015 | $175,000 | Listed For Sale | Agent Provided |
Similar Homes You May Like
 1.68 ACRESSotheby's International Realty
 0.47 ACRESBonnie Zappala Britt, Sotheby's International Realty
 0.47 ACRESSotheby's International Realty, Inc.
 Sotheby's International Realty, Inc.
 NEW CONSTRUCTIONAlante Real Estate
 0.8 ACRESFrank A Sullivan Real Estate
 2.86 ACRESSotheby's International Realty
 1.68 ACRESJack Cotton, Sotheby's International Realty
 0.41 ACRESSotheby's International Realty
 0.46 ACRESRE/MAX Executive Realty
 0.88 ACRESBerkshire Hathaway HomeServices Robert Paul Properties
 NEW CONSTRUCTION1.44 ACRESGibson Sotheby's International Realty
 0.73 ACRESSotheby's International Realty
 0.69 ACRESChristie's International Real Estate Atlantic Brokerage
 0.39 ACRESCompass Massachusetts, LLC
 0.38 ACRESClassic Cape Real Estate, LLC
 New Seabury Sotheby's International Realty
 Christie's Int'l RE Atlantic Brokerage
 0.39 ACRESWilliam Raveis Real Estate & Home Services
 0.95 ACRESSotheby's International Realty
 0.51 ACRESErmine Lovell Real Estate, LLC
 OPEN TUE, 11-12PM0.53 ACRESCompass LLC
 0.47 ACRESKeller Williams Realty
 0.93 ACRESWilliam Raveis Real Estate & Home Services
 2.21 ACRESOceanside Realty Group
 OPEN SAT, 11-1PMNEW CONSTRUCTION1.01 ACRESSALT Realty Group
 0.92 ACRESGibson Sotheby's International Realty
 0.29 ACRESGriffin Realty Group
 0.33 ACRESDebbie Kenney, Berkshire Hathaway HomeServices Robert Paul Properties
 0.46 ACRESDara Harris, REMAX Executive Realty
 See more homes for sale inCotuit


New Listings near 105 Bay Road
 NEW - 10 HRS AGO1.11 ACRESToday Real Estate
 NEW - 9 HRS AGO1.11 ACRESNancy Cassano, Today Real Estate, Inc.
 0.33 ACRESNew Seabury Sotheby's International Realty
 Cape Coastal Sotheby's International Realty
 NEW - 2 DAYS AGOSouthworth Willowbend RE, LLC
 FOR SALE BY OWNER0.48 ACRES
 0.55 ACRESJoseph W. Sullivan, Coldwell Banker Realty - Boston
 New Seabury Sotheby's International Realty
 0.45 ACRESBerkshire Hathaway HomeServices Robert Paul Properties
 Berkshire Hathaway HomeServices Robert Paul Properties
 1.5 ACRESBerkshire Hathaway HomeServices Robert Paul Properties
- See more homes for sale inCotuit



Property Tax and Assessment
| Year | 2025 |
|---|---|
| Tax | $7,893 |
| Assessment | $945,300 |
Home facts updated by county records
Comparable Sales for 105 Bay Road
Address | Distance | Property Type | Sold Price | Sold Date | Bed | Bath | Sqft |
|---|---|---|---|---|---|---|---|
0.12 | Single-Family Home | $1,090,000 | 07/22/26 | 3 | 2.5 | 2,500 | |
0.13 | Single-Family Home | $1,530,000 | 12/05/25 | 3 | 4 | 2,568 | |
0.13 | Single-Family Home | $1,530,000 | 12/05/25 | 3 | 4 | 2,568 | |
0.31 | Single-Family Home | $925,000 | 06/24/26 | 3 | 2 | 2,394 | |
0.57 | Single-Family Home | $899,900 | 12/19/25 | 3 | 2.5 | 1,965 | |
0.40 | Single-Family Home | $630,000 | 09/19/25 | 4 | 2 | 1,456 | |
0.14 | Single-Family Home | $1,090,000 | 07/23/26 | 3 | 2.5 | 2,500 | |
0.42 | Single-Family Home | $620,000 | 10/08/25 | 2 | 2 | 2,083 | |
0.54 | Single-Family Home | $1,155,000 | 05/29/26 | 4 | 3 | 2,029 | |
0.52 | Single-Family Home | $1,000,000 | 12/12/25 | 3 | 2.5 | 1,864 |
Nearby homes
Get a sense of prices in the area by checking nearby homes.- FOR SALE0.47 ACRESBonnie Zappala Britt, Sotheby's International Realty
 SOLDJUL 22, 2026William Raveis Real Estate & Home Services
 SOLDDEC 5, 2025Sotheby's International Realty
 SOLDDEC 5, 2025Margaret Fearn, Sotheby's International Realty
 SOLDJUL 23, 2026Ginny Guimond, William Raveis R.E. & Home Services
 FOR SALE
 3D VIEW1.6 ACRESBerkshire Hathaway HomeServices Robert Paul Properties
 SOLDOCT 7, 2025Chuck Tuttle, William Raveis R.E. & Home Services
 SOLDOCT 7, 2025William Raveis Real Estate & Home Services
 OFF MARKETClaudine Wrighter, EXIT Cape Realty


Assigned Schools
These are the assigned schools for 105 Bay Road.
- Barnstable High School
- 8-12
- Public
- 1581 Students
3/10GreatSchools RatingParent Rating AverageBarnstable High School has been fabulous for our son! He was at Sturgis Charter for one year and it really turned him off to school as the teachers did not make him feel welcome and were not supportive. What a difference at Barnstable! The teachers were supportive and gave him the structure he needed to succeed. Also, the variety of sports and other activities at BHS is amazing. He loved being part of various sports teams and other activities. We cannot be more thrilled with the combination of academic rigor, supportive teachers, counselors and administrators and extracurricular activities. We're glad he's a BHS Red Raider. This is the best high school on Cape Cod.Parent Review11y ago - Barnstable Intermediate School
- 6-7
- Public
- 581 Students
4/10GreatSchools RatingParent Rating AverageDecent-food isn't great, as sometimes/often hair found in it. absolutely amazing advanced academics, most teachers i've had don't remind you to turn in assignments/ didn't notify me on failed assignments. Teachers aren't great at updating grades till the last minute, admin has to announce everyday that they need to post attendance. They don't usually resolve conflicts very well.Student Review3y ago - West Villages Elementary School
- K-3
- Public
- 397 Students
8/10GreatSchools RatingParent Rating Average No reviews available for this school.
 - Barnstable United Elementary School
- 4-5
- Public
- 723 Students
3/10GreatSchools RatingParent Rating AverageNo reviews available for this school.  Check out schools near 105 Bay Road.
Neighborhood Overview

Neighborhood stats provided by third party data sources.
What Locals Say about Cotuit
At least 25 Trulia users voted on each feature.

97 % Say it's dog friendly

96 % Say car is needed

92 % Say yards are well-kept

91 % Say parking is easy

90 % Say people would walk alone at night

81 % Say there's holiday spirit

79 % Say there's wildlife

76 % Say they plan to stay for at least 5 years

74 % Say it's quiet

69 % Say neighbors are friendly

67 % Say it's walkable to restaurants

48 % Say it's walkable to grocery stores

46 % Say kids play outside

38 % Say there are community events

28 % Say there are sidewalks

22 % Say streets are well-lit
Sourced by Trulia users. Learn more about our methodology.
LGBTQ Local Legal Protections
LGBTQ Local Legal Protections



Bonnie Zappala Britt, Sotheby's International Realty
Agent Phone: (617) 877-4145
All data relating to real estate for sale on this page comes from the Broker Reciprocity (BR) of the Cape Cod & Islands Multiple Listing Service, Inc. Detailed information about real estate listings held by brokerage firms other than CC&I Assoc. of REALTORS®, Inc. includes the name of the listing company. Neither the listing company nor CC&I Assoc. of REALTORS®, Inc. shall be responsible for any typographical errors, misinformation, misprints and shall be held totally harmless. The Broker providing this data believes it to be correct, but advises interested parties to confirm any item before relying on it in a purchase decision. This site was last updated 2022-04-05 08:58:10 PDT. All properties are subject to prior sale, changes, or withdrawal. Copyright 2022© Cape Cod & Islands Multiple Listing Service, Inc. All rights reserved.