


$200,000
 2 Beds
 1.5 Baths
 968 sqft
10001 E Evans Avenue #83C, Aurora, CO 80247
Est. Mortgage $1,572/mo*
Get Pre-QualifiedHome Highlights

Townhouse

Built in 1974

$207/sqft

1 Car Garage

HOA $338/mo
Local Information
- Map ViewExplore the area around 10001 E Evans Avenue #83C.

- Schools1 Preschool School1 Elementary School1 Middle School1 High School

- Shop & Eat

-- mins to
About this House
What's unique:Fresh new paintTwo-bedroom one-bath townhomeNew carpet
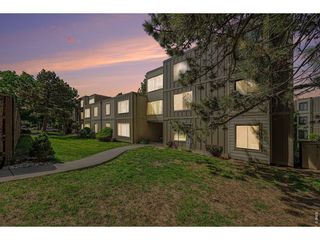
Welcome to this well-located two-bedroom, one-bath townhome in Aurora’s Dayton Triangle area and within the Cherry Creek School District. Offering 968 square feet of comfortable living space, the home delivers a versatile, easy-to-live-in footprint. Fresh new paint and new carpet create a clean, inviting setting, while hardwood flooring adds warmth and character. An in-unit laundry area, including a washer and dryer, adds everyday convenience, while the one-car garage offers sheltered parking and valuable space for bikes, gear or seasonal storage.
Forced-air heat contributes to seasonal comfort, and the full bath supports busy mornings, entertaining and a flexible work-from-home routine. Built in 1974, this townhome is part of an established HOA community, making it an appealing option for buyers who value a lock-and-leave lifestyle without giving up function or a garage. With a manageable scale and a practical collection of core features, it is an opportunity to make the space your own. The garage is an especially useful advantage in Colorado, providing dedicated vehicle space while helping free up interior storage.
This central Aurora location puts the essentials close at hand. A range of nearby dining, retail, grocery and everyday services are available along the East Evans Avenue and South Havana Street corridors. Parks, public transportation and other neighborhood conveniences are nearby, while Cherry Creek State Park offers trails, open space and outdoor recreation within a short drive. Nearby access to I-225 supports travel around Aurora, Denver and the metro area.
Whether you are looking for a primary residence, a convenient city base or a real estate investment opportunity, this property brings together usable living space, in-unit laundry, garage parking and a location tailored to day-to-day convenience. Schedule your showing and explore the potential.
Last check for updates: about 2 hours ago
Listing courtesy of Story Home Group
LPT Realty
Will Story, (720) 975-7227
LPT Realty
Source: REcolorado as distributed by MLS GRID, MLS#6983116
Also Listed on REcolorado as distributed by MLS GRID.
Home Details for 10001 E Evans Avenue #83C

|
|---|
Interior Details Number of Rooms: 6Types of Rooms: Bedroom, Bathroom, Kitchen, Living Room |
Beds & Baths Number of Bedrooms: 2Number of Bathrooms: 2Number of Bathrooms (full): 1Number of Bathrooms (half): 1Number of Bathrooms (main level): 1 |
Dimensions and Layout Living Area: 968 Square Feet |
Appliances & Utilities Utilities: Electricity Connected, Phone ConnectedAppliances: Dishwasher, Dryer, Microwave, Range, Refrigerator, WasherDishwasherDryerLaundry: In UnitMicrowaveRefrigeratorWasher |
Heating & Cooling Heating: Forced AirHas CoolingAir Conditioning: Central AirHas HeatingHeating Fuel: Forced Air |
Gas & Electric Has Electric on Property |
Windows, Doors, Floors & Walls Flooring: Carpet, VinylCommon Walls: 1 Common Wall |
Levels, Entrance, & Accessibility Stories: 2Levels: TwoFloors: Carpet, Vinyl |
View No View |
Security Security: Carbon Monoxide Detector(s), Smoke Detector(s) |

|
|---|
Exterior Home Features Roof: CompositionFencing: Partial |
Parking & Garage Number of Garage Spaces: 1Number of Covered Spaces: 1No CarportHas a GarageHas an Attached GarageParking Spaces: 1Parking: Storage |
Frontage Road Frontage: PublicResponsible for Road Maintenance: Public Maintained RoadRoad Surface Type: PavedNot on Waterfront |
Water & Sewer Sewer: Public Sewer |
Finished Area Finished Area (above surface): 968 Square Feet |

|
|---|
Days on Market: <1 day on Trulia |

|
|---|
Year Built Year Built: 1974 |
Property Type / Style Property Type: ResidentialProperty Subtype: TownhouseStructure Type: TownhouseArchitecture: Contemporary |
Building Construction Materials: Frame, Wood SidingAttached To Another StructureDoes Not Include Home Warranty |
Property Information Condition: Updated/RemodeledNot Included in Sale: Sellers Personal PropertyParcel Number: 031263760 |

|
|---|
Price List Price: $200,000Price Per Sqft: $207 |

|
|---|
MLS Status: Active |

|
|---|
Direction & Address City: AuroraCommunity: Raintree East |
School Information Elementary School: PonderosaElementary School District: Cherry Creek 5Jr High / Middle School: PrairieJr High / Middle School District: Cherry Creek 5High School: OverlandHigh School District: Cherry Creek 5 |

|
|---|
Listing Agent Listing ID: 6983116 |

|
|---|
Building Area Building Area: 968 Square Feet |

|
|---|
Not Senior Community |

|
|---|
HOA Fee Includes: Insurance, Maintenance Grounds, Road Maintenance, Snow Removal, TrashHOA Name: Raintree East c/o Weststar Management CorpHOA Phone: 720-941-9200Has an HOAHOA Fee: $338/Monthly |

|
|---|
Special Conditions: Standard |

|
|---|
Listing Terms: Cash, Conventional, FHA, VA Loan |

|
|---|
Mobile Home Park Mobile Home Units: Feet |

|
|---|
Business Information Ownership: Corporation/Trust |

|
|---|
Mls Number: 6983116Attribution Contact: Will@storyhomegroup.comAbove Grade Unfinished Area: 968Showing Service Name: Showing Time |

|
|---|
HOA Amenities: Clubhouse,Park,Pool |
Around this home
Neighborhood Overview

Neighborhood stats provided by third party data sources.
What Locals Say about Dayton Triangle
This October
Trick-or-Treat Score
Built from what locals say about Dayton Triangle.- 90% say there are sidewalks
- 66% say there's holiday spirit
- 38% say neighbors are friendly
Trulia Trick or TreatStart Ghost Hunt
At least 56 Trulia users voted on each feature.

90 % Say there are sidewalks

84 % Say it's dog friendly

81 % Say it's walkable to grocery stores

74 % Say kids play outside

68 % Say parking is easy

67 % Say it's walkable to restaurants

66 % Say there's holiday spirit

59 % Say it's quiet

54 % Say car is needed

51 % Say streets are well-lit

50 % Say people would walk alone at night

38 % Say neighbors are friendly

34 % Say yards are well-kept

31 % Say there's wildlife

29 % Say they plan to stay for at least 5 years

23 % Say there are community events
Sourced by Trulia users. Learn more about our methodology.
Market trends in Aurora
Last updated September 2026
Avg. sale price
$448K
$13KMoM
Sale-to-List Price
100.0%
Price per sq ft
$220
$3MoM
Available listings
2037
85MoM
Sourced by Trulia Market Trends
Home Value
Learn more about this home's value by checking out the value of nearby homes and how much similar homes have sold for.
Comparable sales
These are recently sold homes that have a similar location or other similar features to this home, like bedrooms, bathrooms, and square footage. Get a sense of the expected prices in the area by viewing these homes.Address | Distance | Property Type | Sold Price | Sold Date | Bed | Bath | Sqft |
|---|---|---|---|---|---|---|---|
0.08 | Townhouse | $268,000 | 07/21/26 | 2 | 1.5 | 968 | |
0.08 | Townhouse | $274,900 | 04/16/26 | 2 | 1.5 | 968 | |
0.10 | Townhouse | $295,000 | 01/09/26 | 2 | 1.5 | 968 | |
0.16 | Townhouse | $234,000 | 03/19/26 | 2 | 1.5 | 968 | |
0.15 | Townhouse | $246,000 | 02/06/26 | 2 | 1.5 | 968 | |
0.12 | Townhouse | $287,000 | 03/31/26 | 2 | 2 | 968 | |
0.12 | Townhouse | $250,000 | 11/24/25 | 2 | 1 | 903 | |
0.14 | Townhouse | $233,000 | 07/01/26 | 2 | 1 | 903 | |
0.11 | Townhouse | $265,000 | 05/29/26 | 2 | 1 | 870 |
Nearby home prices
Get a sense of expected prices in the area by checking the value of nearby homes.Address | Distance | Price | Bed | Bath | Sqft | Status |
|---|---|---|---|---|---|---|
0.01 | $246,500 | 2 | 1.5 | 968 | Off Market | |
0.02 | $238,000 | 2 | 1 | 903 | Off Market | |
0.02 | $201,300 | 2 | 2 | 968 | Off Market | |
0.02 | $251,600 | 2 | 2 | 950 | Off Market | |
0.02 | $251,600 | 2 | 2 | 950 | Off Market | |
0.02 | $256,800 | 2 | 1 | 903 | Off Market | |
0.02 | $149,900 | 2 | 1 | 870 | For Sale | |
0.04 | - | 1 | 1 | - | Off Market | |
0.04 | $257,900 | 2 | 1.5 | 968 | For Sale | |
0.05 | $243,500 | 1 | 1 | 870 | Off Market | |
0.05 | $253,400 | 2 | 1.5 | 998 | Off Market | |
0.05 | $264,200 | 2 | 1.5 | 968 | Off Market | |
0.05 | $260,200 | 2 | 1.5 | 968 | Off Market | |
0.06 | $254,600 | 2 | 1.5 | 968 | Off Market | |
0.06 | $284,100 | 2 | 1.5 | 968 | Off Market | |
0.06 | - | - | - | - | Off Market | |
0.06 | $309,400 | 2 | 2 | 1,319 | Off Market | |
0.06 | $309,400 | 2 | 2 | 1,224 | Off Market | |
0.06 | $299,300 | 2 | 2 | 1,150 | Off Market | |
0.06 | $320,300 | 2 | 2 | 1,150 | Off Market |
Price and Tax history
| Date | Event | Price |
|---|---|---|
Oct 22, 2026 Source: REcolorado as distributed by MLS GRID #6983116 | Listed For Sale | $200,000 |
Feb 24, 2021 Source: N/A | ListingRemoved | |
Jun 25, 2020 Source: N/A | ListingRemoved | $1,250 |
Jun 7, 2020 Source: N/A | PriceChange | $1,250 Price decreased by 7% |
May 11, 2020 Source: N/A | Listed For Rent | $1,350 |
Mar 18, 2004 Source: N/A | Sold | $105,000 |
| Year | Property tax | Tax assessment |
|---|---|---|
| 2025 | $1,220 | $298,100 |
Home facts updated by county records
LGBTQ Local Legal Protections
LGBTQ Local Legal Protections


Story Home Group, LPT Realty
© 2026 REcolorado® All rights reserved. Certain information contained herein is derived from information which is the licensed property of, and copyrighted by, REcolorado®. Some IDX listings have been excluded from this website. Click here for more information
Similar Homes You May Like
 LoKation Real Estate, MLS#1945224
 RE/MAX Professionals, MLS#6816083
 Great Place Real Estate Inc, MLS#4010628
 Keller Williams DTC, MLS#4157812
 Equity Colorado Real Estate, MLS#8951726
 Your Castle Real Estate Inc, MLS#8218733
 Your Castle Realty LLC, MLS#4604456
 Andria Porter Stashak, Keller Williams-DTC
 NEW - 1 DAY AGOYour Castle Real Estate Inc, MLS#2879027
 Keller Williams Integrity Real Estate LLC, MLS#3133079
 The Linear Group LLC, MLS#5465862
 Coldwell Banker Realty 44, MLS#3673909
 Keller Williams DTC, MLS#2447895
 James Hagerman, Focal Real Estate Group
 Serhant Colorado LLC, MLS#9734269
 Lynn Atchley, LMA Real Estate Solutions
 NEW - 23 HRS AGOWaldner & Associates R. E., MLS#5351606
 Keller Williams Preferred Realty, MLS#5483003
 Action Properties Inc, MLS#9214519
 South Denver Digs Realty, MLS#8240168
 Strategic Real Estate and Development Services, MLS#1778081
 UrbanGate Realty Group, MLS#6495845
 Hands Full Real Estate Colorado, MLS#8322207
 Keller Williams Advantage Realty LLC, MLS#3055728
 Thrive Real Estate Group, MLS#9186546
 Left Hand Homes LLC, MLS#6852081
 AUCTION
 AUCTION
 See more homes for sale inAurora


New Listings near 10001 E Evans Avenue #83C
 West and Main Homes Inc, MLS#5548713
 RE/MAX Professionals, MLS#5640464
 NEWOPEN SAT, 12-2PMCOMING SOON 10/24Coldwell Banker Realty 14, MLS#4439578
 Keller Williams Advantage Realty LLC, MLS#1674255
 NEWCOMING SOON 10/23RE/MAX Professionals, MLS#3591803
 NEWCOMING SOON 10/23Compass - Denver, MLS#2246139
 Trillionaire Realty, MLS#3127349
 NEW - 1 DAY AGOKeith G Felix II, MLS#8013963
 NEW - 18 HRS AGOYour Castle Realty LLC, MLS#4341667
- NEW - 23 HRS AGOWaldner & Associates R. E., MLS#5351606
 Rocky Mountain Real Estate Inc, MLS#8645354
- See more homes for sale inAurora


Frequently asked questions about 10001 E Evans Avenue #83C
- What is the estimated monthly payment for 10001 E Evans Avenue #83C?Based on a $200,000 list price with 20% down at today's rates, the estimated monthly payment for 10001 E Evans Avenue #83C in Aurora, CO is approximately $1,267 (about $1,110 principal & interest, $82 property taxes, and $75 homeowner's insurance). This is an estimate. Actual payment depends on your loan terms.
- How does the list price for 10001 E Evans Avenue #83C compare to homes in Aurora?10001 E Evans Avenue #83C in Aurora, CO is listed at $200,000, about 55% below the $448K median sale price in Aurora.
- What do residents say about the Dayton Triangle neighborhood?Residents describe the Dayton Triangle neighborhood in Aurora, CO as pedestrian-friendly, dog-friendly, and walkable to grocery stores. See homes for sale in Dayton Triangle, Aurora.
- What are the closest schools to 10001 E Evans Avenue #83C?The closest schools to 10001 E Evans Avenue #83C in Aurora, CO are Overland High School (rated 4/10), Ponderosa Elementary School (Pre-K, rated 2/10), Prairie Middle School (rated 4/10).
- Does 10001 E Evans Avenue #83C have air conditioning?Yes, 10001 E Evans Avenue #83C in Aurora, CO has air conditioning.
- Does 10001 E Evans Avenue #83C have a pool?Yes, 10001 E Evans Avenue #83C in Aurora, CO has a pool.
10001 E Evans Avenue #83C, Aurora, CO 80247 is a 2 bedroom, 2 bathroom, 968 sqft townhouse built in 1974. 10001 E Evans Avenue #83C is located in Dayton Triangle, Aurora. This property is currently available for sale and was listed by REcolorado as distributed by MLS GRID on Oct 22, 2026. The MLS # for this home is MLS# 6983116.