


$190,000
Original price: $192,500
 2 Beds
 2 Baths
 1,138 sqft
9700 E Iliff Avenue #D41, Denver, CO 80231
Est. Mortgage $1,781/mo*
Get Pre-QualifiedHome Highlights

Parking
1 Parking Spaces

HOA
$657/Monthly

Price/Sqft
$167

Listed
180+ days ago

Climate Control
Forced Air, Natural Gas & Central Air
Local Information
- Map ViewExplore the area around 9700 E Iliff Avenue #D41.

- Schools3 Preschool Schools3 Elementary Schools1 Middle School1 High School

- Shop & Eat

-- mins to
About this House
Beautifully Remodeled 2-Bed, 2-Bath Condo in Woodstream Falls – Denver, CO
1,138 Sq Ft • Second Floor • Turn-Key Ready
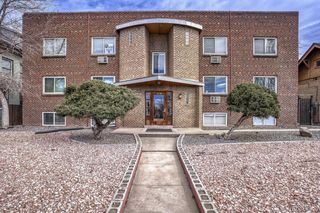
Welcome home to this stylishly updated condo in the desirable Woodstream Falls community! Set on the second floor and offering a spacious 1,138 square feet of comfortable living, this 2-bedroom, 2-bath residence blends modern finishes with a warm, welcoming feel.
Step inside to an open-concept living and dining area featuring fresh updates, abundant natural light, and easy flow for both relaxing and entertaining. The beautifully remodeled kitchen includes new cabinetry, quartz countertops, and stainless appliances, including a 36" refrigerator — perfect for home cooks and entertainers alike.
Both bedrooms are generously sized, each with a walk in closet. The primary suite offering its own private bathroom for added convenience. The second full bath has also been tastefully refreshed, making this home truly move-in ready.
Enjoy the perks of Woodstream Falls, including mature landscaping, walking paths, and convenient access to public transit, I-225, DTC, and a variety of shops and restaurants... HOA dues cover heat, water, electricity, Air conditioning, exterior building maintenance including roof, grounds maintenance, snow removal.
1,138 Sq Ft • Second Floor • Turn-Key Ready
Welcome home to this stylishly updated condo in the desirable Woodstream Falls community! Set on the second floor and offering a spacious 1,138 square feet of comfortable living, this 2-bedroom, 2-bath residence blends modern finishes with a warm, welcoming feel.
Step inside to an open-concept living and dining area featuring fresh updates, abundant natural light, and easy flow for both relaxing and entertaining. The beautifully remodeled kitchen includes new cabinetry, quartz countertops, and stainless appliances, including a 36" refrigerator — perfect for home cooks and entertainers alike.
Both bedrooms are generously sized, each with a walk in closet. The primary suite offering its own private bathroom for added convenience. The second full bath has also been tastefully refreshed, making this home truly move-in ready.
Enjoy the perks of Woodstream Falls, including mature landscaping, walking paths, and convenient access to public transit, I-225, DTC, and a variety of shops and restaurants... HOA dues cover heat, water, electricity, Air conditioning, exterior building maintenance including roof, grounds maintenance, snow removal.
Last check for updates: about 2 hours ago
Listing courtesy of Peter Witulski, (720) 335-0553
Peter Witulski
Source: REcolorado as distributed by MLS GRID, MLS#2007358
Also Listed on REcolorado as distributed by MLS GRID.
Home Details for 9700 E Iliff Avenue #D41

|
|---|
Interior Details Number of Rooms: 7Types of Rooms: Bedroom, Bathroom, Great Room, Kitchen, Laundry |
Beds & Baths Number of Bedrooms: 2Main Level Bedrooms: 2Number of Bathrooms: 2Number of Bathrooms (full): 2Number of Bathrooms (main level): 2 |
Dimensions and Layout Living Area: 1138 Square Feet |
Appliances & Utilities Utilities: Electricity ConnectedAppliances: Dishwasher, Disposal, Microwave, Range, RefrigeratorDishwasherDisposalMicrowaveRefrigerator |
Heating & Cooling Heating: Forced Air,Hot Water,Natural GasHas CoolingAir Conditioning: Central AirHas HeatingHeating Fuel: Forced Air |
Fireplace & Spa Number of Fireplaces: 1Fireplace: Great Room, Wood BurningHas a Fireplace |
Gas & Electric Has Electric on Property |
Windows, Doors, Floors & Walls Window: Double Pane WindowsFlooring: Carpet, Tile, VinylCommon Walls: End Unit |
Levels, Entrance, & Accessibility Stories: 1Levels: OneEntry Location: StairsFloors: Carpet, Tile, Vinyl |
View No View |
Security Security: Carbon Monoxide Detector(s), Smoke Detector(s) |

|
|---|
Exterior Home Features Roof: UnknownExterior: Balcony |
Parking & Garage Other Parking: Off Street Spaces: 1No Attached GarageParking Spaces: 1 |
Frontage Responsible for Road Maintenance: Public Maintained RoadRoad Surface Type: PavedNot on Waterfront |
Water & Sewer Sewer: Public Sewer |
Finished Area Finished Area (above surface): 1138 Square Feet |

|
|---|
Days on Market: 180+ |

|
|---|
Year Built Year Built: 1972 |
Property Type / Style Property Type: ResidentialProperty Subtype: CondominiumStructure Type: Low Rise (1-3)Architecture: Mid-Century Modern |
Building Construction Materials: ConcreteAttached To Another Structure |
Property Information Condition: Updated/RemodeledNot Included in Sale: Personal PropertyParcel Number: 627402041 |

|
|---|
Price List Price: $190,000Price Per Sqft: $167 |

|
|---|
MLS Status: Active |

|
|---|
Direction & Address City: DenverCommunity: Woodstream Falls |
School Information Elementary School: HolmElementary School District: Denver 1Jr High / Middle School: HamiltonJr High / Middle School District: Denver 1High School: Thomas JeffersonHigh School District: Denver 1 |

|
|---|
Listing Agent Listing ID: 2007358 |

|
|---|
Building Area Building Area: 1138 Square Feet |

|
|---|
Not Senior Community |

|
|---|
HOA Fee Includes: Reserve Fund, Heat, Insurance, Maintenance Grounds, Maintenance Structure, Sewer, Snow Removal, Trash, WaterHOA Name: woodstream falls HOAHOA Phone: 303-369-0800Has an HOAHOA Fee: $657/Monthly |

|
|---|
Special Conditions: Standard |

|
|---|
Listing Terms: Cash, Conventional, VA Loan |

|
|---|
Mobile Home Park Mobile Home Units: Feet |

|
|---|
Business Information Ownership: Corporation/Trust |

|
|---|
Mls Number: 2007358Attribution Contact: PETERWITULSKI@hotmail.com, 720-335-0553Above Grade Unfinished Area: 1138Showing Service Name: Showing Time |
Around this home
Neighborhood Overview

Neighborhood stats provided by third party data sources.
What Locals Say about Hampden
At least 105 Trulia users voted on each feature.

98 % Say it's dog friendly

92 % Say there are sidewalks

80 % Say car is needed

72 % Say parking is easy

69 % Say there's holiday spirit

64 % Say it's walkable to grocery stores

63 % Say it's walkable to restaurants

63 % Say streets are well-lit

61 % Say kids play outside

58 % Say it's quiet

56 % Say people would walk alone at night

53 % Say yards are well-kept

50 % Say there's wildlife

48 % Say neighbors are friendly

43 % Say they plan to stay for at least 5 years

27 % Say there are community events
Sourced by Trulia users. Learn more about our methodology.
Market trends in Hampden
Last updated July 2026
Avg. sale price
$552K
Sale-to-List Price
99.6%
0.4%MoM
Price per sq ft
$241
$1MoM
Available listings
146
2MoM
Home Value
Trulia Estimate
$189KSince last month
Decreased$3K (-1.5%)Since last year
Decreased$27K (-12.5%)Since last sale
Increased$158K (+510.6%)Learn more about this home's value by checking out its Trulia Estimate, the value of nearby homes, and how much similar homes have sold for.
Trulia Estimate
The of this home's value increased by +68% in the last 10 years
| Month | Estimated value |
|---|---|
2026 | |
| August 2026 | $189K |
| July 2026 | $192K |
| June 2026 | $203K |
| May 2026 | $211K |
| April 2026 | $220K |
| March 2026 | $228K |
| February 2026 | $234K |
| January 2026 | $239K |
2025 | |
2024 | |
2023 | |
2022 | |
2021 | |
2020 | |
2019 | |
2018 | |
2017 | |
2016 | |
Comparable sales
These are recently sold homes that have a similar location or other similar features to this home, like bedrooms, bathrooms, and square footage. Get a sense of the expected prices in the area by viewing these homes.Address | Distance | Property Type | Sold Price | Sold Date | Bed | Bath | Sqft |
|---|---|---|---|---|---|---|---|
0.04 | Condo | $135,000 | 02/26/26 | 2 | 1.5 | 1,138 | |
0.05 | Condo | $148,000 | 03/31/26 | 2 | 2 | 1,138 | |
0.10 | Condo | $300,000 | 04/13/26 | 2 | 2 | 1,124 | |
0.12 | Condo | $296,000 | 10/14/25 | 2 | 2 | 1,200 | |
0.12 | Condo | $182,000 | 11/18/25 | 3 | 2 | 1,138 | |
0.05 | Condo | $90,000 | 05/28/26 | 2 | 1 | 721 |
Nearby home prices
Get a sense of expected prices in the area by checking the value of nearby homes.Address | Distance | Price | Bed | Bath | Sqft | Status |
|---|---|---|---|---|---|---|
0.02 | $211,500 | 2 | 1 | 973 | Off Market | |
0.04 | $206,700 | 2 | 2 | 1,138 | Off Market | |
0.05 | $148,000 | 2 | 2 | 1,138 | Recently Sold | |
0.04 | $170,600 | 1 | 1 | 721 | Off Market | |
0.02 | $182,600 | 1 | 1 | 721 | Off Market | |
0.07 | $338,000 | 2 | 2 | 1,340 | For Sale | |
0.04 | $135,000 | 2 | 1.5 | 1,138 | Recently Sold | |
0.07 | $223,900 | 2 | 2 | 1,138 | Off Market | |
0.05 | $196,400 | 2 | 1 | 973 | Off Market | |
0.05 | $217,500 | 3 | 2 | 1,138 | For Sale | |
0.05 | $199,900 | 2 | 2 | 1,138 | For Sale |
Price and Tax history
| Date | Event | Price |
|---|---|---|
Aug 27, 2026 Source: REcolorado as distributed by MLS GRID #2007358 | PriceChange | $190,000 Price decreased by 1% |
Jul 30, 2026 Source: REcolorado as distributed by MLS GRID #2007358 | PriceChange | $192,500 Price decreased by 1% |
Jul 23, 2026 Source: REcolorado as distributed by MLS GRID #2007358 | PriceChange | $195,000 Price decreased by 1% |
Jul 17, 2026 Source: REcolorado as distributed by MLS GRID #2007358 | PriceChange | $197,500 Price decreased by 1% |
Jul 8, 2026 Source: REcolorado as distributed by MLS GRID #2007358 | PriceChange | $200,000 Price decreased by 1% |
Jul 2, 2026 Source: REcolorado as distributed by MLS GRID #2007358 | PriceChange | $202,500 Price decreased by 1% |
Jun 25, 2026 Source: REcolorado as distributed by MLS GRID #2007358 | PriceChange | $205,000 Price decreased by 1% |
Jun 15, 2026 Source: REcolorado as distributed by MLS GRID #2007358 | PriceChange | $207,500 Price decreased by 1% |
Jun 4, 2026 Source: REcolorado as distributed by MLS GRID #2007358 | PriceChange | $210,000 Price decreased by 1% |
May 29, 2026 Source: REcolorado as distributed by MLS GRID #2007358 | PriceChange | $212,500 Price decreased by 1% |
May 18, 2026 Source: REcolorado as distributed by MLS GRID #2007358 | PriceChange | $215,000 Price decreased by 1% |
May 7, 2026 Source: REcolorado as distributed by MLS GRID #2007358 | PriceChange | $217,500 Price decreased by 1% |
Apr 30, 2026 Source: REcolorado as distributed by MLS GRID #2007358 | PriceChange | $220,000 Price decreased by 1% |
Apr 24, 2026 Source: REcolorado as distributed by MLS GRID #2007358 | PriceChange | $222,500 Price decreased by 1% |
Apr 16, 2026 Source: REcolorado as distributed by MLS GRID #2007358 | PriceChange | $225,000 Price decreased by 1% |
Apr 10, 2026 Source: REcolorado as distributed by MLS GRID #2007358 | PriceChange | $227,500 Price decreased by 1% |
Apr 2, 2026 Source: REcolorado as distributed by MLS GRID #2007358 | PriceChange | $229,000 Price decreased by 1% |
Mar 25, 2026 Source: REcolorado as distributed by MLS GRID #2007358 | PriceChange | $231,000 Price decreased by 1% |
Mar 18, 2026 Source: REcolorado as distributed by MLS GRID #2007358 | PriceChange | $233,000 Price decreased by 1% |
Mar 4, 2026 Source: REcolorado as distributed by MLS GRID #2007358 | PriceChange | $236,000 Price decreased by 1% |
Feb 19, 2026 Source: REcolorado as distributed by MLS GRID #2007358 | PriceChange | $239,000 Price decreased by 1% |
Feb 6, 2026 Source: REcolorado as distributed by MLS GRID #2007358 | PriceChange | $241,500 Price decreased by 1% |
Jan 12, 2026 Source: REcolorado as distributed by MLS GRID #2007358 | PriceChange | $244,000 Price decreased by 2% |
Dec 8, 2025 Source: REcolorado as distributed by MLS GRID #2007358 | Listed For Sale | $249,000 |
Nov 8, 2010 Source: N/A | Sold | $31,000 |
Sep 30, 1997 Source: N/A | Sold | $64,500 |
| Year | Property tax | Tax assessment |
|---|---|---|
| 2025 | Unavailable | $193,400 |
Home facts updated by county records
LGBTQ Local Legal Protections
LGBTQ Local Legal Protections



Peter Witulski, Peter Witulski
Agent Phone: (720) 335-0553
© 2026 REcolorado® All rights reserved. Certain information contained herein is derived from information which is the licensed property of, and copyrighted by, REcolorado®. Some IDX listings have been excluded from this website. Click here for more information
Similar Homes You May Like
 Brokers Guild Real Estate, MLS#9497860
 American Home Agents, MLS#4197403
 Realty One Group Platinum Elite, MLS#2776080
 Keller Williams DTC, MLS#9053419
 Local Property Management, MLS#8532429
 Keller Williams Preferred Realty, MLS#5433474
 RE/MAX Alliance, MLS#9501781
 HomeSmart, MLS#8046435
 eXp Realty, LLC, MLS#8007167
 Hollermeier Realty, MLS#3255607
 Keller Williams Realty Downtown LLC, MLS#6532807
 eXp Realty, LLC, MLS#5239553
 Avenues Unlimited, MLS#7455392
 Orchard Brokerage LLC, MLS#9874227
 Precision Homes Real Estate, MLS#5868449
 RE/MAX Professionals, MLS#9772503
 Keller Williams Advantage Realty LLC, MLS#6049815
 Kentwood Real Estate DTC, LLC, MLS#5752022
 Madison & Company Properties, MLS#8803164
 Coldwell Banker Realty 24, MLS#8043591
 Firehouse Realty, MLS#6139671
 Firehouse Realty, MLS#2133233
 Seven6 Real Estate, MLS#8555031
 Legacy 100 Real Estate Partners LLC, MLS#5446945
 See more homes for sale inDenver




New Listings near 9700 E Iliff Avenue #D41
 Century 21 Signature Realty North, Inc., MLS#1827719
 NEW - 14 HRS AGOAUCTION
 NEW - 14 HRS AGOERA New Age, MLS#2023344
 FORECLOSUREDubrova and Associate LLC, MLS#7886121
 Orchard Brokerage LLC, MLS#1693034
 Kentwood Real Estate DTC, LLC, MLS#6816688
 Rocky Mountain Real Estate Inc, MLS#8645354
 Coldwell Banker Global Luxury Denver, MLS#4785852
 NEW - 1 DAY AGOCentury 21 Dream Home, MLS#3587506
 MB Lydin Group Realty LLC, MLS#7324854
 Keller Williams Advantage Realty LLC, MLS#4974703
- See more homes for sale inDenver


Frequently asked questions about 9700 E Iliff Avenue #D41
- What is the estimated monthly payment for 9700 E Iliff Avenue #D41?Based on a $190,000 list price with 20% down at today's rates, the estimated monthly payment for 9700 E Iliff Avenue #D41 in Denver, CO is approximately $1,151 (about $998 principal & interest, $78 property taxes, and $75 homeowner's insurance). This is an estimate. Actual payment depends on your loan terms.
- How does the list price for 9700 E Iliff Avenue #D41 compare to homes in Denver?9700 E Iliff Avenue #D41 in Denver, CO is listed at $190,000, about 66% below the $552K median sale price in Denver.
- What do residents say about the Hampden neighborhood?Residents describe the Hampden neighborhood in Denver, CO as dog-friendly, pedestrian-friendly, and easy to park in. See homes for sale in Hampden, Denver.
- What are the closest schools to 9700 E Iliff Avenue #D41?The closest schools to 9700 E Iliff Avenue #D41 in Denver, CO are Hamilton Middle School (rated 3/10), Holm Elementary School (Pre-K, rated 6/10), Joe Shoemaker School (Pre-K/Elementary, rated 2/10).
- Does 9700 E Iliff Avenue #D41 have air conditioning?Yes, 9700 E Iliff Avenue #D41 in Denver, CO has air conditioning.
- Does 9700 E Iliff Avenue #D41 have laundry facilities?Yes, 9700 E Iliff Avenue #D41 in Denver, CO has laundry facilities.
9700 E Iliff Avenue #D41, Denver, CO 80231 is a 2 bedroom, 2 bathroom, 1,138 sqft condo built in 1972. 9700 E Iliff Avenue #D41 is located in Hampden, Denver. This property is currently available for sale and was listed by REcolorado as distributed by MLS GRID on Dec 8, 2025. The MLS # for this home is MLS# 2007358.