


$229,000
 1 Bed
1 Bed 1 Bath
 903 sqft
10001 E Evans Avenue #56D, Aurora, CO 80247
Est. Mortgage $1,665/mo*
Get Pre-QualifiedHome Highlights

Parking
1 Car Garage

Outdoor
Deck

HOA
$338/Monthly

Price/Sqft
$254

Climate Control
Forced Air & Central Air

Listed
45 days ago
Local Information
- Map ViewExplore the area around 10001 E Evans Avenue #56D.

- Schools1 Preschool School1 Elementary School1 Middle School1 High School

- Shop & Eat

-- mins to
About this House
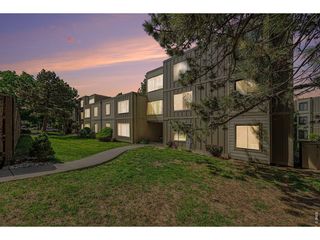
Welcome to this beautifully updated 1-bedroom, 1-bath townhome, ideally situated as a desirable southwest corner unit in a quiet, well-maintained, pet-friendly community surrounded by mature green space. Move-in ready and full of stylish updates, this home offers the perfect blend of comfort, convenience, and low-maintenance living. Inside, you'll find an updated kitchen and beautifully refreshed bathroom, along with the convenience of an included washer and dryer. The open, light-filled living space flows effortlessly to one of the home's standout features - a fantastic south-facing deck, accessible through two sliding glass doors. The home is filled with abundant natural light throughout the day, creating a warm and inviting atmosphere. Whether you're enjoying your morning coffee, entertaining friends, or unwinding after a long day, this sunny outdoor retreat feels like an extension of your living space. An attached one-car garage provides added convenience, extra storage, and protection from the elements. Residents enjoy community amenities including a pool and tennis courts, along with easy access to shopping, dining, parks, and major commuter routes. This is an exceptional opportunity to enjoy carefree living in a peaceful, convenient location.
Last check for updates: about 1 hour ago
Listing courtesy of Bill Maher, (303) 668-8085
RE/MAX Professionals
Pete Traynor, (303) 771-9400
RE/MAX Professionals
Source: REcolorado as distributed by MLS GRID, MLS#6816083
Also Listed on REcolorado as distributed by MLS GRID.
Home Details for 10001 E Evans Avenue #56D

|
|---|
Interior Details Number of Rooms: 5Types of Rooms: Bedroom, Bathroom, Dining Room, Family Room, Kitchen |
Beds & Baths Number of Bedrooms: 1Number of Bathrooms: 1Number of Bathrooms (full): 1 |
Dimensions and Layout Living Area: 903 Square Feet |
Appliances & Utilities Utilities: Electricity Connected, Natural Gas ConnectedAppliances: Dishwasher, Disposal, Dryer, Microwave, Oven, Refrigerator, WasherDishwasherDisposalDryerLaundry: In UnitMicrowaveRefrigeratorWasher |
Heating & Cooling Heating: Forced AirHas CoolingAir Conditioning: Central AirHas HeatingHeating Fuel: Forced Air |
Fireplace & Spa Number of Fireplaces: 1Fireplace: Wood BurningHas a Fireplace |
Gas & Electric Has Electric on Property |
Windows, Doors, Floors & Walls Window: Window CoveringsFlooring: LaminateCommon Walls: End Unit |
Levels, Entrance, & Accessibility Stories: 1Levels: OneFloors: Laminate |
View No View |
Security Security: Carbon Monoxide Detector(s), Smoke Detector(s) |

|
|---|
Exterior Home Features Roof: CompositionPatio / Porch: DeckExterior: Balcony |
Parking & Garage Number of Garage Spaces: 1Number of Covered Spaces: 1Other Parking: Off Street Spaces: 1No CarportHas a GarageHas an Attached GarageParking Spaces: 2Parking: Storage |
Pool Pool: Outdoor Pool |
Frontage Not on Waterfront |
Water & Sewer Sewer: Public Sewer |
Finished Area Finished Area (above surface): 903 Square Feet |

|
|---|
Days on Market: 45 |

|
|---|
Year Built Year Built: 1974 |
Property Type / Style Property Type: ResidentialProperty Subtype: TownhouseStructure Type: TownhouseArchitecture: Contemporary |
Building Building Name: Raintree EastConstruction Materials: Frame, Wood SidingAttached To Another Structure |
Property Information Condition: Updated/RemodeledNot Included in Sale: None.Parcel Number: 031263255 |

|
|---|
Price List Price: $229,000Price Per Sqft: $254 |
Status Change & Dates Possession Timing: Close Of Escrow |

|
|---|
MLS Status: Active |

|
|---|

|
|---|
Direction & Address City: DenverCommunity: Raintree East |
School Information Elementary School: PonderosaElementary School District: Cherry Creek 5Jr High / Middle School: PrairieJr High / Middle School District: Cherry Creek 5High School: OverlandHigh School District: Cherry Creek 5 |

|
|---|
Listing Agent Listing ID: 6816083 |

|
|---|
Building Area Building Area: 903 Square Feet |

|
|---|
Not Senior Community |

|
|---|
HOA Fee Includes: Insurance, Maintenance Grounds, Snow Removal, TrashHOA Name: Raintree East c/o Weststar Management CorpHOA Phone: 720-941-9200Has an HOAHOA Fee: $338/Monthly |

|
|---|
Special Conditions: Standard |

|
|---|
Listing Terms: Cash, Conventional, FHA, Other, VA Loan |

|
|---|
Mobile Home Park Mobile Home Units: Feet |

|
|---|
Business Information Ownership: Individual |

|
|---|
Mls Number: 6816083Attribution Contact: bill@billmaher.re, 303-668-8085Above Grade Unfinished Area: 903Showing Service Name: Showing Time |

|
|---|
HOA Amenities: Clubhouse,Park,Playground,Pool,Tennis Court(s) |
Around this home
Neighborhood Overview

Neighborhood stats provided by third party data sources.
What Locals Say about Dayton Triangle
At least 56 Trulia users voted on each feature.

90 % Say there are sidewalks

84 % Say it's dog friendly

81 % Say it's walkable to grocery stores

74 % Say kids play outside

68 % Say parking is easy

67 % Say it's walkable to restaurants

66 % Say there's holiday spirit

59 % Say it's quiet

54 % Say car is needed

51 % Say streets are well-lit

50 % Say people would walk alone at night

38 % Say neighbors are friendly

34 % Say yards are well-kept

31 % Say there's wildlife

29 % Say they plan to stay for at least 5 years

23 % Say there are community events
Sourced by Trulia users. Learn more about our methodology.
Market trends in Aurora
Last updated July 2026
Avg. sale price
$464K
$2.55KMoM
Sale-to-List Price
100.0%
Price per sq ft
$221
$1MoM
Available listings
2093
64MoM
Home Value
Trulia Estimate
$226KSince last month
Decreased$1K (-0.6%)Since last year
Increased$20K (+9.7%)Since last sale
Increased$146K (+182.7%)Learn more about this home's value by checking out its Trulia Estimate, the value of nearby homes, and how much similar homes have sold for.
Trulia Estimate
The of this home's value increased by +39% in the last 10 years
| Month | Estimated value |
|---|---|
2026 | |
| August 2026 | $226K |
| July 2026 | $227K |
| June 2026 | $204K |
| May 2026 | $207K |
| April 2026 | $210K |
| March 2026 | $207K |
| February 2026 | $209K |
| January 2026 | $211K |
2025 | |
2024 | |
2023 | |
2022 | |
2021 | |
2020 | |
2019 | |
2018 | |
2017 | |
2016 | |
Comparable sales
These are recently sold homes that have a similar location or other similar features to this home, like bedrooms, bathrooms, and square footage. Get a sense of the expected prices in the area by viewing these homes.Address | Distance | Property Type | Sold Price | Sold Date | Bed | Bath | Sqft |
|---|---|---|---|---|---|---|---|
0.02 | Townhouse | $250,000 | 11/24/25 | 2 | 1 | 903 | |
0.02 | Townhouse | $265,000 | 05/29/26 | 2 | 1 | 870 | |
0.13 | Townhouse | $233,000 | 07/01/26 | 2 | 1 | 903 | |
0.13 | Townhouse | $240,000 | 07/27/26 | 2 | 1 | 870 | |
0.17 | Townhouse | $210,000 | 06/16/26 | 2 | 1 | 870 | |
0.17 | Townhouse | $222,900 | 07/24/26 | 2 | 1 | 903 | |
0.19 | Townhouse | $249,000 | 07/06/26 | 2 | 1 | 903 | |
0.05 | Townhouse | $260,000 | 10/14/25 | 2 | 1.5 | 968 | |
0.05 | Townhouse | $268,000 | 07/21/26 | 2 | 1.5 | 968 |
Nearby home prices
Get a sense of expected prices in the area by checking the value of nearby homes.Address | Distance | Price | Bed | Bath | Sqft | Status |
|---|---|---|---|---|---|---|
0.03 | $252,100 | 2 | 1 | 870 | Off Market | |
0.00 | $281,600 | 2 | 1.5 | 968 | Off Market | |
0.03 | $250,200 | 2 | 1 | 903 | Off Market | |
0.05 | $251,300 | 2 | 1.5 | 968 | Off Market | |
0.05 | $268,000 | 2 | 1.5 | 968 | Recently Sold | |
0.01 | $260,800 | 2 | 1 | 870 | Off Market | |
0.05 | $270,500 | 2 | 1.5 | 968 | Off Market | |
0.03 | $254,100 | 1 | 1 | 903 | Off Market | |
0.02 | $250,000 | 2 | 1 | 903 | Recently Sold | |
0.02 | $265,000 | 2 | 1 | 870 | Recently Sold | |
0.03 | $251,500 | 2 | 1 | 903 | Off Market |
Price and Tax history
| Date | Event | Price |
|---|---|---|
Jul 13, 2026 Source: REcolorado as distributed by MLS GRID #6816083 | Listed For Sale | $229,000 |
Sep 18, 2025 Source: Zillow Rentals | ListingRemoved | $1,500 |
Sep 3, 2025 Source: Zillow Rentals | Listed For Rent | $1,500 |
Jul 7, 2011 Source: Agent Provided | ListingRemoved | $73,000 |
Jun 3, 2011 Source: Agent Provided | PriceChange | $73,000 Price decreased by 6% |
Mar 21, 2011 Source: Agent Provided | PriceChange | $78,000 Price decreased by 8% |
Oct 9, 2010 Source: Agent Provided | Listed For Sale | $85,000 |
Jun 2, 1999 Source: N/A | Sold | $79,900 |
| Year | Property tax | Tax assessment |
|---|---|---|
| 2025 | $1,110 | $273,800 |
Home facts updated by county records
LGBTQ Local Legal Protections
LGBTQ Local Legal Protections



Bill Maher, RE/MAX Professionals
Agent Phone: (303) 668-8085
© 2026 REcolorado® All rights reserved. Certain information contained herein is derived from information which is the licensed property of, and copyrighted by, REcolorado®. Some IDX listings have been excluded from this website. Click here for more information
Similar Homes You May Like
 LoKation Real Estate, MLS#1945224
 Great Place Real Estate Inc, MLS#4010628
 AUCTION
 Keller Williams DTC, MLS#4157812
 MB Delahanty & Associates, MLS#2457188
 Your Castle Real Estate Inc, MLS#8218733
 Your Castle Realty LLC, MLS#2462736
 Your Castle Realty LLC, MLS#4604456
 Keller Williams Integrity Real Estate LLC, MLS#3133079
 The Linear Group LLC, MLS#5465862
 Keller Williams DTC, MLS#2447895
 The Agency - Denver, MLS#3459326
 James Hagerman, Focal Real Estate Group
 Keller Williams Advantage Realty LLC, MLS#6120891
 AUCTION
 Altea Real Estate, MLS#6196093
 Premier Choice Realty, LLC, MLS#9134163
 Serhant Colorado LLC, MLS#9734269
 NEW - 2 DAYS AGOKeller Williams Preferred Realty, MLS#5483003
 Lynn Atchley, LMA Real Estate Solutions
 NEW - 1 DAY AGOMadison & Company Properties, MLS#3796397
 Brokers Guild Homes, MLS#7390972
 Compass - Denver, MLS#7693886
 Action Properties Inc, MLS#9214519
 South Denver Digs Realty, MLS#8240168
 Strategic Real Estate and Development Services, MLS#1778081
 Zhang Real Estate Group Inc, MLS#2829289
 UrbanGate Realty Group, MLS#6495845
 See more homes for sale inAurora


New Listings near 10001 E Evans Avenue #56D
 NEWCOMING SOON 8/29Orchard Brokerage LLC, MLS#1693034
 MB Lydin Group Realty LLC, MLS#7324854
 NEWOPEN SAT, 11-1PMReal Broker, LLC DBA Real, MLS#2583932
 NEW - 8 HRS AGOKeller Williams Action Realty LLC, MLS#1915324
 Keller Williams Realty Downtown LLC, MLS#1552186
- Keller Williams Advantage Realty LLC, MLS#6120891
 RE/MAX of Cherry Creek, MLS#4705342
 NEW - 5 HRS AGOKentwood Real Estate DTC, LLC, MLS#6816688
 NEW - 18 HRS AGONookhaven Homes, MLS#5442016
 NEW - 1 DAY AGOListings.com, MLS#9203448
- See more homes for sale inAurora


Frequently asked questions about 10001 E Evans Avenue #56D
- What is the estimated monthly payment for 10001 E Evans Avenue #56D?Based on a $229,000 list price with 20% down at today's rates, the estimated monthly payment for 10001 E Evans Avenue #56D in Aurora, CO is approximately $1,361 (about $1,192 principal & interest, $94 property taxes, and $75 homeowner's insurance). This is an estimate. Actual payment depends on your loan terms.
- How does the list price for 10001 E Evans Avenue #56D compare to homes in Aurora?10001 E Evans Avenue #56D in Aurora, CO is listed at $229,000, about 51% below the $464K median sale price in Aurora.
- What do residents say about the Dayton Triangle neighborhood?Residents describe the Dayton Triangle neighborhood in Aurora, CO as pedestrian-friendly, dog-friendly, and walkable to grocery stores. See homes for sale in Dayton Triangle, Aurora.
- What are the closest schools to 10001 E Evans Avenue #56D?The closest schools to 10001 E Evans Avenue #56D in Aurora, CO are Overland High School (rated 4/10), Ponderosa Elementary School (Pre-K, rated 2/10), Prairie Middle School (rated 4/10).
- Does 10001 E Evans Avenue #56D have air conditioning?Yes, 10001 E Evans Avenue #56D in Aurora, CO has air conditioning.
- Does 10001 E Evans Avenue #56D have a pool?Yes, 10001 E Evans Avenue #56D in Aurora, CO has a pool.
10001 E Evans Avenue #56D, Aurora, CO 80247 is a 1 bedroom, 1 bathroom, 903 sqft townhouse built in 1974. 10001 E Evans Avenue #56D is located in Dayton Triangle, Aurora. This property is currently available for sale and was listed by REcolorado as distributed by MLS GRID on Jul 13, 2026. The MLS # for this home is MLS# 6816083.