


$2,295,000
Original price: $2,495,000
 4 Beds
 5.5 Baths
 6,602 sqft (on 0.69 acres)
100 The Paddock Circle, Mashpee, MA 02649
Est. Mortgage $13,346/mo*
Get Pre-QualifiedHome Highlights

Single-Family Home

Built in 1987

0.69 acre lot

$348/sqft

Garage

HOA $73/mo
Local Information
- Map ViewExplore the area around 100 The Paddock Circle.

- Schools1 Preschool School2 Elementary Schools1 Middle School1 High School

- Shop & Eat

-- mins to
About this House
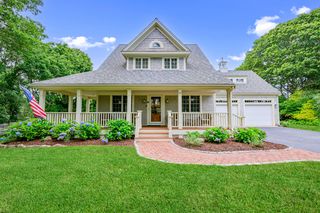
A truly exceptional estate offering unparalleled luxury and resort-style living. This custom-built, 3-bedroom home boasts a captivating open-concept floor plan highlighted by soaring vaulted ceilings, gleaming hardwood floors, creating a bright and expansive atmosphere. The exquisite primary suite offers a private sanctuary on the 1st level as well as 2 other large, carpeted bedrooms both with ensuite bath. Beyond the main house, discover a 3-car garage with a private, fully appointed guest suite above, ideal for visitors or extended family. Step outside to your personal oasis, featuring a heated in-ground pool and bubbling hot tub, all nestled within a meticulously landscaped .7-acre lot adorned with charming stone walls and mature planting for extra privacy. A separate pool house provides ultimate convenience, complete with a kitchenette, full bath, laundry & AC. For the avid golfer or entertainer, the lower level reveals a professional 9-hole putt-putt course offering endless enjoyment. Adjacent to this unique amenity, a dedicated TV/ping pong playroom provides additional recreation space. Schedule your private tour today to experience this remarkable find. Total square footage includes main house (3050 sqft), lower level (2700 sqft), Guest Suite over garage (552 sqft) and pool house (300sqft).
Home Details for 100 The Paddock Circle

|
|---|
Interior Details Basement: Finished,FullNumber of Rooms: 9 |
Beds & Baths Number of Bedrooms: 4Number of Bathrooms: 6Number of Bathrooms (full): 5Number of Bathrooms (half): 1 |
Appliances & Utilities Appliances: Dishwasher, Freezer, Microwave, Electric Range, Refrigerator, Natural Gas, Water HeaterDishwasherMicrowaveRefrigerator |
Heating & Cooling Heating: Natural GasHas CoolingAir Conditioning: Central AirHas HeatingHeating Fuel: Natural Gas |
Fireplace & Spa Number of Fireplaces: 1Has a Spa |
Windows, Doors, Floors & Walls Flooring: Hardwood, Carpet |
Levels, Entrance, & Accessibility Stories: 2Floors: Hardwood, Carpet |

|
|---|
Exterior Home Features Roof: Asphalt ShinglePatio / Porch: PatioOther Structures: Guest House, Pool HouseExterior: Outdoor Shower, Hot Tub, Underground Sprinkler SystemHas a Private Pool |
Parking & Garage Number of Garage Spaces: 3Has a GarageNo Attached GarageParking Spaces: 8Parking: Detached,Off Street |
Pool Pool |
Frontage Not on Waterfront |

|
|---|
Cumulative Days on Market: 129Days on Market: 75 |

|
|---|
Year Built Year Built: 1987 |
Property Type / Style Property Type: ResidentialProperty Subtype: Single Family Residence |
Building Construction Materials: Shingle Siding |
Property Information Parcel Number: 111223 |

|
|---|
Price List Price: $2,295,000Price Per Sqft: $348 |

|
|---|
MLS Status: Active |

|
|---|
Direction & Address City: MashpeeCommunity: Highwood |

|
|---|
Listing Agent Listing ID: 22603201 |

|
|---|
Building Area Building Area: 6602 Square Feet |

|
|---|
HOA Fee Includes: Common AreaHas an HOAHOA Fee: $875/Annually |

|
|---|
Lot Area: 0.69 acres |

|
|---|
Special Conditions: None |

|
|---|
BasementMls Number: 22603201Showing Requirements: Call Listing Agent |

|
|---|
HOA Amenities: Road Maintenance,Beach Access,Golf Course,Marina |
Around this home
What Locals Say about Mashpee
At least 83 Trulia users voted on each feature.

94 % Say car is needed

88 % Say it's dog friendly

84 % Say parking is easy

80 % Say there's wildlife

77 % Say yards are well-kept

77 % Say it's quiet

73 % Say there's holiday spirit

67 % Say they plan to stay for at least 5 years

64 % Say people would walk alone at night

61 % Say neighbors are friendly

55 % Say kids play outside

40 % Say there are community events

29 % Say it's walkable to restaurants

28 % Say there are sidewalks

24 % Say it's walkable to grocery stores

19 % Say streets are well-lit
Sourced by Trulia users. Learn more about our methodology.
Market trends in Mashpee
Last updated August 2026
Avg. sale price
$676K
$1.67KMoM
Sale-to-List Price
98.8%
0.2%MoM
Price per sq ft
$417
$11MoM
Available listings
154
19MoM
Home Value
Trulia Estimate
$2.2MSince last month
Decreased$166K (-7%)Since last year
Decreased$631K (-22.3%)Learn more about this home's value by checking out its Trulia Estimate, the value of nearby homes, and how much similar homes have sold for.
Trulia Estimate
The of this home's value increased by +178% in the last 10 years
| Month | Estimated value |
|---|---|
2026 | |
| September 2026 | $2.2M |
| August 2026 | $2.12M |
| July 2026 | $2.36M |
| May 2026 | $2.43M |
| April 2026 | $2.46M |
2025 | |
2023 | |
Comparable sales
These are recently sold homes that have a similar location or other similar features to this home, like bedrooms, bathrooms, and square footage. Get a sense of the expected prices in the area by viewing these homes.Address | Distance | Property Type | Sold Price | Sold Date | Bed | Bath | Sqft |
|---|---|---|---|---|---|---|---|
0.39 | Single-Family Home | $2,297,500 | 10/27/25 | 4 | 4.5 | 4,988 | |
0.23 | Single-Family Home | $1,950,000 | 06/18/26 | 4 | 3.5 | 3,588 | |
0.21 | Single-Family Home | $1,800,000 | 06/04/26 | 4 | 3.5 | 3,360 | |
0.30 | Single-Family Home | $2,000,000 | 07/09/26 | 5 | 3.5 | 3,671 | |
0.59 | Single-Family Home | $3,900,000 | 07/20/26 | 3 | 4.5 | 4,169 | |
0.44 | Single-Family Home | $2,325,000 | 04/30/26 | 3 | 3.5 | 3,773 | |
0.51 | Single-Family Home | $2,400,000 | 12/15/25 | 4 | 2.5 | 2,348 | |
0.25 | Single-Family Home | $1,925,000 | 06/02/26 | 5 | 3.5 | 3,582 | |
0.23 | Single-Family Home | $1,150,000 | 05/05/26 | 3 | 3 | 1,872 | |
0.35 | Single-Family Home | $1,200,000 | 05/21/26 | 4 | 3 | 3,224 |
Nearby home prices
Get a sense of expected prices in the area by checking the value of nearby homes.Address | Distance | Price | Bed | Bath | Sqft | Status |
|---|---|---|---|---|---|---|
0.04 | $1,480,800 | 3 | 3 | 2,611 | Off Market | |
0.07 | $2,160,900 | 5 | 4.5 | 4,132 | Off Market | |
0.05 | $1,121,200 | 3 | 2.5 | 2,072 | Off Market | |
0.09 | $2,045,000 | 4 | 3.5 | 3,364 | Off Market | |
0.09 | $2,204,300 | 4 | 3.5 | 3,767 | Off Market | |
0.14 | $3,000,800 | 5 | 6 | 5,701 | Off Market | |
0.17 | $850,300 | 3 | 2 | 1,776 | Off Market | |
0.17 | $1,555,300 | 3 | 3.5 | 3,274 | Off Market | |
0.20 | $2,039,600 | 4 | 4.5 | 3,392 | Off Market | |
0.20 | $1,493,600 | 3 | 2.5 | 2,242 | Off Market | |
0.20 | $1,955,000 | 5 | 3.5 | 2,260 | Recently Sold |
Price and Tax history
| Date | Event | Price |
|---|---|---|
Aug 20, 2026 Source: CCIMLS #22603201 | PriceChange | $2,295,000 Price decreased by 8% |
Jul 1, 2026 Source: CCIMLS #22603201 | Listed For Sale | $2,495,000 |
Jun 17, 2026 Source: MLS PIN #73493945 | ListingRemoved | $2,595,000 |
Apr 25, 2026 Source: CCIMLS #22601086 | PriceChange | $2,595,000 Price decreased by 6% |
Mar 31, 2026 Source: CCIMLS #22601086 | Listed For Sale | $2,750,000 |
Nov 12, 2025 Source: MLS PIN #73422943 | ListingRemoved | $2,750,000 |
Oct 9, 2025 Source: CCIMLS #22504205 | PriceChange | $2,750,000 Price decreased by 4% |
Aug 28, 2025 Source: CCIMLS #22504205 | Listed For Sale | $2,850,000 |
LGBTQ Local Legal Protections
LGBTQ Local Legal Protections



Mark A Thompson, New Seabury Sotheby's International Realty
Agent Phone: (508) 345-1525

All data relating to real estate for sale on this page comes from the Broker Reciprocity (BR) of the Cape Cod & Islands Multiple Listing Service, Inc. Detailed information about real estate listings held by brokerage firms other than CC&I Assoc. of REALTORS®, Inc. includes the name of the listing company. Neither the listing company nor CC&I Assoc. of REALTORS®, Inc. shall be responsible for any typographical errors, misinformation, misprints and shall be held totally harmless. The Broker providing this data believes it to be correct, but advises interested parties to confirm any item before relying on it in a purchase decision. This site was last updated 2026-09-15 00:13:24 PDT. All properties are subject to prior sale, changes, or withdrawal. Copyright 2026© Cape Cod & Islands Multiple Listing Service, Inc. All rights reserved.
Similar Homes You May Like
 0.85 ACRESBerkshire Hathaway HomeServices Robert Paul Properties
 0.94 ACRESNew Seabury Sotheby's International Realty
 0.99 ACRESSotheby's International Realty
 1.09 ACRESDonahue Real Estate Co., Inc.
 0.47 ACRESKeller Williams Realty
 2.48 ACRESChristie's International Real Estate Atlantic Brokerage
 1.08 ACRESLuxury Homes of Cape Cod
 1.88 ACRESBerkshire Hathaway HomeServices Robert Paul Properties
 0.8 ACRESFrank A Sullivan Real Estate
 0.55 ACRESSotheby's International Realty
 1.64 ACRESKeller Williams Realty
 0.47 ACRESInspire Team, Keller Williams Realty
 2.31 ACRESKinlin Grover Compass
 1.11 ACRESWilliam Raveis Real Estate & Home Services
 2.86 ACRESSotheby's International Realty
 NEW CONSTRUCTION0.35 ACRESPrime Homes
- 4.31 ACRESKinlin Grover Compass
 0.93 ACRESKeller Williams Realty
 OPEN SAT, 10:30-12PM2.98 ACRESDaneen Law, Gibson Sotheby's International Realty
 0.62 ACRESLamacchia Realty, Inc.
 1.35 ACRESCirel/Molta Home Team, Compass
 0.92 ACRESKinlin Grover Compass
 0.65 ACRESSotheby's International Realty
 0.38 ACRESBerkshire Hathaway HomeServices Robert Paul Properties
 0.43 ACRESChristopher M. Demakis, Demakis Family Real Estate, Inc.
 See more homes for sale inMashpee




New Listings near 100 The Paddock Circle
 NEW - 19 HRS AGO0.38 ACRESCoastal Homes Realty Group LLC
 NEW - 18 HRS AGO0.38 ACRESJacqueline Weaver, Coastal Homes Realty Group, LLC
 NEW - 15 HRS AGONEW CONSTRUCTIONChristie's Int'l RE Atlantic Brokerage
 3.48 ACRESLamacchia Realty, Inc.
 Cape Coastal Sotheby's International Realty
 0.56 ACRESLivia Freitas Monteforte, Compass
 0.67 ACRESBerkshire Hathaway HomeServices Robert Paul Properties
 NEW CONSTRUCTION1.79 ACRESSotheby's International Realty
 0.41 ACRESSotheby's International Realty
 0.31 ACRESWilliam Raveis Real Estate & Home Services
 New Seabury Sotheby's International Realty
- 0.94 ACRESNew Seabury Sotheby's International Realty
- See more homes for sale inMashpee


Frequently asked questions about 100 The Paddock Circle
- What is the estimated monthly payment for 100 The Paddock Circle?Based on a $2,295,000 list price with 20% down at today's rates, the estimated monthly payment for 100 The Paddock Circle in Mashpee, MA is approximately $13,751 (about $12,509 principal & interest, $1,167 property taxes, and $75 homeowner's insurance). This is an estimate. Actual payment depends on your loan terms.
- How does the list price for 100 The Paddock Circle compare to homes in Mashpee?100 The Paddock Circle in Mashpee, MA is listed at $2,295,000, about 239% above the $676K median sale price in Mashpee.
- What do residents say about Mashpee?Residents describe Mashpee, MA as dog-friendly, easy to park in, and well-kept. Most residents say you need a car. See homes for sale in Mashpee, MA.
- What are the closest schools to 100 The Paddock Circle?The closest schools to 100 The Paddock Circle in Mashpee, MA are Kenneth Coombs School (Pre-K/Elementary), Mashpee High School (Middle, rated 5/10), Quashnet School (Elementary, rated 5/10).
- Does 100 The Paddock Circle have air conditioning?Yes, 100 The Paddock Circle in Mashpee, MA has air conditioning.
- Does 100 The Paddock Circle have a pool?Yes, 100 The Paddock Circle in Mashpee, MA has a pool.
100 The Paddock Circle, Mashpee, MA 02649 is a 4 bedroom, 6 bathroom, 6,602 sqft single-family home built in 1987. This property is currently available for sale and was listed by CCIMLS on Jul 1, 2026. The MLS # for this home is MLS# 22603201.