


10 Hendrickson Drive #1002
Rangeley, ME 04970
 3 Beds
 3 Baths
 1,812 sqft
3 Beds
3 Baths
1,812 sqft
Home Highlights

Outdoor
Deck

Climate Control
Heating only

HOA
$465/Monthly

Price/Sqft
$657

Listed
Less than a day ago
Local Information
- Map ViewExplore the area around 10 Hendrickson Drive #1002.

- Schools1 Preschool School1 Elementary School1 Middle School1 High School

- Shop & Eat

-- mins to
Last check for updates: about 2 hours ago
Listing courtesy of Morton & Furbish Agency
Source: Maine Listings, MLS#1673368
Also Listed on Maine Listings.
About this House
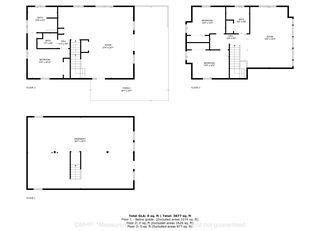
Experience the ultimate mountain lifestyle in this exceptional Rock Pond I condominium with true ski-in/ski-out and walk to lodge access at Saddleback MTN. Enjoy the comfort and efficiency of radiant flooring with full spray foam and excellent craftsmanship throughout the newest Rock Pond unit built in 2021 by one of Rangeley's best builders. This stylishly appointed 3+ bedroom, 3-bath home offers 1,812 sq. ft. of thoughtfully designed living space with beautiful expansive views of the surrounding mountains and lake. The open-concept main level features vaulted ceilings with beams, hickory floors, and a wall of windows that fills the home with natural light. An upgraded gas fireplace with a custom wood mantel creates a welcoming gathering space, while the kitchen offers custom alder cabinetry, quality appliances, and a designated dining area. A large office nook with a cherry desk provides a comfortable workspace for those working remotely. A first-floor full bath and guest queen bedroom complete the first floor. The walk-out lower level includes an additional living area, an area for 2 single beds, a 2nd guest queen bedroom, 2nd guest full bath, and a spacious primary with beautifully tiled bath that provides the perfect retreat after a day on the slopes. Additional features include easy parking and flat walk in from your vehicle, 2 exterior ski lockers, an oversized entry room for boots/helmets and ski closet, a designated laundry room, and a deck overlooking the mountain landscape. This unit is professionally furnished with high-quality, functional, and stylish furnishings and ready for immediate enjoyment. During the summer months, enjoy shared waterfront access on Saddleback Lake plus numerous hiking and biking trails. With reasonable association fees, low property taxes, and one of Saddleback's most convenient slopeside locations, this property is well suited as a vacation getaway, investment property, or year-round home. Schedule your private showing today!
Home Details for 10 Hendrickson Drive #1002

|
|---|
MLS Status: Active |

|
|---|
Interior Details Basement: Interior Entry,Walk-Out Access,Daylight,Finished,FullNumber of Rooms: 6Types of Rooms: Primary Bedroom, Bedroom 2, Bedroom 3, Dining Room, Kitchen, Living Room |
Beds & Baths Number of Bedrooms: 3Number of Bathrooms: 3Number of Bathrooms (full): 3 |
Dimensions and Layout Living Area: 1812 Square Feet |
Appliances & Utilities Appliances: Dishwasher, Dryer, Microwave, Electric Range, Refrigerator, Washer, Tankless Water HeaterDishwasherDryerMicrowaveRefrigeratorWasher |
Heating & Cooling Heating: RadiantNo CoolingAir Conditioning: NoneHas HeatingHeating Fuel: Radiant |
Fireplace & Spa Number of Fireplaces: 1Has a Fireplace |
Gas & Electric Electric: Circuit Breakers |
Windows, Doors, Floors & Walls Window: Double Pane WindowsFlooring: Carpet, Tile, WoodCommon Walls: End Unit |
Levels, Entrance, & Accessibility Accessibility: 32 - 36 Inch DoorsFloors: Carpet, Tile, Wood |
View Has a ViewView: Mountain(s), Scenic, Trees/Woods |
Security Security: Security System |
Room & Shared Space Shared space is furnished |

|
|---|
Exterior Home Features Roof: Pitched ShinglePatio / Porch: DeckFoundation: Other, Poured ConcreteNo Private Pool |
Parking & Garage No CarportNo GarageNo Attached GarageParking: Gravel,1 - 4 Spaces |
Frontage WaterfrontRoad Surface Type: GravelOn Waterfront |
Water & Sewer Sewer: Public SewerWater Body: Saddleback Lake |
Farm & Range Frontage Length: Waterfrontage: 200, Waterfrontage Shared: 200 |
Finished Area Finished Area (above surface): 1000 Square FeetFinished Area (below surface): 812 Square Feet |

|
|---|
Days on Market: <1 day on Trulia |

|
|---|
Year Built Year Built: 2021 |
Property Type / Style Property Type: ResidentialProperty Subtype: CondominiumStructure Type: DuplexArchitecture: Contemporary |
Building Construction Materials: Wood Frame, Vertical Siding, Wood Siding |

|
|---|
Price List Price: $1,190,000Price Per Sqft: $657 |

|
|---|

|
|---|
Direction & Address City: Sandy River Plt |

|
|---|
Listing Agent Listing ID: 1673368 |

|
|---|
Building Area Building Area: 1812 Square Feet |

|
|---|
Units in Building: 2 |

|
|---|
Has an HOAHOA Fee: $1,395/Quarterly |

|
|---|
Listing Terms: 1031 Exchange |

|
|---|
Energy Efficiency Features: Ceiling Fans, Water Heater, Insulated Foundation, LED Light Fixtures |

|
|---|
Furnished |

|
|---|
BasementMls Number: 1673368Above Grade Unfinished Area: 1000 |
Market trends in Sandy River Plantation
Last updated June 2026
Avg. sale price
—
Sale-to-List Price
—
Price per sq ft
—
Available listings
8
2MoM
Price History for 10 Hendrickson Drive #1002
| Date | Price | Event | Source |
|---|---|---|---|
| 07/24/2026 | $1,190,000 | Listed For Sale | Maine Listings #1673368 |
Similar Homes You May Like
 Morton & Furbish Agency, Active
 Morton & Furbish Agency, Active
 1.57 ACRESLanding Real Estate, Active
 Morton & Furbish Agency, Active
 1.17 ACRESMorton & Furbish Agency, Active
 1.94 ACRESMorton & Furbish Agency, Active
 NEW CONSTRUCTION0.92 ACRESKeller Williams Realty, Active
 OPEN SAT, 11-1PM4.12 ACRESMorton & Furbish Agency, Active
 2 ACRESMorton & Furbish Agency, Active
 1.15 ACRESMorton & Furbish Agency, Active
 1.12 ACRESMorton & Furbish Agency, Active
 1.65 ACRESMorton & Furbish Agency, Active
 Morton & Furbish Agency, Active
 Morton & Furbish Agency, Active
 2.78 ACRESMorton & Furbish Agency, Active
 0.99 ACRESKeller Williams Realty, Active
 5 ACRESMorton & Furbish Agency, Active
 OPEN SAT, 11-1PM4.2 ACRESMorton & Furbish Agency, Active
 NEW CONSTRUCTION1.42 ACRESMorton & Furbish Agency, Active
 5.46 ACRESMorton & Furbish Agency, Active
 0.34 ACRESAllied Realty, Active
 2.08 ACRESMorton & Furbish Agency, Active
 9.39 ACRESMorton & Furbish Agency, Active
 100.56 ACRESColdwell Banker Sandy River Realty, Active
 53.9 ACRESKeller Williams Realty, Active
 Mountainside Real Estate, Active
 Mountainside Real Estate, Active
- Mountainside Real Estate, Active
 OPEN SAT, 11-1PM0.87 ACRESMorton & Furbish Agency, Active
 Mountainside Real Estate, Active
 Engel & Volkers Casco Bay, Active
 Mountainside Real Estate, Active
 113.42 ACRESKeller Williams Realty, Active
 0.47 ACRESEngel & Volkers Casco Bay, Active
 2.4 ACRESNoyes Real Estate Agency, Active
 0.69 ACRESRealty of Maine, Active
 See more homes for sale inRangeley


New Listings near 10 Hendrickson Drive #1002
- 1.17 ACRESMorton & Furbish Agency, Active
- 1.94 ACRESMorton & Furbish Agency, Active
 6.1 ACRESMorton & Furbish Agency, Active
- 1.57 ACRESLanding Real Estate, Active
- Morton & Furbish Agency, Active
 1 ACREMorton & Furbish Agency, Active
- Morton & Furbish Agency, Active
- Morton & Furbish Agency, Active
- See more homes for sale inRangeley


Comparable Sales for 10 Hendrickson Drive #1002
Address | Distance | Property Type | Sold Price | Sold Date | Bed | Bath | Sqft |
|---|---|---|---|---|---|---|---|
0.05 | Condo | $895,000 | 01/05/26 | 3 | 3 | 1,440 | |
0.06 | Condo | $805,000 | 11/21/25 | 4 | 3 | 2,350 | |
0.11 | Condo | $785,000 | 04/03/26 | 3 | 2 | 1,680 | |
0.06 | Condo | $735,000 | 03/31/26 | 3 | 2 | 1,400 | |
0.10 | Condo | $210,000 | 04/17/26 | 3 | 2 | 1,400 | |
0.20 | Condo | $740,000 | 11/10/25 | 3 | 2 | 1,504 | |
0.14 | Condo | $1,350,000 | 02/25/26 | 4 | 4 | 2,900 | |
0.39 | Condo | $850,000 | 09/25/25 | 3 | 2 | 1,350 | |
0.41 | Condo | $885,000 | 12/05/25 | 3 | 2 | 1,350 | |
0.33 | Condo | $550,000 | 11/14/25 | 2 | 2 | 1,051 |
Nearby homes
Get a sense of prices in the area by checking nearby homes. OFF MARKETMorton & Furbish Agency, Closed
- FOR SALE
 3D VIEWMorton & Furbish Agency, Active
 - FOR SALE3D VIEWMorton & Furbish Agency, Active
 OFF MARKETMorton & Furbish Agency, Closed
 OFF MARKETMorton & Furbish Agency, Closed
 SOLDNOV 21, 2025Morton & Furbish Agency, Closed
 SOLDJAN 5, 2026Morton & Furbish Agency, Closed
 OFF MARKETMorton & Furbish Agency, Closed
 OFF MARKETMorton & Furbish Agency, Closed
 SOLDMAR 31, 2026Morton & Furbish Agency, Closed
 OFF MARKETMorton & Furbish Agency, Closed
Assigned Schools
These are the assigned schools for 10 Hendrickson Drive #1002.
- Rangeley Lakes Regional School
- PK-12
- Public
- 191 Students
4/10GreatSchools RatingParent Rating Average No reviews available for this school.
  Check out schools near 10 Hendrickson Drive #1002.
LGBTQ Local Legal Protections
LGBTQ Local Legal Protections



Morton & Furbish Agency
Listing data is derived in whole or in part from Maine Real Estate Information System, Inc. (d/b/a Maine Listings) and is for consumers' personal, noncommercial use only. Dimensions are approximate and not guaranteed. All data should be independently verified.
© 2026 Maine Real Estate Information System, Inc. All Rights Reserved. Equal Housing Opportunity.
Zillow Inc. 415 Congress St #202 Portland, ME 04101 206-424-8443
Zillow Inc. 415 Congress St #202 Portland, ME 04101 206-424-8443
10 Hendrickson Drive #1002, Rangeley, ME 04970 is a 3 bedroom, 3 bathroom, 1,812 sqft condo built in 2021. This property is currently available for sale and was listed by Maine Listings on Jul 24, 2026. The MLS # for this home is MLS# 1673368.