


$1,374,000
 4 Beds
 3.5 Baths
 2,400 sqft
TBD Bicknells Road #6, Rangeley, ME 04970
Est. Mortgage $8,690/mo*
Get Pre-QualifiedHome Highlights

Condo

Built in 2027

$573/sqft

HOA $319/mo
Local Information
- Map ViewExplore the area around TBD Bicknells Road #6.

- Schools1 Preschool School1 Elementary School1 Middle School1 High School

- Shop & Eat

-- mins to
Last check for updates: about 5 hours ago
Listing courtesy of Morton & Furbish Agency
Source: Maine Listings, MLS#1670723
Also Listed on Maine Listings.
About this House
Introducing the New Saddleback Townhomes -- Coming Soon!
-- THIS IS A PRE-CONSTRUCTION OFFERING, TO BE BUILT- 8 UNITS, CALL FOR DETAILS --
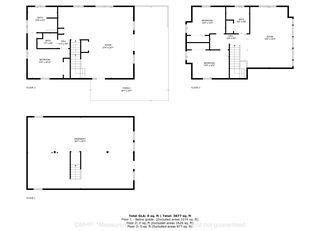
Mountain living meets modern comfort in the new Saddleback Townhomes, a stylish collection of ski-in/ski-out residences designed for the next generation of slopeside living. Unlike anything previously for sale at Saddleback, these townhomes combine direct trail access, spacious interiors, energy-efficient construction, and a clean mountain-modern design in one of the most exciting locations on the mountain.Perfectly positioned just below the Parmachenee A-Frames, the Townhomes afford convenient access from Gee Whiz and Smelt Streamer, allowing owners and guests to ski directly to and from the South Branch lift. Tucked away from the activity of the base area, this location is the best of both worlds: easy vehicular access, tremendous mountain views, and a quieter trailside setting that still keeps you connected to everything! Inside, each townhome has been thoughtfully designed with 3-4 bedrooms, 3.5 bathrooms, an open-concept living area, and a private primary suite. The lower level features excellent flexibility as additional guest space, an extended family area, a bonus room, or potential lock-out space. Ample storage for skis, boots, and outdoor gear makes these homes as practical as they are beautiful.With a sleek alpine exterior, natural tones, and intentional landscaping, the Townhomes are designed to blend into the surrounding mountain landscape with a fresh and modern contrast to previous lodging options at Saddleback. Spacious, efficient, and easy to maintain, these new residences are a rare opportunity to own a true ski-in/ski-out home in one of Maine's most beloved four-season mountain communities.
-- THIS IS A PRE-CONSTRUCTION OFFERING, TO BE BUILT- 8 UNITS, CALL FOR DETAILS --
Mountain living meets modern comfort in the new Saddleback Townhomes, a stylish collection of ski-in/ski-out residences designed for the next generation of slopeside living. Unlike anything previously for sale at Saddleback, these townhomes combine direct trail access, spacious interiors, energy-efficient construction, and a clean mountain-modern design in one of the most exciting locations on the mountain.Perfectly positioned just below the Parmachenee A-Frames, the Townhomes afford convenient access from Gee Whiz and Smelt Streamer, allowing owners and guests to ski directly to and from the South Branch lift. Tucked away from the activity of the base area, this location is the best of both worlds: easy vehicular access, tremendous mountain views, and a quieter trailside setting that still keeps you connected to everything! Inside, each townhome has been thoughtfully designed with 3-4 bedrooms, 3.5 bathrooms, an open-concept living area, and a private primary suite. The lower level features excellent flexibility as additional guest space, an extended family area, a bonus room, or potential lock-out space. Ample storage for skis, boots, and outdoor gear makes these homes as practical as they are beautiful.With a sleek alpine exterior, natural tones, and intentional landscaping, the Townhomes are designed to blend into the surrounding mountain landscape with a fresh and modern contrast to previous lodging options at Saddleback. Spacious, efficient, and easy to maintain, these new residences are a rare opportunity to own a true ski-in/ski-out home in one of Maine's most beloved four-season mountain communities.
Home Details for TBD Bicknells Road #6

|
|---|
MLS Status: Active |

|
|---|
Interior Details Basement: Exterior Entry,Walk-Out Access,Finished,FullNumber of Rooms: 7Types of Rooms: Bedroom 1, Bedroom 2, Bedroom 3, Bedroom 4, Bonus Room, Kitchen, Living Room |
Beds & Baths Number of Bedrooms: 4Number of Bathrooms: 4Number of Bathrooms (full): 3Number of Bathrooms (half): 1 |
Dimensions and Layout Living Area: 2400 Square Feet |
Heating & Cooling Heating: Baseboard,Hot WaterNo CoolingAir Conditioning: NoneHas HeatingHeating Fuel: Baseboard |
Fireplace & Spa Number of Fireplaces: 1Has a Fireplace |
Gas & Electric Electric: Circuit Breakers |
Windows, Doors, Floors & Walls Flooring: Laminate |
Levels, Entrance, & Accessibility Floors: Laminate |
View Has a ViewView: Mountain(s), Scenic, Trees/Woods |

|
|---|
Exterior Home Features Roof: ShinglePatio / Porch: DeckFoundation: Poured ConcreteNo Private Pool |
Parking & Garage No CarportNo GarageNo Attached GarageParking: Common,1 - 4 Spaces |
Frontage WaterfrontOn Waterfront |
Water & Sewer Sewer: Quasi-PublicWater Body: Saddleback Lake |
Farm & Range Frontage Length: Waterfrontage: 4000, Waterfrontage Shared: 4000 |
Finished Area Finished Area (above surface): 1600 Square FeetFinished Area (below surface): 800 Square Feet |

|
|---|
Days on Market: 59 |

|
|---|
Year Built Year Built: 2027 |
Property Type / Style Property Type: ResidentialProperty Subtype: CondominiumArchitecture: Contemporary |
Building Construction Materials: Wood Frame, Composition, Wood Siding |

|
|---|
Price List Price: $1,374,000Price Per Sqft: $573 |

|
|---|

|
|---|
Direction & Address City: Sandy River PltCommunity: Yes |

|
|---|
Listing Agent Listing ID: 1670723 |

|
|---|
Building Area Building Area: 2400 Square Feet |

|
|---|
Units in Building: 8 |

|
|---|
Has an HOAHOA Fee: $956/Quarterly |

|
|---|
BasementMls Number: 1670723Above Grade Unfinished Area: 1600 |
Around this home
The GreatSchools Rating compares schools on a variety of school quality indicators including test scores, college readiness, equity and more. Learn more.

Market trends in Sandy River Plantation
Last updated July 2026
Avg. sale price
—
Sale-to-List Price
—
Price per sq ft
—
Available listings
10
2MoM
Home Value
Trulia Estimate
$1.34MSince last month
Increased$13K (+1%)Since last year
Increased$13K (+1%)Learn more about this home's value by checking out its Trulia Estimate, the value of nearby homes, and how much similar homes have sold for.
Trulia Estimate
The of this home's value increased by +1% in the last 10 years
| Month | Estimated value |
|---|---|
2026 | |
| September 2026 | $1.34M |
| August 2026 | $1.31M |
| July 2026 | $1.33M |
Comparable sales
These are recently sold homes that have a similar location or other similar features to this home, like bedrooms, bathrooms, and square footage. Get a sense of the expected prices in the area by viewing these homes.Address | Distance | Property Type | Sold Price | Sold Date | Bed | Bath | Sqft |
|---|---|---|---|---|---|---|---|
0.07 | Condo | $885,000 | 12/05/25 | 3 | 2 | 1,350 | |
0.46 | Condo | $805,000 | 11/21/25 | 4 | 3 | 2,350 | |
0.09 | Condo | $850,000 | 09/25/25 | 3 | 2 | 1,350 | |
0.42 | Condo | $1,350,000 | 02/25/26 | 4 | 4 | 2,900 | |
0.07 | Condo | $449,000 | 02/13/26 | 2 | 1.5 | 1,560 | |
0.44 | Condo | $895,000 | 01/05/26 | 3 | 3 | 1,440 | |
0.15 | Condo | $550,000 | 11/14/25 | 2 | 2 | 1,051 | |
0.46 | Condo | $785,000 | 04/03/26 | 3 | 2 | 1,680 | |
0.47 | Condo | $735,000 | 03/31/26 | 3 | 2 | 1,400 | |
0.51 | Condo | $210,000 | 04/17/26 | 3 | 2 | 1,400 |
Nearby home prices
Get a sense of expected prices in the area by checking the value of nearby homes.Address | Distance | Price | Bed | Bath | Sqft | Status |
|---|---|---|---|---|---|---|
0.07 | $479,300 | 2 | 1.5 | 1,185 | Off Market | |
0.07 | $449,000 | 2 | 1.5 | 1,560 | Recently Sold | |
0.05 | $820,300 | 3 | 2 | 1,350 | Off Market | |
0.09 | $528,300 | 2 | 1.5 | 1,260 | Off Market | |
0.07 | $885,000 | 3 | 2 | 1,350 | Recently Sold | |
0.10 | $534,800 | 2 | 1.5 | 1,180 | Off Market | |
0.09 | $869,900 | 3 | 2 | 1,350 | Off Market | |
0.09 | $916,100 | 3 | 2 | 1,350 | Off Market | |
0.10 | $667,800 | 2 | 1.5 | 1,260 | Off Market | |
0.09 | $853,700 | 3 | 2 | 1,350 | Off Market | |
0.15 | $543,900 | 2 | 1 | 887 | Off Market |
Price and Tax history
| Date | Event | Price |
|---|---|---|
Jul 8, 2026 Source: Maine Listings #1670723 | Listed For Sale | $1,374,000 |
LGBTQ Local Legal Protections
LGBTQ Local Legal Protections



Morton & Furbish Agency
Listing data is derived in whole or in part from Maine Real Estate Information System, Inc. (d/b/a Maine Listings) and is for consumers' personal, noncommercial use only. Dimensions are approximate and not guaranteed. All data should be independently verified.
© 2026 Maine Real Estate Information System, Inc. All Rights Reserved. Equal Housing Opportunity.
Zillow Inc. 415 Congress St #202 Portland, ME 04101 206-424-8443
Zillow Inc. 415 Congress St #202 Portland, ME 04101 206-424-8443
Similar Homes You May Like
 1.57 ACRESLanding Real Estate, Active
 99.38 ACRESKeller Williams Realty, Active
 2.78 ACRESMorton & Furbish Agency, Active
 0.51 ACRESNewcastle Realty, Active
 Mountainside Real Estate, Active
 OPEN SAT, 11-1PM1.31 ACRESMorton & Furbish Agency, Active
 NEW CONSTRUCTIONMountainside Real Estate, Active
 NEW CONSTRUCTION3 ACRESEngel & Volkers Casco Bay, Active
 9.39 ACRESMorton & Furbish Agency, Active
 NEW CONSTRUCTION0.92 ACRESKeller Williams Realty, Active
 1 ACREMorton & Furbish Agency, Active
 Engel & Volkers Casco Bay, Active
 Morton & Furbish Agency, Active
 4.12 ACRESMorton & Furbish Agency, Active
 0.29 ACRESRE/MAX Shoreline, Active
 0.7 ACRESKeller Williams Realty, Active
 100.56 ACRESColdwell Banker Sandy River Realty, Active
 1.12 ACRESMorton & Furbish Agency, Active
 29.05 ACRESKeller Williams Realty, Active
 0.59 ACRESKeller Williams Realty, Active
 8 ACRESMorton & Furbish Agency, Active
 0.99 ACRESKeller Williams Realty, Active
 See more homes for sale inRangeley


New Listings near TBD Bicknells Road #6
 NEW - 2 DAYS AGO6.1 ACRESMorton & Furbish Agency, Active
- 1 ACREMorton & Furbish Agency, Active
- Morton & Furbish Agency, Active
- 1.57 ACRESLanding Real Estate, Active
 1.17 ACRESMorton & Furbish Agency, Active
- See more homes for sale inRangeley

Frequently asked questions about TBD Bicknells Road #6
- What is the estimated monthly payment for TBD Bicknells Road #6?Based on a $1,374,000 list price with 20% down at today's rates, the estimated monthly payment for TBD Bicknells Road #6 in Rangeley, ME is approximately $8,566 (about $7,266 principal & interest, $1,225 property taxes, and $75 homeowner's insurance). This is an estimate. Actual payment depends on your loan terms.
- What are the closest schools to TBD Bicknells Road #6?The closest schools to TBD Bicknells Road #6 in Rangeley, ME are Rangeley Lakes Regional School (K-12, rated 4/10).
- Does TBD Bicknells Road #6 have parking?Yes, TBD Bicknells Road #6 in Rangeley, ME has on-site parking.
- Is there a virtual tour of TBD Bicknells Road #6?Yes, a virtual tour of TBD Bicknells Road #6 in Rangeley, ME is available.
TBD Bicknells Road #6, Rangeley, ME 04970 is a 4 bedroom, 4 bathroom, 2,400 sqft condo built in 2027. This property is currently available for sale and was listed by Maine Listings on Jul 8, 2026. The MLS # for this home is MLS# 1670723.