


$595,000
 4 Beds
 2.5 Baths
 2,688 sqft (on 2.40 acres)
484 Eustis Ridge Road, Eustis, ME 04936
Est. Mortgage $3,898/mo*
Get Pre-QualifiedHome Highlights

Single-Family Home

Built in 1976

2.4 acre lot

$221/sqft
Local Information
- Map ViewExplore the area around 484 Eustis Ridge Road.

- Schools1 Preschool School1 Elementary School1 Middle School

- Shop & Eat

-- mins to
Last check for updates: about 1 hour ago
Listing courtesy of Noyes Real Estate Agency
Source: Maine Listings, MLS#1641935
Also Listed on Maine Listings.
About this House
What's unique:Lovely four-bedroom home
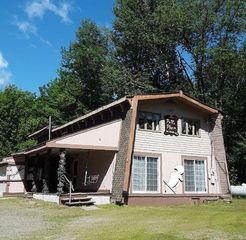
Motivated seller has reduced the price again! Big breathtaking views of Bigelow Mountain, Sugarloaf Mountain and Saddleback Mountain highlight this lovely four-bedroom home on Eustis Ridge. This property offers outstanding opportunities for you to enjoy a four-season vacation home or a place to settle in your full-time home. The 2.4 acres surrounding the home provides lots of space for outside activities and the enjoyment of the area wildlife. The home includes one full and one-half bath and lovely windows with views from the kitchen and the living area. Close to all the outdoor amenities of the area including skiing, four wheeling and hiking, this home could also be an investment property as a rental. Newly installed NTI propane furnace in 2026,
Open House
Saturday, October 10
12:05 PM to 3:00 PM
Home Details for 484 Eustis Ridge Road

|
|---|
Interior Details Basement: Exterior Entry,Interior Entry,Walk-Out Access,DaylightNumber of Rooms: 7Types of Rooms: Bedroom 1, Bedroom 2, Bedroom 3, Bedroom 4, Dining Room, Kitchen, Living Room |
Beds & Baths Number of Bedrooms: 4Number of Bathrooms: 3Number of Bathrooms (full): 2Number of Bathrooms (half): 1 |
Dimensions and Layout Living Area: 2688 Square Feet |
Appliances & Utilities Appliances: Cooktop, Dishwasher, Microwave, Electric Range, Refrigerator, WasherDishwasherMicrowaveRefrigeratorWasher |
Heating & Cooling Heating: Baseboard,Hot WaterNo CoolingAir Conditioning: NoneHas HeatingHeating Fuel: Baseboard |
Fireplace & Spa Number of Fireplaces: 1Has a Fireplace |
Gas & Electric Electric: Circuit Breakers |
Windows, Doors, Floors & Walls Window: Double Pane WindowsFlooring: Carpet, Vinyl, Wood, Linoleum |
Levels, Entrance, & Accessibility Levels: Multi/SplitAccessibility: 32 - 36 Inch DoorsFloors: Carpet, Vinyl, Wood, Linoleum |
View Has a ViewView: Mountain(s), Scenic, Trees/Woods |

|
|---|
Exterior Home Features Roof: MetalPatio / Porch: DeckFoundation: Poured ConcreteNo Private Pool |
Parking & Garage No CarportNo GarageNo Attached GarageParking: Gravel,1 - 4 Spaces |
Frontage Road Surface Type: PavedNot on Waterfront |
Water & Sewer Sewer: Private Sewer, Septic Tank |
Finished Area Finished Area (above surface): 1792 Square FeetFinished Area (below surface): 896 Square Feet |

|
|---|
Days on Market: 1 |

|
|---|
Year Built Year Built: 1976 |
Property Type / Style Property Type: ResidentialProperty Subtype: Single Family ResidenceArchitecture: Colonial |
Building Construction Materials: Wood Frame, Vinyl Siding |

|
|---|
Price List Price: $595,000Price Per Sqft: $221 |

|
|---|
MLS Status: Active |

|
|---|
Direction & Address City: EustisCommunity: __________________ |
School Information High School District: Eustis Public Schools |

|
|---|
Listing Agent Listing ID: 1641935 |

|
|---|
Building Area Building Area: 2688 Square Feet |

|
|---|
Lot Area: 2.4 Acres |

|
|---|
Business Information Ownership: Release |

|
|---|
Partially Furnished |

|
|---|
BasementMls Number: 1641935Above Grade Unfinished Area: 1792 |
Around this home
What Locals Say about Eustis
At least 1 Trulia users voted on each feature.

100 % Say it's dog friendly

100 % Say there are community events

100 % Say there's wildlife

100 % Say it's walkable to restaurants

100 % Say parking is easy

50 % Say there are sidewalks

33 % Say neighbors are friendly
Sourced by Trulia users. Learn more about our methodology.
Market trends in Eustis
Last updated August 2026
Avg. sale price
—
Sale-to-List Price
—
Price per sq ft
—
Available listings
21
3MoM
Home Value
Trulia Estimate
$572KSince last month
Decreased$22K (-3.6%)Since last year
Decreased$91K (-13.7%)Learn more about this home's value by checking out its Trulia Estimate, the value of nearby homes, and how much similar homes have sold for.
Trulia Estimate
The of this home's value increased by +223% in the last 10 years
| Month | Estimated value |
|---|---|
2026 | |
| October 2026 | $572K |
| September 2026 | $558K |
| August 2026 | $594K |
| July 2026 | $595K |
| June 2026 | $596K |
| May 2026 | $598K |
| April 2026 | $621K |
| March 2026 | $617K |
| February 2026 | $615K |
| January 2026 | $616K |
2025 | |
2024 | |
2023 | |
2022 | |
2021 | |
2020 | |
Comparable sales
These are recently sold homes that have a similar location or other similar features to this home, like bedrooms, bathrooms, and square footage. Get a sense of the expected prices in the area by viewing these homes.Address | Distance | Property Type | Sold Price | Sold Date | Bed | Bath | Sqft |
|---|---|---|---|---|---|---|---|
0.05 | Single-Family Home | $505,000 | 10/17/25 | 3 | 3 | 2,400 | |
0.12 | Single-Family Home | $300,000 | 12/05/25 | 3 | 1 | 1,428 | |
0.65 | Single-Family Home | $715,000 | 10/24/25 | 3 | 3 | 3,064 | |
0.96 | Single-Family Home | $215,000 | 01/30/26 | 3 | 1 | 1,500 | |
2.19 | Single-Family Home | $350,000 | 11/14/25 | 3 | 2 | 2,310 | |
2.32 | Single-Family Home | $410,000 | 08/21/26 | 3 | 2 | 1,300 | |
2.75 | Single-Family Home | $865,000 | 07/10/26 | 4 | 3 | 3,394 | |
2.76 | Single-Family Home | $360,000 | 12/05/25 | 4 | 3 | 3,329 | |
2.62 | Single-Family Home | $380,000 | 10/06/25 | 3 | 2 | 1,868 | |
2.90 | Single-Family Home | $275,000 | 10/06/25 | 2 | 1 | 988 |
Nearby home prices
Get a sense of expected prices in the area by checking the value of nearby homes.Address | Distance | Price | Bed | Bath | Sqft | Status |
|---|---|---|---|---|---|---|
0.04 | $300,900 | 2 | - | 1,536 | Off Market | |
0.05 | - | Studio | - | 553 | Off Market | |
0.05 | - | 3 | 3 | 2,400 | Off Market | |
0.07 | $342,900 | 2 | 2 | 704 | Off Market | |
0.08 | $289,800 | 2 | 1 | 1,160 | Off Market | |
0.09 | $346,400 | 3 | 1 | 720 | Off Market | |
0.10 | $294,200 | 3 | 1 | 720 | Off Market | |
0.10 | - | - | - | - | Off Market | |
0.11 | - | - | - | - | Off Market | |
0.11 | - | - | - | - | Off Market | |
0.11 | - | - | - | - | Off Market | |
0.11 | - | - | - | - | Off Market | |
0.11 | - | - | - | - | Off Market | |
0.12 | - | - | - | - | Off Market | |
0.12 | - | - | - | - | Off Market | |
0.12 | $300,000 | 3 | 1 | 1,428 | Recently Sold | |
0.12 | - | - | - | - | Off Market | |
0.13 | - | - | - | - | Off Market | |
0.14 | - | 2 | 1 | 1,000 | Off Market | |
0.14 | - | Studio | - | - | Off Market |
Price and Tax history
| Date | Event | Price |
|---|---|---|
Oct 2, 2026 Source: Maine Listings #1641935 | Listed For Sale | $595,000 |
Sep 21, 2026 Source: Maine Listings #1641935 | ListingRemoved | $595,000 |
Sep 4, 2026 Source: Maine Listings #1641935 | PriceChange | $595,000 Price decreased by 7% |
May 29, 2026 Source: Maine Listings #1641935 | Listed For Sale | $639,000 |
Nov 28, 2025 Source: Maine Listings #1641935 | PriceChange | $659,000 Price decreased by 2% |
Oct 26, 2025 Source: Maine Listings #1641935 | Listed For Sale | $675,000 |
| Year | Property tax | Tax assessment |
|---|---|---|
| 2024 | $2,149 | $245,600 |
Home facts updated by county records
LGBTQ Local Legal Protections
LGBTQ Local Legal Protections



Noyes Real Estate Agency
Listing data is derived in whole or in part from Maine Real Estate Information System, Inc. (d/b/a Maine Listings) and is for consumers' personal, noncommercial use only. Dimensions are approximate and not guaranteed. All data should be independently verified.
© 2026 Maine Real Estate Information System, Inc. All Rights Reserved. Equal Housing Opportunity.
Zillow Inc. 415 Congress St #202 Portland, ME 04101 206-424-8443
Zillow Inc. 415 Congress St #202 Portland, ME 04101 206-424-8443
Similar Homes You May Like
 OPEN SAT, 10-12PM0.38 ACRESKeller Williams Realty
 OPEN SUN, 11-1PMMorton & Furbish Agency
 4.1 ACRESSelling Mountains Realty
 0.69 ACRESRealty of Maine
 0.71 ACRESMountainside Real Estate
 OPEN SAT, 12-2PM0.35 ACRESCSM Real Estate
 OPEN SAT, 11-2PM0.81 ACRESCSM Real Estate
 1.58 ACRESSelling Mountains Realty
 Keller Williams Realty
 0.92 ACRESERA Dawson-Bradford Co.
 0.6 ACRESPortside Real Estate Group
 OPEN SAT, 12-2PMCSM Real Estate
 0.92 ACRESMountainside Real Estate
 0.7 ACRESKeller Williams Realty
 See more homes for sale inEustis






New Listings near 484 Eustis Ridge Road
- 1.58 ACRESSelling Mountains Realty
 1.34 ACRESSelling Mountains Realty
- See more homes for sale inEustis

Frequently asked questions about 484 Eustis Ridge Road
- What is the estimated monthly payment for 484 Eustis Ridge Road?Based on a $595,000 list price with 20% down at today's rates, the estimated monthly payment for 484 Eustis Ridge Road is approximately $3,975 (about $3,369 principal & interest, $531 property taxes, and $75 homeowner's insurance). This is an estimate. Actual payment depends on your loan terms.
- What are the closest schools to 484 Eustis Ridge Road?The closest schools to 484 Eustis Ridge Road are Stratton Elementary School (Pre-K/Middle, rated 5/10).
- What is 484 Eustis Ridge Road estimated to be worth?Trulia's estimated value for 484 Eustis Ridge Road is $572,400.
- How big is the lot at 484 Eustis Ridge Road?The lot at 484 Eustis Ridge Road is about 2.4 acres.
- Does 484 Eustis Ridge Road have parking?Yes, 484 Eustis Ridge Road has on-site parking.
484 Eustis Ridge Road, Eustis, ME 04936 is a 4 bedroom, 3 bathroom, 2,688 sqft single-family home built in 1976. This property is currently available for sale and was listed by Maine Listings on Oct 2, 2026. The MLS # for this home is MLS# 1641935.