


$825,400
 3 Beds
 1.5 Baths
 1,824 sqft (on 2 acres)
3 Wick Up Lane, Rangeley, ME 04970
Est. Refi. Payment $5,213/mo*
Refinance Your HomeCurrently Off Market - Sold Sep 14, 2026 for $825,000 (3% below list price)
Home Value
Trulia Estimate
$825KSince last month
Increased$17K (+2.1%)Since last year
Decreased$12K (-1.5%)Since last sale
Increased$600 (+0.1%)Learn more about this home's value by checking out its Trulia Estimate, the value of nearby homes, and how much similar homes have sold for.
Trulia Estimate
The of this home's value increased by +97% in the last 10 years
| Month | Estimated value |
|---|---|
2026 | |
| September 2026 | $826K |
| August 2026 | $808K |
| July 2026 | $816K |
| June 2026 | $836K |
| May 2026 | $870K |
| February 2026 | $815K |
| January 2026 | $826K |
2025 | |
2023 | |
Comparable sales
These are recently sold homes that have a similar location or other similar features to this home, like bedrooms, bathrooms, and square footage. Get a sense of the expected prices in the area by viewing these homes.Address | Distance | Property Type | Sold Price | Sold Date | Bed | Bath | Sqft |
|---|---|---|---|---|---|---|---|
0.51 | Single-Family Home | $369,000 | 03/30/26 | 3 | 1 | 900 | |
1.09 | Single-Family Home | $325,000 | 02/09/26 | 2 | 1 | 720 | |
1.16 | Single-Family Home | $200,000 | 10/27/25 | 2 | 1 | 590 | |
1.42 | Single-Family Home | $228,000 | 07/24/26 | 1 | 1 | 850 | |
2.09 | Single-Family Home | $282,500 | 09/16/26 | 4 | 0.5 | 912 | |
3.84 | Single-Family Home | $540,000 | 04/01/26 | 3 | 1 | 1,764 | |
3.50 | Single-Family Home | $1,100,000 | 10/17/25 | 4 | 3 | 2,400 | |
3.87 | Single-Family Home | $750,000 | 11/05/25 | 3 | 2.5 | 1,756 | |
3.78 | Single-Family Home | $596,000 | 11/19/25 | 3 | 2 | 1,800 |
Nearby home prices
Get a sense of expected prices in the area by checking the value of nearby homes.Address | Distance | Price | Bed | Bath | Sqft | Status |
|---|---|---|---|---|---|---|
0.13 | $540,000 | 2 | 2 | 1,056 | Off Market | |
0.14 | $579,700 | 3 | 3 | 2,420 | Off Market | |
0.16 | - | - | - | - | Off Market | |
0.30 | - | - | - | - | Off Market | |
0.30 | - | - | - | - | Off Market | |
0.38 | $485,300 | 2 | 1 | 776 | Off Market | |
0.39 | - | - | - | - | Off Market | |
0.41 | $129,900 | - | - | - | For Sale | |
0.44 | $523,000 | 4 | 2.5 | 1,944 | Off Market | |
0.42 | $283,500 | 2 | - | 480 | Off Market | |
0.45 | $552,800 | 4 | 2.5 | 2,200 | Off Market |
Local Information
- Map ViewExplore the area around 3 Wick Up Lane.

- Schools1 Preschool School1 Elementary School1 Middle School1 High School

- Shop & Eat

-- mins to
Home Highlights

Single-Family Home

Built in 2002

2 acre lot

1,824 sqft

$452/sqft

2 Car Garage
Last check for updates: about 3 hours ago
Listed by Morton & Furbish Agency
Bought with: Coldwell Banker Realty
Source: Maine Listings, MLS#1662995
About this House
What's unique:Year-round waterfront home
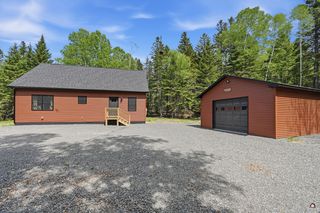
BEAVER MOUNTAIN LAKE - ONE OF THE BEST BUYS IN THE RANGELEY AREA! If you are looking for a year-round waterfront home, then be sure to check out this Moose Creek Log Chalet loaded with North Woods charm! Featuring 2 main floor bedrooms, plus large loft that will sleep a crew; open kitchen/living area with gas viewing stove, entry onto deck overlooking the lake. Finished lower level family room with 1/2 bath, mudroom entry to attached 28x28 2-car garage with walk up storage above (with potential for added living space). Gentle slope to 190' waterfront with dock, canoe/kayak rack. Well maintained home with all new appliances summer 2025, new heat pumps installed November 2025, new deck stairs/decking, on-demand generator. Move right in and enjoy, being sold mostly furnished. Super location close to town, Saddleback, Rangeley area amenities. Don't miss out on this lakeside gem - inquire today!
3 Wick Up Lane, Rangeley, ME 04970 is a 3 bedroom, 2 bathroom, 1,824 sqft single-family home built in 2002. It last sold for $825,000 on Sep 14, 2026 (3% below the $849,000 asking price). This property is not currently displayed as for sale or rent on Trulia. The Trulia Estimate is $825,400, with a rent estimate of $2,869/month.
Home Details for 3 Wick Up Lane

|
|---|
MLS Status: Closed |

|
|---|
Interior Details Basement: Interior Entry,Walk-Out Access,Finished,FullNumber of Rooms: 7Types of Rooms: Bedroom 1, Bedroom 2, Family Room, Kitchen, Living Room, Loft, Mud Room |
Beds & Baths Number of Bedrooms: 3Number of Bathrooms: 2Number of Bathrooms (full): 1Number of Bathrooms (half): 1 |
Dimensions and Layout Living Area: 1824 Square Feet |
Appliances & Utilities Appliances: Dishwasher, Dryer, Microwave, Electric Range, Refrigerator, WasherDishwasherDryerMicrowaveRefrigeratorWasher |
Heating & Cooling Heating: Direct Vent Heater,Heat Pump,OtherHas CoolingAir Conditioning: Heat PumpHas HeatingHeating Fuel: Direct Vent Heater |
Fireplace & Spa No Fireplace |
Gas & Electric Electric: Circuit Breakers |
Windows, Doors, Floors & Walls Window: Double Pane WindowsFlooring: Carpet, Tile, Wood, Luxury Vinyl |
Levels, Entrance, & Accessibility Levels: Multi/SplitFloors: Carpet, Tile, Wood, Luxury Vinyl |
View Has a ViewView: Trees/Woods |

|
|---|
Exterior Home Features Roof: ShinglePatio / Porch: Deck, PorchOther Structures: Shed(s)Foundation: Poured ConcreteNo Private Pool |
Parking & Garage Number of Garage Spaces: 2Number of Covered Spaces: 2No CarportHas a GarageHas an Attached GarageParking Spaces: 2Parking: Gravel,On Site,Garage Door Opener,Storage |
Frontage WaterfrontRoad Frontage: Private RoadRoad Surface Type: GravelOn Waterfront |
Water & Sewer Sewer: Septic TankWater Body: Beaver Mountain |
Farm & Range Frontage Length: Waterfrontage: 190, Waterfrontage Owned: 190 |
Finished Area Finished Area (above surface): 1056 Square FeetFinished Area (below surface): 768 Square Feet |

|
|---|
Year Built Year Built: 2002 |
Property Type / Style Property Type: ResidentialProperty Subtype: Single Family ResidenceArchitecture: Chalet |
Building Construction Materials: Log, Wood Frame, Log Siding, Wood Siding |

|
|---|
Price List Price: $849,000Price Per Sqft: $452/sqft |
Status Change & Dates Off Market Date: Sun Aug 16 2026 |

|
|---|

|
|---|
Direction & Address City: Sandy River PltCommunity: Long Pond Associates |

|
|---|
Building Area Building Area: 1824 Square Feet |

|
|---|
Lot Area: 2 Acres |

|
|---|
Partially Furnished |

|
|---|
BasementMls Number: 1662995Above Grade Unfinished Area: 1056 |
Price and Tax history
| Date | Event | Price |
|---|---|---|
Sep 15, 2026 Source: Maine Listings #1662995 | Pending | $849,000 |
Sep 14, 2026 Source: Maine Listings #1662995 | Sold | $825,000 |
Aug 17, 2026 Source: Maine Listings #1662995 | Contingent | $849,000 |
Aug 14, 2026 Source: Maine Listings #1662995 | PriceChange | $849,000 Price decreased by 1% |
Jul 16, 2026 Source: Maine Listings #1662995 | PriceChange | $859,000 Price decreased by 2% |
May 20, 2026 Source: Maine Listings #1662995 | Listed For Sale | $879,000 |
Mar 1, 2026 Source: Maine Listings #1640478 | ListingRemoved | $875,000 |
Oct 10, 2025 Source: Maine Listings #1640478 | Listed For Sale | $875,000 |
Apr 15, 2013 Source: Maine Listings #1061304 | Sold | $255,000 |
Market trends in Sandy River Plantation
Last updated August 2026
Avg. sale price
—
Sale-to-List Price
—
Price per sq ft
—
Available listings
13
3MoM
Around this home
The GreatSchools Rating compares schools on a variety of school quality indicators including test scores, college readiness, equity and more. Learn more.

LGBTQ Local Legal Protections
LGBTQ Local Legal Protections



Listing data is derived in whole or in part from Maine Real Estate Information System, Inc. (d/b/a Maine Listings) and is for consumers' personal, noncommercial use only. Dimensions are approximate and not guaranteed. All data should be independently verified.
© 2026 Maine Real Estate Information System, Inc. All Rights Reserved. Equal Housing Opportunity.
Zillow Inc. 415 Congress St #202 Portland, ME 04101 206-424-8443
Zillow Inc. 415 Congress St #202 Portland, ME 04101 206-424-8443
Frequently asked questions about 3 Wick Up Lane
- What is 3 Wick Up Lane estimated to be worth?Trulia's estimated value for 3 Wick Up Lane in Rangeley, ME is $825,400.
- What is the price history for 3 Wick Up Lane?3 Wick Up Lane in Rangeley, ME last sold for $825,000 in September 2026.
- Is Rangeley a buyer's or seller's market?Rangeley is currently a buyer's market, based on recent for-sale activity.
- What are the closest schools to 3 Wick Up Lane?The closest schools to 3 Wick Up Lane in Rangeley, ME are Rangeley Lakes Regional School (K-12, rated 4/10).
- Does 3 Wick Up Lane have air conditioning?Yes, 3 Wick Up Lane in Rangeley, ME has air conditioning.
- Does 3 Wick Up Lane have laundry facilities?Yes, 3 Wick Up Lane in Rangeley, ME has in-unit laundry.
Apartments for Rent

- Results are loading
Off Market Homes Near 3 Wick Up Lane
 SOLDAPR 1, 2026Morton & Furbish Agency, Closed
 SOLDMAR 30, 2026Morton & Furbish Agency, Closed
 SOLDJAN 22, 2026Keller Williams Realty, Closed
 SOLDDEC 19, 2025Morton & Furbish Agency, Closed
 SOLDNOV 28, 2025Morton & Furbish Agency, Closed
 OFF MARKETMorton & Furbish Agency, Closed
 OFF MARKETMorton & Furbish Agency, Closed
 OFF MARKETMorton & Furbish Agency, Closed
 See more homes for sale inRangeley

Homes for sale near 3 Wick Up Lane
 0.7 ACRESMorton & Furbish Agency, Active
 0.89 ACRESMorton & Furbish Agency, Active
 0.57 ACRESKeller Williams Realty, Active
 3 ACRESMorton & Furbish Agency, Active
 0.92 ACRESKeller Williams Realty, Active
 1.12 ACRESMorton & Furbish Agency, Active
 1.31 ACRESMorton & Furbish Agency, Active
 1.15 ACRESMorton & Furbish Agency, Active
- See more homes for sale inRangeley


- Results are loading