


$599,000
 3 Beds
 1 Bath
 1,633 sqft (on 1.80 acres)
5 Forest Lane, Rangeley, ME 04970
Est. Mortgage $3,632/mo*
Get Pre-QualifiedHome Highlights

Outdoor
Deck

Price/Sqft
$367

Climate Control
Heat Pump, Radiant & Air Conditioning

Listed
45 days ago
Local Information
- Map ViewExplore the area around 5 Forest Lane.

- Schools1 Preschool School1 Elementary School1 Middle School1 High School

- Shop & Eat

-- mins to
Last check for updates: about 12 hours ago
Listing courtesy of Keller Williams Realty
Source: Maine Listings, MLS#1671602
Also Listed on Maine Listings.
About this House
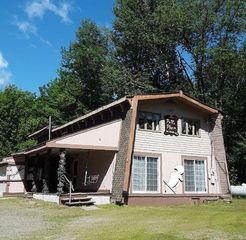
Experience modern Maine cabin living at 5 Forest Lane in Rangeley. Built in 2022 and tucked away on 1.8 wooded acres, this beautifully crafted three-bedroom home offers the perfect balance of privacy, comfort, and year-round recreation just minutes from downtown Rangeley, Saddleback Mountain, public lake access, and endless outdoor adventures.
Thoughtfully designed with approximately 1,700 square feet of living space, the home welcomes you with soaring tongue-and-groove cathedral ceilings, abundant natural light, and an open-concept layout ideal for gathering with family and friends. The kitchen features a center island, stainless steel appliances, and flows seamlessly into the dining area with direct access to the expansive covered porch--perfect for morning coffee, evening dinners, or relaxing after a day on the trails.
Two spacious bedrooms and a full bath are located on the main living level, while the upper loft serves as a generous primary retreat overlooking the living space below. The finished walkout lower level provides exceptional flexibility with a large recreation room, bar area, laundry, mudroom, and ample storage for outdoor gear.
Designed for enjoying every season, this low-maintenance property offers a peaceful setting surrounded by nature while remaining close to skiing, snowmobiling, boating, fishing, hiking, and golf. Whether you're searching for a full-time residence, a vacation getaway, or an investment property, this move-in-ready home captures everything that makes the Rangeley lifestyle so special.
Thoughtfully designed with approximately 1,700 square feet of living space, the home welcomes you with soaring tongue-and-groove cathedral ceilings, abundant natural light, and an open-concept layout ideal for gathering with family and friends. The kitchen features a center island, stainless steel appliances, and flows seamlessly into the dining area with direct access to the expansive covered porch--perfect for morning coffee, evening dinners, or relaxing after a day on the trails.
Two spacious bedrooms and a full bath are located on the main living level, while the upper loft serves as a generous primary retreat overlooking the living space below. The finished walkout lower level provides exceptional flexibility with a large recreation room, bar area, laundry, mudroom, and ample storage for outdoor gear.
Designed for enjoying every season, this low-maintenance property offers a peaceful setting surrounded by nature while remaining close to skiing, snowmobiling, boating, fishing, hiking, and golf. Whether you're searching for a full-time residence, a vacation getaway, or an investment property, this move-in-ready home captures everything that makes the Rangeley lifestyle so special.
Home Details for 5 Forest Lane

|
|---|
MLS Status: Active |

|
|---|
Interior Details Basement: Exterior Entry,Interior Entry,Walk-Out Access,Finished,Full,UnfinishedNumber of Rooms: 10Types of Rooms: Primary Bedroom, Bedroom 1, Bedroom 2, Dining Room, Family Room, Kitchen, Laundry, Living Room, Mud Room, Other Room |
Beds & Baths Number of Bedrooms: 3Number of Bathrooms: 1Number of Bathrooms (full): 1 |
Dimensions and Layout Living Area: 1633 Square Feet |
Heating & Cooling Heating: Baseboard,Heat Pump,Hot Water,RadiantHas CoolingAir Conditioning: Heat PumpHas HeatingHeating Fuel: Baseboard |
Fireplace & Spa No Fireplace |
Gas & Electric Electric: Circuit Breakers |
Windows, Doors, Floors & Walls Flooring: Concrete, Wood, Luxury Vinyl |
Levels, Entrance, & Accessibility Floors: Concrete, Wood, Luxury Vinyl |
View Has a ViewView: Trees/Woods |

|
|---|
Exterior Home Features Roof: Pitched ShinglePatio / Porch: DeckFoundation: Poured ConcreteNo Private Pool |
Parking & Garage No CarportNo GarageNo Attached GarageParking: Gravel,11 - 20 Spaces |
Frontage Road Surface Type: Gravel, DirtNot on Waterfront |
Water & Sewer Sewer: Private Sewer, Septic Tank |
Finished Area Finished Area (above surface): 1057 Square FeetFinished Area (below surface): 576 Square Feet |

|
|---|
Days on Market: 45 |

|
|---|
Year Built Year Built: 2022 |
Property Type / Style Property Type: ResidentialProperty Subtype: Single Family Residence |
Building Construction Materials: Wood Frame, Wood Siding |

|
|---|
Price List Price: $599,000Price Per Sqft: $367 |

|
|---|
Direction & Address City: Rangeley |

|
|---|
Listing Agent Listing ID: 1671602 |

|
|---|
Building Area Building Area: 1633 Square Feet |

|
|---|
Lot Area: 1.8 Acres |

|
|---|
BasementMls Number: 1671602Above Grade Unfinished Area: 1057 |
Around this home
The GreatSchools Rating compares schools on a variety of school quality indicators including test scores, college readiness, equity and more. Learn more.

What Locals Say about Rangeley
At least 3 Trulia users voted on each feature.

100 % Say car is needed

100 % Say it's quiet

100 % Say parking is easy

100 % Say it's dog friendly

100 % Say it's walkable to grocery stores

83 % Say kids play outside

83 % Say yards are well-kept

80 % Say streets are well-lit

80 % Say there's holiday spirit

80 % Say people would walk alone at night

67 % Say there are community events

67 % Say there's wildlife

57 % Say neighbors are friendly

50 % Say it's walkable to restaurants

40 % Say they plan to stay for at least 5 years

38 % Say there are sidewalks
Sourced by Trulia users. Learn more about our methodology.
Market trends in Rangeley
Last updated July 2026
Avg. sale price
—
Sale-to-List Price
—
Price per sq ft
—
Available listings
44
6MoM
Home Value
Trulia Estimate
$578KSince last month
Decreased$9K (-1.5%)Since last year
Decreased$9K (-1.5%)Learn more about this home's value by checking out its Trulia Estimate, the value of nearby homes, and how much similar homes have sold for.
Trulia Estimate
The of this home's value decreased by -2% in the last 10 years
| Month | Estimated value |
|---|---|
2026 | |
| August 2026 | $576K |
| July 2026 | $585K |
Comparable sales
These are recently sold homes that have a similar location or other similar features to this home, like bedrooms, bathrooms, and square footage. Get a sense of the expected prices in the area by viewing these homes.Address | Distance | Property Type | Sold Price | Sold Date | Bed | Bath | Sqft |
|---|---|---|---|---|---|---|---|
0.66 | Single-Family Home | $235,000 | 03/16/26 | 3 | 2 | 1,900 | |
0.57 | Single-Family Home | $350,000 | 06/10/26 | 4 | 2 | 1,450 | |
0.82 | Single-Family Home | $425,000 | 03/18/26 | 3 | 2 | 1,452 | |
0.90 | Single-Family Home | $900,000 | 02/06/26 | 2 | 2 | 1,828 | |
1.08 | Single-Family Home | $478,000 | 02/11/26 | 2 | 1 | 960 | |
1.05 | Single-Family Home | $399,900 | 07/10/26 | 3 | 1 | 1,104 | |
0.97 | Single-Family Home | $425,000 | 02/18/26 | 4 | 2 | 1,800 | |
1.35 | Single-Family Home | $500,000 | 11/17/25 | 3 | 1.5 | 1,239 | |
1.35 | Single-Family Home | $715,000 | 09/02/25 | 3 | 3 | 2,388 | |
1.31 | Single-Family Home | $410,000 | 03/25/26 | 3 | 2 | 1,600 |
Nearby home prices
Get a sense of expected prices in the area by checking the value of nearby homes.Address | Distance | Price | Bed | Bath | Sqft | Status |
|---|---|---|---|---|---|---|
0.24 | - | - | - | - | Off Market | |
0.45 | $674,000 | 3 | 3.5 | 2,738 | For Sale | |
0.47 | - | - | - | - | Off Market | |
0.52 | $406,200 | 2 | 1 | 1,250 | Off Market | |
0.52 | $756,100 | 3 | 2.5 | 1,704 | Off Market | |
0.52 | $714,700 | 4 | 2 | 2,000 | Off Market | |
0.52 | $297,600 | 1 | - | 480 | Off Market | |
0.54 | $189,400 | 1 | 1 | 600 | Off Market | |
0.54 | - | - | - | - | Off Market | |
0.56 | - | - | - | - | Off Market | |
0.57 | $350,000 | 4 | 2 | 1,450 | Recently Sold |
Price and Tax history
| Date | Event | Price |
|---|---|---|
Jul 13, 2026 Source: Maine Listings #1671602 | Listed For Sale | $599,000 |
LGBTQ Local Legal Protections
LGBTQ Local Legal Protections



Keller Williams Realty
Listing data is derived in whole or in part from Maine Real Estate Information System, Inc. (d/b/a Maine Listings) and is for consumers' personal, noncommercial use only. Dimensions are approximate and not guaranteed. All data should be independently verified.
© 2026 Maine Real Estate Information System, Inc. All Rights Reserved. Equal Housing Opportunity.
Zillow Inc. 415 Congress St #202 Portland, ME 04101 206-424-8443
Zillow Inc. 415 Congress St #202 Portland, ME 04101 206-424-8443
Similar Homes You May Like
 1.65 ACRESMorton & Furbish Agency, Active
 0.3 ACRESNoyes Real Estate Agency, Active
 1.42 ACRESMorton & Furbish Agency, Active
 0.31 ACRESNoyes Real Estate Agency, Active
 1.78 ACRESMorton & Furbish Agency, Active
 0.46 ACRESLone Pine Real Estate Company, Active
 Morton & Furbish Agency, Active
 Morton & Furbish Agency, Active
 1.65 ACRESMorton & Furbish Agency, Active
 4.12 ACRESMorton & Furbish Agency, Active
 1.15 ACRESMorton & Furbish Agency, Active
 1.22 ACRESMorton & Furbish Agency, Active
 0.46 ACRESMorton & Furbish Agency, Active
 2.1 ACRESMorton & Furbish Agency, Active
 0.51 ACRESMorton & Furbish Agency, Active
 2.07 ACRESMorton & Furbish Agency, Active
 NEW CONSTRUCTION0.92 ACRESKeller Williams Realty, Active
 1.94 ACRESMorton & Furbish Agency, Active
 NEWFOR SALE BY OWNER2 ACRES
 1.95 ACRESMorton & Furbish Agency, Active
 1.5 ACRESMorton & Furbish Agency, Active
 0.57 ACRESKeller Williams Realty, Active
 2.08 ACRESMorton & Furbish Agency, Active
 0.51 ACRESMorton & Furbish Agency, Active
 0.87 ACRESMorton & Furbish Agency, Active
 0.7 ACRESMorton & Furbish Agency, Active
 53.9 ACRESKeller Williams Realty, Active
 NEW - 1 DAY AGO4.7 ACRESAllied Realty, Active
 1.05 ACRESSelling Mountains Realty, Active
 NEW - 20 HRS AGO2.9 ACRESAmnet Realty, Active
 1.85 ACRESKeller Williams Realty, Active
 See more homes for sale inRangeley


New Listings near 5 Forest Lane
- 0.46 ACRESMorton & Furbish Agency, Active
- NEWFOR SALE BY OWNER2 ACRES
- 2.1 ACRESMorton & Furbish Agency, Active
- 0.46 ACRESLone Pine Real Estate Company, Active
- 4.12 ACRESMorton & Furbish Agency, Active
 5.46 ACRESMorton & Furbish Agency, Active
- 1.94 ACRESMorton & Furbish Agency, Active
 1 ACREMorton & Furbish Agency, Active
 2.3 ACRESMorton & Furbish Agency, Active
- 2.07 ACRESMorton & Furbish Agency, Active
- See more homes for sale inRangeley


Frequently asked questions about 5 Forest Lane
- What is the estimated monthly payment for 5 Forest Lane?Based on a $599,000 list price with 20% down at today's rates, the estimated monthly payment for 5 Forest Lane in Rangeley, ME is approximately $3,733 (about $3,124 principal & interest, $534 property taxes, and $75 homeowner's insurance). This is an estimate. Actual payment depends on your loan terms.
- What are the closest schools to 5 Forest Lane?The closest schools to 5 Forest Lane in Rangeley, ME are Rangeley Lakes Regional School (K-12, rated 4/10).
- What is 5 Forest Lane estimated to be worth?Trulia's estimated value for 5 Forest Lane in Rangeley, ME is $577,900.
- Does 5 Forest Lane have air conditioning?Yes, 5 Forest Lane in Rangeley, ME has air conditioning.
- Does 5 Forest Lane have laundry facilities?Yes, 5 Forest Lane in Rangeley, ME has laundry facilities.
- How big is the lot at 5 Forest Lane?The lot at 5 Forest Lane in Rangeley, ME is about 1.8 acres.
5 Forest Lane, Rangeley, ME 04970 is a 3 bedroom, 1 bathroom, 1,633 sqft single-family home built in 2022. This property is currently available for sale and was listed by Maine Listings on Jul 13, 2026. The MLS # for this home is MLS# 1671602.