


$5,500/mes
Precio original: $6,000
 6 Habitaciones
 5 Baños
 5,511 pies²
9841 Cabernet Ave, Seffner, FL 33584
Verificado
El precio puede no incluir los cargos obligatorios.
Destacados de la propiedad

Vivienda unifamiliar

Garaje adjunto

Se admiten perros

Lavavajillas

Central y Aire acondicionado central

$10,000 depósito
Información local
- Vista del MapaExplora la zona alrededor de 9841 Cabernet Ave.

- Escuelas1 PreescolarEscuela primaria 11 Escuela Medio1 Preparatoria

- Tiendas y restaurantes

-- min al
Acerca de esta Casa
En inglésWelcome to 9841 Cabernet Avenue, an extraordinary executive rental nestled on a quiet cul-de-sac within the prestigious gated community of Toulon in Seffner, Florida. Built in 2021 by M/I Homes, this stunning Grandsail III model offers an impressive 5,511 square feet of thoughtfully designed living space and 6,266 square feet of total functional space, including an oversized 755-square-foot three-car garage. Situated on a beautifully landscaped and fully fenced three-quarter-acre homesite, this exceptional residence combines luxury, comfort, and versatility on a scale rarely found in the Tampa Bay rental market.
Designed to accommodate both grand entertaining and everyday living, the home features six spacious bedrooms, four full bathrooms, two half bathrooms, a dedicated first-floor office, a second upstairs office, an expansive game room, and a flexible media room that can easily serve as a seventh bedroom, home theater, fitness room, or private guest retreat. Whether you are a relocating executive, military family, healthcare professional, or multigenerational household, this home offers the flexibility and space to meet your evolving needs.
The heart of the home is a chef-inspired gourmet kitchen featuring an oversized island with seating for six, premium cabinetry, double wall ovens, abundant counter space, a walk-in pantry, and a convenient butler's pantry. The open-concept design seamlessly connects the kitchen to the family room and formal dining areas, creating an inviting atmosphere ideal for hosting guests and creating lasting family memories. Designer finishes, custom millwork, accent walls, and abundant natural light elevate every space throughout the home.
The first-floor owner's retreat serves as a private sanctuary, offering a spacious bedroom, luxurious en-suite bath, and the rare convenience of two oversized walk-in closets. The spa-inspired primary bathroom features dual vanities, an expansive walk-in shower, and elegant finishes designed to create a true retreat from the demands of daily life.
Upstairs, the oversized game room provides an exceptional secondary living area perfect for recreation, gaming, fitness equipment, or casual entertaining. A second dedicated office offers an ideal workspace for remote professionals or students, while the flexible media room can easily adapt to a variety of lifestyle needs. The home's thoughtful layout provides privacy and comfort while maintaining a natural flow between living, working, and entertaining spaces.
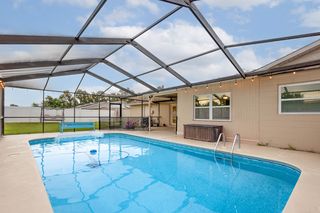
Step outside to the screened lanai and enjoy Florida's year-round lifestyle overlooking a spacious fenced backyard with ample room for outdoor recreation and relaxation. The oversized three-car garage provides approximately 755 square feet of additional space for vehicles, storage, recreational equipment, or workshop needs. Combined with the privacy and reduced traffic of its cul-de-sac location, this home offers a rare combination of luxury, functionality, and tranquility.
Conveniently located near Tampa, Brandon, Interstate 4, Interstate 75, major healthcare facilities, shopping, dining, and MacDill Air Force Base, 9841 Cabernet Avenue offers a unique opportunity to lease one of Seffner's premier executive residences. With 5,511 square feet of living space, 6,266 square feet of total usable space, dual offices, an oversized game room, flexible media room, luxurious owner's suite, gourmet kitchen, screened lanai, and premium cul-de-sac homesite, this residence delivers an exceptional lifestyle designed for those who desire both elegance and functionality. The home is also available fully furnished, inquire for more details on price and terms.
Designed to accommodate both grand entertaining and everyday living, the home features six spacious bedrooms, four full bathrooms, two half bathrooms, a dedicated first-floor office, a second upstairs office, an expansive game room, and a flexible media room that can easily serve as a seventh bedroom, home theater, fitness room, or private guest retreat. Whether you are a relocating executive, military family, healthcare professional, or multigenerational household, this home offers the flexibility and space to meet your evolving needs.
The heart of the home is a chef-inspired gourmet kitchen featuring an oversized island with seating for six, premium cabinetry, double wall ovens, abundant counter space, a walk-in pantry, and a convenient butler's pantry. The open-concept design seamlessly connects the kitchen to the family room and formal dining areas, creating an inviting atmosphere ideal for hosting guests and creating lasting family memories. Designer finishes, custom millwork, accent walls, and abundant natural light elevate every space throughout the home.
The first-floor owner's retreat serves as a private sanctuary, offering a spacious bedroom, luxurious en-suite bath, and the rare convenience of two oversized walk-in closets. The spa-inspired primary bathroom features dual vanities, an expansive walk-in shower, and elegant finishes designed to create a true retreat from the demands of daily life.
Upstairs, the oversized game room provides an exceptional secondary living area perfect for recreation, gaming, fitness equipment, or casual entertaining. A second dedicated office offers an ideal workspace for remote professionals or students, while the flexible media room can easily adapt to a variety of lifestyle needs. The home's thoughtful layout provides privacy and comfort while maintaining a natural flow between living, working, and entertaining spaces.
Step outside to the screened lanai and enjoy Florida's year-round lifestyle overlooking a spacious fenced backyard with ample room for outdoor recreation and relaxation. The oversized three-car garage provides approximately 755 square feet of additional space for vehicles, storage, recreational equipment, or workshop needs. Combined with the privacy and reduced traffic of its cul-de-sac location, this home offers a rare combination of luxury, functionality, and tranquility.
Conveniently located near Tampa, Brandon, Interstate 4, Interstate 75, major healthcare facilities, shopping, dining, and MacDill Air Force Base, 9841 Cabernet Avenue offers a unique opportunity to lease one of Seffner's premier executive residences. With 5,511 square feet of living space, 6,266 square feet of total usable space, dual offices, an oversized game room, flexible media room, luxurious owner's suite, gourmet kitchen, screened lanai, and premium cul-de-sac homesite, this residence delivers an exceptional lifestyle designed for those who desire both elegance and functionality. The home is also available fully furnished, inquire for more details on price and terms.
Contacta este Edificio
Detalles para 9841 Cabernet Ave

|
|---|
Calefacción y refrigeración Calefacción: CentralAire acondicionadoCombustible para calefacción: Central |
Electrodomésticos y servicios LavavajillasRefrigerador |

|
|---|
Año de construcción Año de construcción: 2021 |
Tipo/estilo de propiedad Tipo de propiedad: Vivienda unifamiliar |

|
|---|
Plazo de arrendamiento: 1 YearPerros pequeños permitidoDepósito: $10,000 |

|
|---|
Estacionamiento y garaje GarajeEstacionamiento: Garaje adjunto, En el sitio |

|
|---|
Libre de humo |
Denunciar este anuncio
casas cercanas

- Results are loading
Costos y cargos
Renta mensual y cuotas obligatorias
- Renta base$5,500/mes
Cargos únicos obligatorias
- Depósito de seguridad$10,000
- Cargo de solicitudContacta para obtener más detalles
- Cargo administrativoContacta para obtener más detalles
Los precios están sujetos a cambios. Todos los cálculos son estimaciones y se proporcionan únicamente con fines informativos. Los importes reales pueden incluir cargos adicionales obligatorios u opcionales. Consulte con el administrador de la comunidad para obtener un desglose completo de todos los costos de renta.
Tendencias del mercado de alquiler en Seffner
Última actualización Sep 2026

Estimación de Rentar de Trulia$5,026/mes
Renta promedio
$1.95K
$250Mamá
Listados Disponible
74
Alrededor de esta Casa
Lo que dicen los locales sobre Seffner
Al menos 195 usuarios de Trulia votaron por cada función.

88 % Dicen que estacionarse es fácil

86 % Dicen que se necesita automóvil

85 % Dicen que los patios están bien cuidados

78 % Dicen que es amigable para perros

74 % Dicen que hay espíritu navideño

72 % Dicen que hay banquetas

65 % Dicen que los niños juegan al aire libre

64 % Dicen que es tranquilo

53 % Dicen que las calles están bien iluminadas

51 % Dicen que planean quedarse al menos 5 años

51 % Dicen que la gente caminaría sola por la noche

49 % Dicen que se puede caminar a supermercados

48 % Dicen que los vecinos son amigables

40 % Dicen que hay vida silvestre

28 % Dicen que se puede caminar a restaurantes

15 % Dicen que hay eventos comunitarios
Información proporcionada por usuarios de Trulia. Más información Acerca de nuestra metodología.
En inglés
Protecciones legales locales
Protecciones legales locales
LGBTQ • Fuente de ingresos



Historial de Precio e Impuesto
| Fecha | Evento | Precio |
|---|---|---|
9 jul, 2026 Fuente: Zillow Rentals | Cambio de precio | $5,500 Precio disminuido en 8% |
17 jun, 2026 Fuente: Zillow Rentals | Publicado en renta | $6,000 |
19 nov, 2021 Fuente: N/A | Vendido | $582,130 |
Hemlane
Sky Innovations & Investments LLC
Número de Teléfono: 352-691-7408
Preguntas frecuentes sobre 9841 Cabernet Ave
- ¿Qué ingresos necesitas para alquilar 9841 Cabernet Ave ?La mayoría de los propietarios buscan un ingreso bruto mensual de aproximadamente 3 veces el alquiler, o aproximadamente $200K por año para alquilar 9841 Cabernet Ave en Seffner , FL a $5,500 / mes.
- ¿Cuál es la política de mascotas en 9841 Cabernet Ave ?9841 Cabernet Ave en Seffner , FL permite perros pequeños .
- ¿Cómo se compara el alquiler de 9841 Cabernet Ave con propiedades similares en casas de 4 o más habitaciones en Seffner ?9841 Cabernet Ave en Seffner , FL se alquila aproximadamente 46 % por encima del promedio del área para casas de 4 o más habitaciones en Seffner ( $3,769 / mes).
- ¿Cuáles son las escuelas más cercanas a 9841 Cabernet Ave ?Las escuelas más cercanas a 9841 Cabernet Ave en Seffner , FL son Armwood High School (Calificado con 4 / 10), Jennings Middle School (Calificado con 3 / 10), McDonald Elementary School (Preescolar, Calificado con 6 / 10) .
Asequibilidad
CONSEJO:Intenta que la renta no supere un tercio de los ingresos brutos de tu hogar. Descubre por qué en nuestra Guía para inquilinos.
Para esta propiedad
$198,000 Por Año
es el ingreso sugerido
Convence a los posibles arrendadores con una buena planificación financiera. Como regla general, lo ideal es que los ingresos combinados de tu hogar sean al menos tres veces superiores a la renta mensual.
Nuevas rentas cercanas


Explorar por característica - Admiten Mascotas
 Nuevo - HACE 1 DÍASE ADMITEN MASCOTAS
 SE ADMITEN MASCOTAS$1,550 - $1,830/mes2-3 hab.2 bañoValley View Town & Garden Homes | 1336 Valley Grove Dr,
Seffner, FL 33584 OFERTA ESPECIALSE ADMITEN MASCOTAS
 SOLICITA AL INSTANTESE ADMITEN MASCOTASAMUEBLADO
 SOLICITA AL INSTANTESE ADMITEN MASCOTAS
 Nuevo - HACE 16 HORASSE ADMITEN MASCOTAS
 Nuevo - HACE 21 HORASSE ADMITEN MASCOTAS
 SE ADMITEN MASCOTAS
 SE ADMITEN MASCOTAS
 SE ADMITEN MASCOTAS
Explorar por característica - Garaje
- OFERTA ESPECIALSE ADMITEN MASCOTAS
 SOLICITA AL INSTANTEAMUEBLADO
- Nuevo - HACE 16 HORASSE ADMITEN MASCOTAS
- Nuevo - HACE 21 HORASSE ADMITEN MASCOTAS
- SE ADMITEN MASCOTAS
- SE ADMITEN MASCOTAS
 SE ADMITEN MASCOTAS
 SE ADMITEN MASCOTAS
 SE ADMITEN MASCOTAS
 SE ADMITEN MASCOTAS
Explorar por característica - Aire Acondicionado
- SE ADMITEN MASCOTAS$1,550 - $1,830/mes2-3 hab.2 bañoValley View Town & Garden Homes | 1336 Valley Grove Dr,
Seffner, FL 33584 - SOLICITA AL INSTANTESE ADMITEN MASCOTASAMUEBLADO
- SOLICITA AL INSTANTEAMUEBLADO
- SOLICITA AL INSTANTESE ADMITEN MASCOTAS
- SE ADMITEN MASCOTAS
 HABITACIÓN EN RENTA
 SE ADMITEN MASCOTAS0.3 ACRES
 SOLICITA AL INSTANTE
 Nuevo - HACE 2 DÍASSOLICITA AL INSTANTESE ADMITEN MASCOTASAMUEBLADO
 SOLICITA AL INSTANTEAMUEBLADOHABITACIÓN EN RENTA
Explorar por característica - Piscina
- SE ADMITEN MASCOTAS$1,550 - $1,830/mes2-3 hab.2 bañoValley View Town & Garden Homes | 1336 Valley Grove Dr,
Seffner, FL 33584 - OFERTA ESPECIALSE ADMITEN MASCOTAS
- SE ADMITEN MASCOTAS
- SE ADMITEN MASCOTAS
 SE ADMITEN MASCOTAS
 SE ADMITEN MASCOTAS
 Nuevo - HACE 1 DÍASE ADMITEN MASCOTAS
 SE ADMITEN MASCOTAS
- SE ADMITEN MASCOTAS0.3 ACRES
- Nuevo - HACE 2 DÍASSOLICITA AL INSTANTESE ADMITEN MASCOTASAMUEBLADO
Explorar por característica - Lavadora/secadora
- SE ADMITEN MASCOTAS$1,550 - $1,830/mes2-3 hab.2 bañoValley View Town & Garden Homes | 1336 Valley Grove Dr,
Seffner, FL 33584 - SOLICITA AL INSTANTESE ADMITEN MASCOTASAMUEBLADO
- SOLICITA AL INSTANTEAMUEBLADO
- SE ADMITEN MASCOTAS
- SE ADMITEN MASCOTAS
- SE ADMITEN MASCOTAS
- HABITACIÓN EN RENTA
 SE ADMITEN MASCOTAS
 SE ADMITEN MASCOTAS
 Nuevo - HACE 11 HORASSOLICITA AL INSTANTESE ADMITEN MASCOTAS
Explorar por característica - Espacio Al Aire Libre
- SOLICITA AL INSTANTESE ADMITEN MASCOTASAMUEBLADO
- Nuevo - HACE 16 HORASSE ADMITEN MASCOTAS
- SE ADMITEN MASCOTAS
- Nuevo - HACE 11 HORASSOLICITA AL INSTANTESE ADMITEN MASCOTAS
- SOLICITA AL INSTANTE
 SOLICITA AL INSTANTESE ADMITEN MASCOTAS
 SOLICITA AL INSTANTESE ADMITEN MASCOTAS0.27 ACRES
 SOLICITA AL INSTANTESE ADMITEN MASCOTAS
 SOLICITA AL INSTANTESE ADMITEN MASCOTAS
 AMUEBLADOHABITACIÓN EN RENTAPrecio total$1,000/mes5 hab.3 baño
 Habitación en renta9460 Oakleaf Hammock Pl #9460,
Seffner, FL 33584
9841 Cabernet Ave, Seffner, FL es un/una 6 dormitorio, 6 baño, 5,511 pies² single-family home construida en 2021. 9841 Cabernet Ave se puso en alquiler por $5,500 /mes el 17 jun, 2026. Se admiten mascotas en esta propiedad.