


$483,300
a partir del Sep 4, 2026
 4 Beds
 4.5 Baths
 3,526 sqft
910 Del Ebro Dr, Ballwin, MO 63011
Destacados de la propiedad

Single-Family Home

3,526 sqft

$137/sqft

Attached Garage
Información local
- Vista del MapaExplora la zona alrededor de 910 Del Ebro Dr.

- EscuelasEscuela primaria 11 Escuela Medio1 Preparatoria

- Tiendas y restaurantes

-- min al
Acerca de esta Casa
En inglésProperty currently has a CONTRACT Closed as of 16 May 2024.
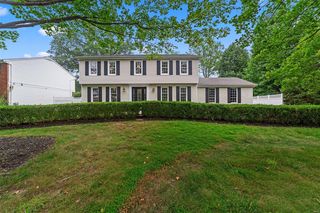
Darling Executive Family smart home Cape Cod style had whole house REMODELED in 2020 w/ multitude of high quality finishes.
UPPER LEVEL has 2 new bathrooms (1 is a Jack/Jill) and 3 large bedrooms w/ one large walk-in closet & 4 other smaller closets, linen closet & storage closet, new upstairs carpet, 5" baseboards, 6 panel doors, new paint & very attractive new white oak wood balcony railing with black metal balusters. Every bedroom has a new ceiling fan.
UPDATED MODERN Step-saving KITCHEN with 3 new 2023 STAINLESS appliances (refrigerator, disposal & dishwasher) makes meal preparation easy along with beautiful GRANITE counters, stove top w/ double oven, custom 42" cherry wood cabinets & pantry. Kitchen opens to the living room and has Views to beautiful backyard. Atrium door from breakfast nook to patio. Large Party PATIO has built in BBQ grill w gas-line & 2nd patio.
MAIN FLOOR has all real HARDWOOD flooring, stylish modern gas FIREPLACE w STACKED STONE to ceiling & TV Screen over mantle, all new can & fixture lighting, built in bookcase, & large glass doors & window in family room w view to scenic flat backyard, garden area & party patios.
MAIN FLOOR rooms include: Family room w gas fireplace, Living room, Dining Room, Kitchen & Breakfast Nook. Main floor Primary bedroom with En-Suite spa bathroom is impressive with updated bathroom & large custom organized walk-in closet (10'x10').
FINISHED LOWER LEVEL (1,000 Sqft) w large TV room & TV screen, REC Room and BONUS den/office room, WET-BAR sink/cabinets, Ping Pong Table, 2 storage closets, laundry room w/ new 2024 LG stainless Washer & Dryer included, Large 30' shelf storage, entertainment space & full bathroom w/shower.
ATTACHED 2 Car GARAGE also has workbench, shelving, storage cabinets and a 2nd full size REFRIGERATOR for additional food & drink storage.
HOME is a SMART Home with Smart Nest Thermostat, Electronic Nest Front Door Lock (no key), Nest Door Cam/Bell (for security, guests & packages). The Home comes with 2 large TV screens (one over mantle & another in lower level). All LED lighting.
TERRIFIC FRONT/BACKYARD w/Huge trees in Desirable family friendly neighborhood (Whispering Oakwood) near Meadowbrook golf country club. Quick access to I-64 & Highly rated Rockwood schools (Kehrs Mill Elementary (TOP rated 10/10 in St.Louis)) & Marquette HS.).
Other: We Allow pets. A few pictures are shown with furniture, but house is not furnished. Showings/tours will be available after 7 May.
Minimum lease terms of 6 months with a preference for longer leases, premium fee if less then 12 months. Additional fee for pets & amount depending on if pet is small ($25/mo/pet) or large ( 40Lbs) ($50/mo) w ($300 Non refundable pet deposit). Renter pays all utilities. Optional full lawn care package available. No smoking/vaping/illegal drugs. Minimum monthly Income required is 3X Lease. If credit score lower (below 700 score then additional deposit will be required. I am looking for someone who will treat the home well and pay on-time. I also provide exceptional maintenance service for the property as needed.
I am the owner, renovator & property manager. This property has rented quickly on Zillow in the past.
Darling Executive Family smart home Cape Cod style had whole house REMODELED in 2020 w/ multitude of high quality finishes.
UPPER LEVEL has 2 new bathrooms (1 is a Jack/Jill) and 3 large bedrooms w/ one large walk-in closet & 4 other smaller closets, linen closet & storage closet, new upstairs carpet, 5" baseboards, 6 panel doors, new paint & very attractive new white oak wood balcony railing with black metal balusters. Every bedroom has a new ceiling fan.
UPDATED MODERN Step-saving KITCHEN with 3 new 2023 STAINLESS appliances (refrigerator, disposal & dishwasher) makes meal preparation easy along with beautiful GRANITE counters, stove top w/ double oven, custom 42" cherry wood cabinets & pantry. Kitchen opens to the living room and has Views to beautiful backyard. Atrium door from breakfast nook to patio. Large Party PATIO has built in BBQ grill w gas-line & 2nd patio.
MAIN FLOOR has all real HARDWOOD flooring, stylish modern gas FIREPLACE w STACKED STONE to ceiling & TV Screen over mantle, all new can & fixture lighting, built in bookcase, & large glass doors & window in family room w view to scenic flat backyard, garden area & party patios.
MAIN FLOOR rooms include: Family room w gas fireplace, Living room, Dining Room, Kitchen & Breakfast Nook. Main floor Primary bedroom with En-Suite spa bathroom is impressive with updated bathroom & large custom organized walk-in closet (10'x10').
FINISHED LOWER LEVEL (1,000 Sqft) w large TV room & TV screen, REC Room and BONUS den/office room, WET-BAR sink/cabinets, Ping Pong Table, 2 storage closets, laundry room w/ new 2024 LG stainless Washer & Dryer included, Large 30' shelf storage, entertainment space & full bathroom w/shower.
ATTACHED 2 Car GARAGE also has workbench, shelving, storage cabinets and a 2nd full size REFRIGERATOR for additional food & drink storage.
HOME is a SMART Home with Smart Nest Thermostat, Electronic Nest Front Door Lock (no key), Nest Door Cam/Bell (for security, guests & packages). The Home comes with 2 large TV screens (one over mantle & another in lower level). All LED lighting.
TERRIFIC FRONT/BACKYARD w/Huge trees in Desirable family friendly neighborhood (Whispering Oakwood) near Meadowbrook golf country club. Quick access to I-64 & Highly rated Rockwood schools (Kehrs Mill Elementary (TOP rated 10/10 in St.Louis)) & Marquette HS.).
Other: We Allow pets. A few pictures are shown with furniture, but house is not furnished. Showings/tours will be available after 7 May.
Minimum lease terms of 6 months with a preference for longer leases, premium fee if less then 12 months. Additional fee for pets & amount depending on if pet is small ($25/mo/pet) or large ( 40Lbs) ($50/mo) w ($300 Non refundable pet deposit). Renter pays all utilities. Optional full lawn care package available. No smoking/vaping/illegal drugs. Minimum monthly Income required is 3X Lease. If credit score lower (below 700 score then additional deposit will be required. I am looking for someone who will treat the home well and pay on-time. I also provide exceptional maintenance service for the property as needed.
I am the owner, renovator & property manager. This property has rented quickly on Zillow in the past.
910 Del Ebro Dr, Ballwin, MO 63011 is a 4 bedroom, 5 bathroom, 3,526 sqft single-family home. seoDescription.offMarketSaleHistory.fullAbove. seoDescription.offMarketRentalListing.withRent. seoDescription.offMarketRentalRemoval. seoDescription.offMarketAvailability. seoDescription.offMarketEstimate.truliaEstimateBoth.
Home Details for 910 Del Ebro Dr

|
|---|
Heating & Cooling Heating: Forced AirAir ConditioningCooling System: Central AirHeating Fuel: Forced Air |
Appliances & Utilities DishwasherDryerWasher |
Levels, Entrance, & Accessibility Floors: Hardwood |

|
|---|
Property Type / Style Property Type: Single Family Home |

|
|---|
Lease Term: 1 YearAvailable: now |

|
|---|
Parking & Garage Parking: Attached, On Site |
Ventas comparables para 910 Del Ebro Dr
Address | Distance | Property Type | Sold Price | Sold Date | Bed | Bath | Sqft |
|---|---|---|---|---|---|---|---|
0.11 | Vivienda unifamiliar | - | 19/12/25 | 4 | 3 | 2,623 sqft | |
0.21 | Vivienda unifamiliar | - | 29/05/26 | 4 | 3.5 | 3,248 sqft | |
0.12 | Vivienda unifamiliar | - | 14/05/26 | 4 | 3 | 3,927 sqft | |
0.24 | Vivienda unifamiliar | - | 13/01/26 | 4 | 4.5 | 3,860 sqft | |
0.28 | Vivienda unifamiliar | - | 16/04/26 | 4 | 3.5 | 4,080 sqft | |
0.22 | Vivienda unifamiliar | - | 10/07/26 | 3 | 3.5 | 3,100 sqft | |
0.29 | Vivienda unifamiliar | - | 01/04/26 | 4 | 3.5 | 4,310 sqft | |
0.23 | Vivienda unifamiliar | - | 14/08/26 | 4 | 2.5 | 2,822 sqft | |
0.18 | Vivienda unifamiliar | - | 28/10/25 | 5 | 3 | 2,958 sqft | |
0.32 | Vivienda unifamiliar | - | 25/09/25 | 4 | 2.5 | 3,500 sqft |
casas cercanas
Hazte una idea de los precios en la zona consultando las casas cercanas. OFF MARKETKeller Williams Chesterfield
 OFF MARKETBerkshire Hathaway HomeServices Select Properties
 OFF MARKETBerkshire Hathaway HomeServices Select Properties
 SOLD15 ABR, 2026Coldwell Banker Realty - Gundaker
 SOLD19 DIC, 2025Your Home Sold Guaranteed Realty
 OFF MARKETColdwell Banker Realty - Gundaker West Regional
 SOLD14 MAY, 2026Coldwell Banker Realty - Gundaker
 SOLD10 JUL, 20261st Class Real Estate STL



Tendencias del mercado de alquiler en Ballwin
Última actualización Sep 2026

Estimación de Rentar de Trulia$3,717/mes
Renta promedio
$2.35K
Listados Disponible
49
Alrededor de esta Casa
Lo que dicen los locales sobre Ballwin
Al menos 227 usuarios de Trulia votaron por cada función.

92 % Dicen que es amigable para perros

91 % Dicen que se necesita automóvil

91 % Dicen que estacionarse es fácil

87 % Dicen que hay banquetas

81 % Dicen que la gente caminaría sola por la noche

80 % Dicen que es tranquilo

80 % Dicen que los patios están bien cuidados

80 % Dicen que los niños juegan al aire libre

77 % Dicen que hay vida silvestre

77 % Dicen que hay espíritu navideño

70 % Dicen que las calles están bien iluminadas

61 % Dicen que los vecinos son amigables

59 % Dicen que planean quedarse al menos 5 años

44 % Dicen que se puede caminar a restaurantes

44 % Dicen que se puede caminar a supermercados

43 % Dicen que hay eventos comunitarios
Información proporcionada por usuarios de Trulia. Más información Acerca de nuestra metodología.
En inglés
LGBTQ Protecciones legales locales
LGBTQ Protecciones legales locales



Historial de Precio e Impuesto
| Fecha | Evento | Precio |
|---|---|---|
14 oct, 2024 Fuente: Zillow Rentals | Anuncio eliminado | $3,700 |
16 may, 2024 Fuente: Zillow Rentals | Anuncio eliminado | |
16 may, 2024 Fuente: Zillow Rentals | Cambio de precio | $3,700 Precio aumentó en 7% |
27 abr, 2024 Fuente: Zillow Rentals | Publicado en renta | $3,450 |
3 sep, 2021 Fuente: Zillow Rental Manager | Anuncio eliminado | |
29 ago, 2021 Fuente: Zillow Rental Manager | Cambio de precio | $3,300 Precio aumentó en 6% |
25 ago, 2021 Fuente: Zillow Rental Manager | Cambio de precio | $3,100 Precio disminuido en 6% |
22 ago, 2021 Fuente: Zillow Rental Manager | Publicado en renta | $3,300 |
23 feb, 2021 Fuente: N/A | Anuncio eliminado | |
12 abr, 2020 Fuente: N/A | Anuncio eliminado | $2,800 |
9 abr, 2020 Fuente: N/A | Publicado en renta | $2,800 |
3 mar, 2020 Fuente: MARIS #19077909 | Vendido | -- |
3 mar, 2020 Fuente: Agent Provided | Pendiente a activo | $364,000 |
17 ene, 2020 Fuente: Agent Provided | Pendiente | $364,000 |
5 nov, 2019 Fuente: Agent Provided | Cambio de precio | $364,000 Precio disminuido en 1% |
18 oct, 2019 Fuente: Agent Provided | Publicado para venta | $369,000 |
17 jun, 2004 Fuente: N/A | Vendido | -- |
| Año | Impuesto sobre la propiedad | evaluación de Impuesto |
|---|---|---|
| 2025 | $5,698 | $437,900 |
Información sobre la vivienda actualizada según los registros del condado.
Preguntas frecuentes sobre 910 Del Ebro Dr
- ¿Cuál es el valor estimado de 910 Del Ebro Dr ?El valor estimado de Trulia para 910 Del Ebro Dr en Ballwin , MO es $483,300 .
- ¿Cuál es el historial de precios de 910 Del Ebro Dr ?910 Del Ebro Dr en Ballwin , MO se vendió por última vez en marzo 2020 .
- ¿El barrio Ballwin es un mercado de compradores o de vendedores?Ballwin es actualmente un mercado de vendedores, según la actividad reciente de venta.
- ¿Cuál es el precio medio de venta en Ballwin ?El precio medio de venta en Ballwin es $396K . Eso supone un aumento $20.83K con respecto al mes anterior.
- ¿Tiene aire acondicionado 910 Del Ebro Dr ?Sí, 910 Del Ebro Dr en Ballwin , MO tiene aire acondicionado.
- ¿Tiene 910 Del Ebro Dr instalaciones de lavandería?Sí, 910 Del Ebro Dr en Ballwin , MO tiene lavandería dentro de la unidad.
Casas en renta cerca de 910 Del Ebro Dr
 Nuevo - HACE 2 DÍASSE ADMITEN MASCOTAS
 SE ADMITEN MASCOTASAMUEBLADO
 SOLICITA AL INSTANTESE ADMITEN MASCOTASAMUEBLADO
 SE ADMITEN MASCOTAS
 Nuevo - HACE 1 DÍASE ADMITEN MASCOTAS
 SOLICITA AL INSTANTESE ADMITEN MASCOTASAMUEBLADO
 SOLICITA AL INSTANTESE ADMITEN MASCOTAS
 SE ADMITEN MASCOTAS
 SOLICITA AL INSTANTESE ADMITEN MASCOTAS
 SE ADMITEN MASCOTASAMUEBLADO
 Vea más casa en alquiler enBallwin
Asequibilidad
CONSEJO:Intenta que la renta no supere un tercio de los ingresos brutos de tu hogar. Descubre por qué en nuestra Guía para inquilinos.
Para esta propiedad
Por Año
es el ingreso sugerido
Convence a los posibles arrendadores con una buena planificación financiera. Como regla general, lo ideal es que los ingresos combinados de tu hogar sean al menos tres veces superiores a la renta mensual.

- Results are loading