


$416,300
a partir del Sep 6, 2026
 4 Beds
 3.5 Baths
 2,925 sqft
641 Rigel Way, Bear, DE 19701
Destacados de la propiedad

Townhouse

2,925 sqft

$142/sqft

Attached Garage
Información local
- Vista del MapaExplora la zona alrededor de 641 Rigel Way.

- EscuelasEscuela primaria 11 Escuela Medio1 Preparatoria

- Tiendas y restaurantes

-- min al
Acerca de esta Casa
En inglésPrime location and a friendly and a quiet neighborhood. Located in Meridian Crossing town homes location .
I manage this property thru a rental management company to assist the tenants 24/7 for any issues .
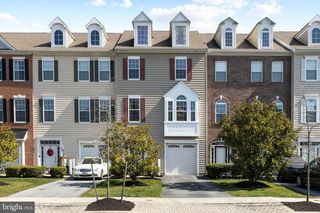
This is a 4 bedrooms, 3.5 baths town-home has 2 spacious living rooms(Formal & Family) on the first and second floors, with a guest room and full bath on the first floor. With Bathrooms on every floor and 2 spacious living spaces makes this home ideal.
A full bathroom with a bedroom at floor 1 is an added benefit for folks with kids and parents who needed special care .
Spacious kitchen and dining area on the second floor with island and breakfast bar. The kitchen features all stainless steel GE appliances - gas range with oven, proofing rack, full-size double door refrigerator, dishwasher, a large sink with partition & garbage disposal, multi-stream faucet in the kitchen, and a recently replaced over-the-range microwave.
It also boasts many upgraded features including granite countertops, kitchen backsplash, hardwood, and vinyl floors, 42'' cherry cabinets with handles, 2 full pantries, and dining space with slide door and screen for patio.
As you enter the home, you walk into a spacious formal living room with a vinyl floor with a guest/office/study room and a jack n jill full bath.
As you head upstairs to the second floor, it boasts a spacious family room with a hardwood floor and powder room. To the left of the family room is the kitchen and dining with a vinyl floor leading to the patio.
From the family room, you head upstairs to the third floor, leading to the carpeted master bedroom on one side with a walk-in closet, storage closet, and a spacious full bath with a double sink, private toilet, and a large linen closet inside the master bath.
On the other side is the laundry with a full-size washer and dryer, a full hall-way bath with a linen closet inside, and 2 bedrooms with plenty of closet space in each bedroom.
This home also has a 2 car detached garage at the rear entry of the house. The rear entrance of the house from the garage has a spacious foyer with a vinyl floor.
Text me to schedule an appointment if interested to view the property.
This home has all of the above while being conveniently located near major routes, shopping, and close to I-95. Around a mile to CVS on route 40,2 MILES TO Governor Square Shopping Centre (Shoprite) & WAWA,3 miles to Fox Run Shopping center (ACME), 6 miles to Christiana Mall, 2.5 miles to major Highway & 4 miles to Glasgow Park, YMCA & Shopping Centre.
Video uploaded .
Rent includes - 1 or 2 years lease .Trash, snow cleaning, Grass cutting, and HOA maintenance.
Call to Schedule your private tour today!
Special Clauses: 1)No smoking 2) No pets 3)Renters insurance required 4)Tenant pays all utilities including water, hot water, electric, gas, internet, sewer, gym (optional), and swimming pool(optional) 5)No alterations to home or grounds without written permission from owner 6)Tenant handles all replacement of any batteries, bulbs, or filters in the property during tenancy 7)Tenant required to change HVAC filters at least quarterly or as recommended by manufacturer 8)Clogged drains resulting from tenants' actions will be repaired at the tenants' expense 9)Property has a public sewer system. Tenant is prohibited from flushing cat litter, cleaning products, feminine hygiene products, diapers, cleaning wipes, tissue papers, paper towels, and other foreign objects down the toilet 10)Use of area rugs or floor protectors required under all furniture resting on hardwood & vinyl flooring 11) Tenant must abide by County and Community rules and regulations. 12) No subletting allowed
I manage this property thru a rental management company to assist the tenants 24/7 for any issues .
This is a 4 bedrooms, 3.5 baths town-home has 2 spacious living rooms(Formal & Family) on the first and second floors, with a guest room and full bath on the first floor. With Bathrooms on every floor and 2 spacious living spaces makes this home ideal.
A full bathroom with a bedroom at floor 1 is an added benefit for folks with kids and parents who needed special care .
Spacious kitchen and dining area on the second floor with island and breakfast bar. The kitchen features all stainless steel GE appliances - gas range with oven, proofing rack, full-size double door refrigerator, dishwasher, a large sink with partition & garbage disposal, multi-stream faucet in the kitchen, and a recently replaced over-the-range microwave.
It also boasts many upgraded features including granite countertops, kitchen backsplash, hardwood, and vinyl floors, 42'' cherry cabinets with handles, 2 full pantries, and dining space with slide door and screen for patio.
As you enter the home, you walk into a spacious formal living room with a vinyl floor with a guest/office/study room and a jack n jill full bath.
As you head upstairs to the second floor, it boasts a spacious family room with a hardwood floor and powder room. To the left of the family room is the kitchen and dining with a vinyl floor leading to the patio.
From the family room, you head upstairs to the third floor, leading to the carpeted master bedroom on one side with a walk-in closet, storage closet, and a spacious full bath with a double sink, private toilet, and a large linen closet inside the master bath.
On the other side is the laundry with a full-size washer and dryer, a full hall-way bath with a linen closet inside, and 2 bedrooms with plenty of closet space in each bedroom.
This home also has a 2 car detached garage at the rear entry of the house. The rear entrance of the house from the garage has a spacious foyer with a vinyl floor.
Text me to schedule an appointment if interested to view the property.
This home has all of the above while being conveniently located near major routes, shopping, and close to I-95. Around a mile to CVS on route 40,2 MILES TO Governor Square Shopping Centre (Shoprite) & WAWA,3 miles to Fox Run Shopping center (ACME), 6 miles to Christiana Mall, 2.5 miles to major Highway & 4 miles to Glasgow Park, YMCA & Shopping Centre.
Video uploaded .
Rent includes - 1 or 2 years lease .Trash, snow cleaning, Grass cutting, and HOA maintenance.
Call to Schedule your private tour today!
Special Clauses: 1)No smoking 2) No pets 3)Renters insurance required 4)Tenant pays all utilities including water, hot water, electric, gas, internet, sewer, gym (optional), and swimming pool(optional) 5)No alterations to home or grounds without written permission from owner 6)Tenant handles all replacement of any batteries, bulbs, or filters in the property during tenancy 7)Tenant required to change HVAC filters at least quarterly or as recommended by manufacturer 8)Clogged drains resulting from tenants' actions will be repaired at the tenants' expense 9)Property has a public sewer system. Tenant is prohibited from flushing cat litter, cleaning products, feminine hygiene products, diapers, cleaning wipes, tissue papers, paper towels, and other foreign objects down the toilet 10)Use of area rugs or floor protectors required under all furniture resting on hardwood & vinyl flooring 11) Tenant must abide by County and Community rules and regulations. 12) No subletting allowed
641 Rigel Way, Bear, DE 19701 is a 4 bedroom, 4 bathroom, 2,925 sqft townhouse. seoDescription.offMarketRentalListing.withRent. seoDescription.offMarketRentalRemoval. seoDescription.offMarketAvailability. seoDescription.offMarketEstimate.truliaEstimateBoth.
Home Details for 641 Rigel Way

|
|---|
Heating & Cooling Heating: CentralAir ConditioningCooling System: Air Conditioner, Central AirHeating Fuel: Central |
Appliances & Utilities DishwasherDryerWasher |
Levels, Entrance, & Accessibility Floors: Carpet, Hardwood, Vinyl |

|
|---|
Property Type / Style Property Type: Townhouse |

|
|---|
Lease Term: 1 YearAvailable: now |

|
|---|
Parking & Garage GarageParking: Attached Garage Off Street, On Site |

|
|---|
Community rooms Fitness Center |

|
|---|
Tennis Court(s) |
Ventas comparables para 641 Rigel Way
Address | Distance | Property Type | Sold Price | Sold Date | Bed | Bath | Sqft |
|---|---|---|---|---|---|---|---|
0.03 | Casa adosada | $440,500 | 24/07/26 | 4 | 2.5 | 2,850 sqft | |
0.17 | Casa adosada | $451,000 | 08/05/26 | 3 | 2.5 | 2,500 sqft | |
0.18 | Casa adosada | $510,000 | 05/06/26 | 3 | 3 | 4,398 sqft | |
0.42 | Casa adosada | $364,900 | 12/11/25 | 2 | 2.5 | 1,575 sqft | |
0.39 | Casa adosada | $355,000 | 20/05/26 | 2 | 2 | 1,650 sqft | |
0.54 | Casa adosada | $364,900 | 19/11/25 | 2 | 3 | 1,575 sqft | |
0.43 | Casa adosada | $295,000 | 27/02/26 | 2 | 2 | 1,375 sqft | |
0.48 | Casa adosada | $360,000 | 06/02/26 | 2 | 2 | 1,439 sqft | |
0.80 | Casa adosada | $250,000 | 30/12/25 | 3 | 2.5 | 1,650 sqft | |
0.83 | Casa adosada | $336,000 | 16/07/26 | 3 | 2.5 | 1,825 sqft |
casas cercanas
Hazte una idea de los precios en la zona consultando las casas cercanas. OFF MARKETLong & Foster Real Estate, Inc.
 OFF MARKETLong & Foster Real Estate, Inc.
 OFF MARKETKeller Williams Realty Central-Delaware



Tendencias del mercado de alquiler en Bear
Última actualización Sep 2026

Estimación de Rentar de Trulia$3,069/mes
Renta promedio
$2.3K
$308Mamá
Listados Disponible
30
Alrededor de esta Casa
Lo que dicen los locales sobre Bear
Al menos 240 usuarios de Trulia votaron por cada función.

88 % Dicen que se necesita automóvil

86 % Dicen que es amigable para perros

85 % Dicen que estacionarse es fácil

77 % Dicen que los patios están bien cuidados

74 % Dicen que hay espíritu navideño

73 % Dicen que es tranquilo

67 % Dicen que hay banquetas

66 % Dicen que los niños juegan al aire libre

62 % Dicen que las calles están bien iluminadas

62 % Dicen que la gente caminaría sola por la noche

53 % Dicen que hay vida silvestre

49 % Dicen que los vecinos son amigables

47 % Dicen que planean quedarse al menos 5 años

33 % Dicen que se puede caminar a restaurantes

32 % Dicen que se puede caminar a supermercados

22 % Dicen que hay eventos comunitarios
Información proporcionada por usuarios de Trulia. Más información Acerca de nuestra metodología.
En inglés
LGBTQ Protecciones legales locales
LGBTQ Protecciones legales locales



Historial de Precio e Impuesto
| Fecha | Evento | Precio |
|---|---|---|
16 ago, 2026 Fuente: Zillow Rentals | Anuncio eliminado | $2,900 |
20 jul, 2026 Fuente: Zillow Rentals | Publicado en renta | $2,900 |
4 oct, 2024 Fuente: Zillow Rentals | Anuncio eliminado | $2,800 |
22 may, 2024 Fuente: Zillow Rentals | Publicado en renta | $2,800 |
16 mar, 2021 Fuente: Zillow Rental Manager | Anuncio eliminado | |
28 feb, 2021 Fuente: Zillow Rental Manager | Publicado en renta | $2,500 |
| Año | Impuesto sobre la propiedad | evaluación de Impuesto |
|---|---|---|
| 2025 | Indisponible | $410,300 |
Información sobre la vivienda actualizada según los registros del condado.
Preguntas frecuentes sobre 641 Rigel Way
- ¿Cuál es el valor estimado de 641 Rigel Way ?El valor estimado de Trulia para 641 Rigel Way en Bear , DE es $416,300 .
- ¿El barrio Bear es un mercado de compradores o de vendedores?Bear es actualmente un mercado de vendedores, según la actividad reciente de venta.
- ¿Cuál es el precio medio de venta en Bear ?El precio medio de venta en Bear es $398K . Eso supone un aumento $10.33K con respecto al mes anterior.
- ¿Qué opinan los residentes sobre Bear ?Los residentes describen Bear, DE como Se admiten perros, fácil de aparcar en, y bien conservado . La mayoría de los residentes dicen que necesitas un coche. Ver casas vendidas recientemente en Bear, DE .
- ¿Tiene aire acondicionado 641 Rigel Way ?Sí, 641 Rigel Way en Bear , DE tiene aire acondicionado.
- ¿Tiene 641 Rigel Way instalaciones de lavandería?Sí, 641 Rigel Way en Bear , DE tiene lavandería dentro de la unidad.
Casas en renta cerca de 641 Rigel Way

 SOLICITA AL INSTANTE

 SOLICITA AL INSTANTESE ADMITEN MASCOTAS
 SOLICITA AL INSTANTE
 SOLICITA AL INSTANTE
 Vea más casa en alquiler enBear
Asequibilidad
CONSEJO:Intenta que la renta no supere un tercio de los ingresos brutos de tu hogar. Descubre por qué en nuestra Guía para inquilinos.
Para esta propiedad
Por Año
es el ingreso sugerido
Convence a los posibles arrendadores con una buena planificación financiera. Como regla general, lo ideal es que los ingresos combinados de tu hogar sean al menos tres veces superiores a la renta mensual.

- Results are loading