


$416,300
as of Sep 5, 2026
 4 Beds
 3.5 Baths
 2,925 sqft
641 Rigel Way, Bear, DE 19701
Home Highlights

Townhouse

2,925 sqft

$142/sqft

Attached Garage
Local Information
- Map ViewExplore the area around 641 Rigel Way.

- Schools1 Elementary School1 Middle School1 High School

- Shop & Eat

-- mins to
About this House
Prime location and a friendly and a quiet neighborhood. Located in Meridian Crossing town homes location .
I manage this property thru a rental management company to assist the tenants 24/7 for any issues .
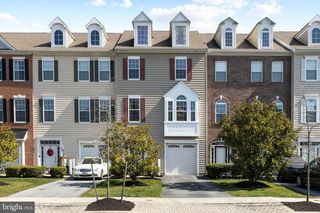
This is a 4 bedrooms, 3.5 baths town-home has 2 spacious living rooms(Formal & Family) on the first and second floors, with a guest room and full bath on the first floor. With Bathrooms on every floor and 2 spacious living spaces makes this home ideal.
A full bathroom with a bedroom at floor 1 is an added benefit for folks with kids and parents who needed special care .
Spacious kitchen and dining area on the second floor with island and breakfast bar. The kitchen features all stainless steel GE appliances - gas range with oven, proofing rack, full-size double door refrigerator, dishwasher, a large sink with partition & garbage disposal, multi-stream faucet in the kitchen, and a recently replaced over-the-range microwave.
It also boasts many upgraded features including granite countertops, kitchen backsplash, hardwood, and vinyl floors, 42'' cherry cabinets with handles, 2 full pantries, and dining space with slide door and screen for patio.
As you enter the home, you walk into a spacious formal living room with a vinyl floor with a guest/office/study room and a jack n jill full bath.
As you head upstairs to the second floor, it boasts a spacious family room with a hardwood floor and powder room. To the left of the family room is the kitchen and dining with a vinyl floor leading to the patio.
From the family room, you head upstairs to the third floor, leading to the carpeted master bedroom on one side with a walk-in closet, storage closet, and a spacious full bath with a double sink, private toilet, and a large linen closet inside the master bath.
On the other side is the laundry with a full-size washer and dryer, a full hall-way bath with a linen closet inside, and 2 bedrooms with plenty of closet space in each bedroom.
This home also has a 2 car detached garage at the rear entry of the house. The rear entrance of the house from the garage has a spacious foyer with a vinyl floor.
Text me to schedule an appointment if interested to view the property.
This home has all of the above while being conveniently located near major routes, shopping, and close to I-95. Around a mile to CVS on route 40,2 MILES TO Governor Square Shopping Centre (Shoprite) & WAWA,3 miles to Fox Run Shopping center (ACME), 6 miles to Christiana Mall, 2.5 miles to major Highway & 4 miles to Glasgow Park, YMCA & Shopping Centre.
Video uploaded .
Rent includes - 1 or 2 years lease .Trash, snow cleaning, Grass cutting, and HOA maintenance.
Call to Schedule your private tour today!
Special Clauses: 1)No smoking 2) No pets 3)Renters insurance required 4)Tenant pays all utilities including water, hot water, electric, gas, internet, sewer, gym (optional), and swimming pool(optional) 5)No alterations to home or grounds without written permission from owner 6)Tenant handles all replacement of any batteries, bulbs, or filters in the property during tenancy 7)Tenant required to change HVAC filters at least quarterly or as recommended by manufacturer 8)Clogged drains resulting from tenants' actions will be repaired at the tenants' expense 9)Property has a public sewer system. Tenant is prohibited from flushing cat litter, cleaning products, feminine hygiene products, diapers, cleaning wipes, tissue papers, paper towels, and other foreign objects down the toilet 10)Use of area rugs or floor protectors required under all furniture resting on hardwood & vinyl flooring 11) Tenant must abide by County and Community rules and regulations. 12) No subletting allowed
I manage this property thru a rental management company to assist the tenants 24/7 for any issues .
This is a 4 bedrooms, 3.5 baths town-home has 2 spacious living rooms(Formal & Family) on the first and second floors, with a guest room and full bath on the first floor. With Bathrooms on every floor and 2 spacious living spaces makes this home ideal.
A full bathroom with a bedroom at floor 1 is an added benefit for folks with kids and parents who needed special care .
Spacious kitchen and dining area on the second floor with island and breakfast bar. The kitchen features all stainless steel GE appliances - gas range with oven, proofing rack, full-size double door refrigerator, dishwasher, a large sink with partition & garbage disposal, multi-stream faucet in the kitchen, and a recently replaced over-the-range microwave.
It also boasts many upgraded features including granite countertops, kitchen backsplash, hardwood, and vinyl floors, 42'' cherry cabinets with handles, 2 full pantries, and dining space with slide door and screen for patio.
As you enter the home, you walk into a spacious formal living room with a vinyl floor with a guest/office/study room and a jack n jill full bath.
As you head upstairs to the second floor, it boasts a spacious family room with a hardwood floor and powder room. To the left of the family room is the kitchen and dining with a vinyl floor leading to the patio.
From the family room, you head upstairs to the third floor, leading to the carpeted master bedroom on one side with a walk-in closet, storage closet, and a spacious full bath with a double sink, private toilet, and a large linen closet inside the master bath.
On the other side is the laundry with a full-size washer and dryer, a full hall-way bath with a linen closet inside, and 2 bedrooms with plenty of closet space in each bedroom.
This home also has a 2 car detached garage at the rear entry of the house. The rear entrance of the house from the garage has a spacious foyer with a vinyl floor.
Text me to schedule an appointment if interested to view the property.
This home has all of the above while being conveniently located near major routes, shopping, and close to I-95. Around a mile to CVS on route 40,2 MILES TO Governor Square Shopping Centre (Shoprite) & WAWA,3 miles to Fox Run Shopping center (ACME), 6 miles to Christiana Mall, 2.5 miles to major Highway & 4 miles to Glasgow Park, YMCA & Shopping Centre.
Video uploaded .
Rent includes - 1 or 2 years lease .Trash, snow cleaning, Grass cutting, and HOA maintenance.
Call to Schedule your private tour today!
Special Clauses: 1)No smoking 2) No pets 3)Renters insurance required 4)Tenant pays all utilities including water, hot water, electric, gas, internet, sewer, gym (optional), and swimming pool(optional) 5)No alterations to home or grounds without written permission from owner 6)Tenant handles all replacement of any batteries, bulbs, or filters in the property during tenancy 7)Tenant required to change HVAC filters at least quarterly or as recommended by manufacturer 8)Clogged drains resulting from tenants' actions will be repaired at the tenants' expense 9)Property has a public sewer system. Tenant is prohibited from flushing cat litter, cleaning products, feminine hygiene products, diapers, cleaning wipes, tissue papers, paper towels, and other foreign objects down the toilet 10)Use of area rugs or floor protectors required under all furniture resting on hardwood & vinyl flooring 11) Tenant must abide by County and Community rules and regulations. 12) No subletting allowed
641 Rigel Way, Bear, DE 19701 is a 4 bedroom, 4 bathroom, 2,925 sqft townhouse. More recently, it was listed as a rental in July 2026 with an asking price of $2,900 per month. That rental listing was removed on August 16, 2026. This property is not currently displayed as for sale or rent on Trulia. The Trulia Estimate is $416,300, with a rent estimate of $3,069/month.
Home Details for 641 Rigel Way

|
|---|
Heating & Cooling Heating: CentralAir ConditioningCooling System: Air Conditioner, Central AirHeating Fuel: Central |
Appliances & Utilities DishwasherDryerWasher |
Levels, Entrance, & Accessibility Floors: Carpet, Hardwood, Vinyl |

|
|---|
Property Type / Style Property Type: Townhouse |

|
|---|
Lease Term: 1 YearAvailable: now |

|
|---|
Parking & Garage GarageParking: Attached Garage Off Street, On Site |

|
|---|
Community rooms Fitness Center |

|
|---|
Tennis Court(s) |
Comparable Sales for 641 Rigel Way
Address | Distance | Property Type | Sold Price | Sold Date | Bed | Bath | Sqft |
|---|---|---|---|---|---|---|---|
0.03 | Townhouse | $440,500 | 07/24/26 | 4 | 2.5 | 2,850 sqft | |
0.17 | Townhouse | $451,000 | 05/08/26 | 3 | 2.5 | 2,500 sqft | |
0.18 | Townhouse | $510,000 | 06/05/26 | 3 | 3 | 4,398 sqft | |
0.42 | Townhouse | $364,900 | 11/12/25 | 2 | 2.5 | 1,575 sqft | |
0.39 | Townhouse | $355,000 | 05/20/26 | 2 | 2 | 1,650 sqft | |
0.54 | Townhouse | $364,900 | 11/19/25 | 2 | 3 | 1,575 sqft | |
0.43 | Townhouse | $295,000 | 02/27/26 | 2 | 2 | 1,375 sqft | |
0.48 | Townhouse | $360,000 | 02/06/26 | 2 | 2 | 1,439 sqft | |
0.80 | Townhouse | $250,000 | 12/30/25 | 3 | 2.5 | 1,650 sqft | |
0.83 | Townhouse | $336,000 | 07/16/26 | 3 | 2.5 | 1,825 sqft |
Nearby homes
Get a sense of prices in the area by checking nearby homes. OFF MARKETLong & Foster Real Estate, Inc.
 OFF MARKETLong & Foster Real Estate, Inc.
 OFF MARKETKeller Williams Realty Central-Delaware



Rental Market Trends in Bear
Last updated Sep 2026

Trulia Rent Estimate$3,069/mo
Average rent
$2.3K
$308MoM
Available listings
30
Around this home
What Locals Say about Bear
At least 240 Trulia users voted on each feature.

88 % Say car is needed

86 % Say it's dog friendly

85 % Say parking is easy

77 % Say yards are well-kept

74 % Say there's holiday spirit

73 % Say it's quiet

67 % Say there are sidewalks

66 % Say kids play outside

62 % Say streets are well-lit

62 % Say people would walk alone at night

53 % Say there's wildlife

49 % Say neighbors are friendly

47 % Say they plan to stay for at least 5 years

33 % Say it's walkable to restaurants

32 % Say it's walkable to grocery stores

22 % Say there are community events
Sourced by Trulia users. Learn more about our methodology.
LGBTQ Local Legal Protections
LGBTQ Local Legal Protections



Price and Tax history
| Date | Event | Price |
|---|---|---|
Aug 16, 2026 Source: Zillow Rentals | ListingRemoved | $2,900 |
Jul 20, 2026 Source: Zillow Rentals | Listed For Rent | $2,900 |
Oct 4, 2024 Source: Zillow Rentals | ListingRemoved | $2,800 |
May 22, 2024 Source: Zillow Rentals | Listed For Rent | $2,800 |
Mar 16, 2021 Source: Zillow Rental Manager | ListingRemoved | |
Feb 28, 2021 Source: Zillow Rental Manager | Listed For Rent | $2,500 |
| Year | Property tax | Tax assessment |
|---|---|---|
| 2025 | Unavailable | $410,300 |
Home facts updated by county records
Frequently asked questions about 641 Rigel Way
- What is 641 Rigel Way estimated to be worth?Trulia's estimated value for 641 Rigel Way in Bear, DE is $416,300.
- Is Bear a buyer's or seller's market?Bear is currently a seller's market, based on recent for-sale activity.
- What's the median sale price in Bear?The median sale price in Bear is $398K. That is up $10.33K from the prior month.
- What do residents say about Bear?Residents describe Bear, DE as dog-friendly, easy to park in, and well-kept. Most residents say you need a car. See recently sold homes in Bear, DE.
- Does 641 Rigel Way have air conditioning?Yes, 641 Rigel Way in Bear, DE has air conditioning.
- Does 641 Rigel Way have laundry facilities?Yes, 641 Rigel Way in Bear, DE has in-unit laundry.
Homes for rent near 641 Rigel Way
 OPEN SAT, 12-1PM
 APPLY INSTANTLY

 APPLY INSTANTLYPET FRIENDLY
 APPLY INSTANTLY
 APPLY INSTANTLY
 See more homes for rent inBear
Affordability
TIP:Try to keep your rent within a third of your gross household income. Learn why in our Renter's Guide.
For this property
PER YEAR
is the suggested income
Win over prospective landlords with your smart budgeting. As a good rule of thumb, ideally you would have at least three times your monthly rent in combined household income.

- Results are loading