


$2,999/mes
$5,998 depósito, disponible ahora
Precio original: $3,199
 5 Habitaciones
 3.5 Baños
 3,575 pies²
Se aceptan solicitudes
Desarrollado por 
- 5 Habitaciones
- 3.5 Baños
- 3,575 pies²
4325 Trinity Woods, Leander, TX 78641
Este anuncio ahora incluye los cargos mensuales obligatorios en el precio total. Más información.
Destacados de la propiedad

Mascotas
Perros y gatos

Estacionamiento
Garaje adjunto

Exterior
Porche, Patio, Terraza, Piscina

Publicado
Hace 79 días

Control climático
Aire forzado, Central y Aire acondicionado central
Información local
- Vista del MapaExplora la zona alrededor de 4325 Trinity Woods.

- Escuelas1 PreescolarEscuela primaria 11 Escuela Medio1 Preparatoria

- Tiendas y restaurantes

-- min al
Acerca de esta Casa
En inglésAVAILABLE NOW!
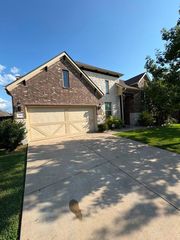
Gorgeous new 2 Storied single family home in the award-winning Trails of Shady Oak community with 5 bedrooms, 3.5 bathrooms plus separate Office/study with glass French doors plus game Room; separate formal dining with high ceilings. 3575 sqft
PLEASE READ "LEASE TERMS" BELOW FOR FULL RENT/LEASE INFORMATION
- TOP SCHOOL DISTRICT (Exemplary Parkside Elementary, Stiles Middle and Rouse High)
On the First Floor:
Huge Master bedroom suite with bay window, very large bath with separate shower, bath tub and noble vanity; huge walk-in closet.
Separate Office/study with glass French doors
Formal dining with high ceilings, hardwood floors
Beautiful Large Contemporary kitchen with upgraded Appliances, double kitchen islands with granite top
Powder Room
Laundry Room
Breakfast nook
On the Second Floor:
Four Spacious bedrooms with walk-in closets upstairs with lots of natural light and upgraded carpet
Jack-and-Jill full bathroom for 2 bedrooms
Full bathroom with separate entry for shower and toilet; and vanity area
Large game room
Location:
Excellent location right off RM 1431 on Sam Bass/Co Rd 175. Close to major shopping including HEB, Walmart, IKEA, Apple and other Tech offices, Round Rock Premium Outlets. Just a few miles away from many business and office locations of Dell, Apple, Samsung, Oracle, IBM and many more IT companies. Great Neighborhood for families with kids as well as working professionals.
Community amenities include swimming pool, Fitness center, Clubhouse, Playground, Business center, Tennis and Basketball courts, walking & running tracks and direct access to Williamson County park.
Schools:
Exemplary Parkside Elementary, Stiles Middle and Rouse High schools very close to the house.
Upgrades:
The house has lots of natural light and comes with lots of upgrades. vaulted ceilings, walk in closets, upgraded wooden floor throughout the entire first floor living, kitchen, dining and office spaces. Upgraded carpets in all bedrooms. Large double kitchen platform with large kitchen sink, built-in stove, wall oven, microwave and upgraded large kitchen cabinets. Top of the line appliances including energy efficient 21.5 cu ft French door refrigerator and front loading washer and dryer. An additional 21.5 cu ft refrigerator is in the garage for larger families. Computer nook with keyboard draws and wall USB slots. Cable-ready
Energy Efficient:
House is equipped with state-of-the-art equipment and upgrades including energy efficient spray foam insulation that would make typical electricity bills less by 30%; Energy efficient HE front loading washer, dryer and dishwasher make utilities bills low
Yard:
Beautiful backyard perfect for entertaining kids and families. Covered patio for BBQ grill and relaxing evenings
Fenced Yard with pre-Installed Sprinkler System - very low maintenance.
2 Car garage with lots of Street Parking. Owner pays HOA. Tenant responsible for utilities.
Require first month's rent and two months' rent towards security deposit at signing
Gorgeous new 2 Storied single family home in the award-winning Trails of Shady Oak community with 5 bedrooms, 3.5 bathrooms plus separate Office/study with glass French doors plus game Room; separate formal dining with high ceilings. 3575 sqft
PLEASE READ "LEASE TERMS" BELOW FOR FULL RENT/LEASE INFORMATION
- TOP SCHOOL DISTRICT (Exemplary Parkside Elementary, Stiles Middle and Rouse High)
On the First Floor:
Huge Master bedroom suite with bay window, very large bath with separate shower, bath tub and noble vanity; huge walk-in closet.
Separate Office/study with glass French doors
Formal dining with high ceilings, hardwood floors
Beautiful Large Contemporary kitchen with upgraded Appliances, double kitchen islands with granite top
Powder Room
Laundry Room
Breakfast nook
On the Second Floor:
Four Spacious bedrooms with walk-in closets upstairs with lots of natural light and upgraded carpet
Jack-and-Jill full bathroom for 2 bedrooms
Full bathroom with separate entry for shower and toilet; and vanity area
Large game room
Location:
Excellent location right off RM 1431 on Sam Bass/Co Rd 175. Close to major shopping including HEB, Walmart, IKEA, Apple and other Tech offices, Round Rock Premium Outlets. Just a few miles away from many business and office locations of Dell, Apple, Samsung, Oracle, IBM and many more IT companies. Great Neighborhood for families with kids as well as working professionals.
Community amenities include swimming pool, Fitness center, Clubhouse, Playground, Business center, Tennis and Basketball courts, walking & running tracks and direct access to Williamson County park.
Schools:
Exemplary Parkside Elementary, Stiles Middle and Rouse High schools very close to the house.
Upgrades:
The house has lots of natural light and comes with lots of upgrades. vaulted ceilings, walk in closets, upgraded wooden floor throughout the entire first floor living, kitchen, dining and office spaces. Upgraded carpets in all bedrooms. Large double kitchen platform with large kitchen sink, built-in stove, wall oven, microwave and upgraded large kitchen cabinets. Top of the line appliances including energy efficient 21.5 cu ft French door refrigerator and front loading washer and dryer. An additional 21.5 cu ft refrigerator is in the garage for larger families. Computer nook with keyboard draws and wall USB slots. Cable-ready
Energy Efficient:
House is equipped with state-of-the-art equipment and upgrades including energy efficient spray foam insulation that would make typical electricity bills less by 30%; Energy efficient HE front loading washer, dryer and dishwasher make utilities bills low
Yard:
Beautiful backyard perfect for entertaining kids and families. Covered patio for BBQ grill and relaxing evenings
Fenced Yard with pre-Installed Sprinkler System - very low maintenance.
2 Car garage with lots of Street Parking. Owner pays HOA. Tenant responsible for utilities.
Require first month's rent and two months' rent towards security deposit at signing
Detalles para 4325 Trinity Woods

|
|---|
Calefacción y refrigeración Calefacción: Central, Aire forzadoAire acondicionadoCombustible para calefacción: Central |
Electrodomésticos y servicios LavavajillasSecadoraRefrigeradorLavadora |
Chimenea y spa Jacuzzi o spa |
Niveles, entrada y accesibilidad Pisos: Madera dura |

|
|---|
Tipo/estilo de propiedad Tipo de propiedad: Vivienda unifamiliar |

|
|---|
Plazo de arrendamiento: 1 YearDisponible: ahoraGatos, perros pequeños permitidoDepósito: $5,998 |

|
|---|
Características exteriores de la vivienda JardínSistema de rociadores |
Piscina Piscina |
Estacionamiento y garaje GarajeEstacionamiento: Garaje adjunto fuera de la calle, en el sitio |

|
|---|
Otro Patio de juegos |

|
|---|
Salas comunitarias Centro de fitness |

|
|---|
ClubhouseCentro de fitnessPatio de juegosTennis Court(s) |
Denunciar este anuncio
casas cercanas

- Results are loading
Costos y cargos
Renta mensual y cuotas obligatorias
- Renta base$2,999/mes
Renta y cargos mensuales opcionales
- Renta por mascota$100/mes
Cargos únicos obligatorias
- Depósito de seguridad$5,998
- Cargo de solicitudContacta para obtener más detalles
- Cargo administrativoContacta para obtener más detalles
Cargos únicos opcionales
- cargo por mascota$500
Los precios están sujetos a cambios. Todos los cálculos son estimaciones y se proporcionan únicamente con fines informativos. Los importes reales pueden incluir cargos adicionales obligatorios u opcionales. Consulte con el administrador de la comunidad para obtener un desglose completo de todos los costos de renta.
Alrededor de esta Casa
Lo que dicen los locales sobre Leander
Al menos 313 usuarios de Trulia votaron por cada función.

94 % Dicen que se necesita automóvil

91 % Dicen que es amigable para perros

91 % Dicen que los patios están bien cuidados

90 % Dicen que estacionarse es fácil

83 % Dicen que hay espíritu navideño

79 % Dicen que los niños juegan al aire libre

76 % Dicen que hay banquetas

75 % Dicen que es tranquilo

73 % Dicen que la gente caminaría sola por la noche

60 % Dicen que los vecinos son amigables

59 % Dicen que las calles están bien iluminadas

56 % Dicen que hay vida silvestre

52 % Dicen que planean quedarse al menos 5 años

44 % Dicen que hay eventos comunitarios

26 % Dicen que se puede caminar a supermercados

25 % Dicen que se puede caminar a restaurantes
Información proporcionada por usuarios de Trulia. Más información Acerca de nuestra metodología.
En inglés
Protecciones legales locales
Protecciones legales locales
LGBTQ • Fuente de ingresos



Historial de Precio e Impuesto
| Fecha | Evento | Precio |
|---|---|---|
15 ago, 2026 Fuente: Zillow Rentals | Cambio de precio | $2,999 Precio disminuido en 6% |
11 ago, 2026 Fuente: Zillow Rentals | Cambio de precio | $3,199 Precio disminuido en 6% |
6 mar, 2026 Fuente: Zillow Rentals | Publicado en renta | $3,400 |
24 mar, 2021 Fuente: N/A | Anuncio eliminado | |
1 abr, 2020 Fuente: N/A | Anuncio eliminado | $2,399 |
25 nov, 2019 Fuente: N/A | Cambio de precio | $2,399 Precio disminuido en 14% |
13 nov, 2019 Fuente: N/A | Publicado en renta | $2,799 |
17 may, 2018 Fuente: N/A | Anuncio eliminado | $2,399 |
7 may, 2018 Fuente: N/A | Cambio de precio | $2,399 Precio disminuido en 14% |
23 abr, 2018 Fuente: N/A | Cambio de precio | $2,799 Precio disminuido en 3% |
10 abr, 2018 Fuente: N/A | Publicado en renta | $2,899 |
13 feb, 2017 Fuente: N/A | Anuncio eliminado | $2,399 |
26 ene, 2016 Fuente: N/A | Anuncio eliminado | $2,399 |
23 ene, 2016 Fuente: N/A | Cambio de precio | $2,399 Precio disminuido en 4% |
11 ene, 2016 Fuente: Agent Provided | Publicado en renta | $2,500 |
Preguntas frecuentes sobre 4325 Trinity Woods
- ¿Qué ingresos necesitas para alquilar 4325 Trinity Woods ?La mayoría de los propietarios buscan un ingreso bruto mensual de aproximadamente 3 veces el alquiler, o aproximadamente $110K por año para alquilar 4325 Trinity Woods en Leander , TX a $2,999 / mes.
- ¿Cuál es la política de mascotas en 4325 Trinity Woods ?4325 Trinity Woods en Leander , TX permite gatos y perros pequeños .
- ¿Cómo se compara el alquiler de 4325 Trinity Woods con propiedades similares en casas de 4 o más habitaciones en Leander ?4325 Trinity Woods en Leander , TX se alquila aproximadamente 9 % por encima del promedio del área para casas de 4 o más habitaciones en Leander ( $2,750 / mes).
- ¿Cuáles son las escuelas más cercanas a 4325 Trinity Woods ?Las escuelas más cercanas a 4325 Trinity Woods en Leander , TX son Florence W Stiles Middle School (Calificado con 10 / 10), Parkside Elementary School (Preescolar, Calificado con 9 / 10), Rouse High School (Calificado con 8 / 10) .
- ¿Tiene 4325 Trinity Woods instalaciones de lavandería?Sí, 4325 Trinity Woods en Leander , TX tiene lavandería dentro de la unidad.
Asequibilidad
CONSEJO:Intenta que la renta no supere un tercio de los ingresos brutos de tu hogar. Descubre por qué en nuestra Guía para inquilinos.
Para esta propiedad
$107,964 Por Año
es el ingreso sugerido
Convence a los posibles arrendadores con una buena planificación financiera. Como regla general, lo ideal es que los ingresos combinados de tu hogar sean al menos tres veces superiores a la renta mensual.
Nuevas rentas cercanas
 SE ADMITEN MASCOTAS
 SOLICITA AL INSTANTESE ADMITEN MASCOTAS
 SE ADMITEN MASCOTAS
 SE ADMITEN MASCOTAS
 SE ADMITEN MASCOTAS
 SOLICITA AL INSTANTESE ADMITEN MASCOTASAMUEBLADO
 SE ADMITEN MASCOTAS
 SE ADMITEN MASCOTAS


 SE ADMITEN MASCOTAS
 Nuevo - HACE 2 DÍASSE ADMITEN MASCOTAS
 Vea más casa en alquiler enLeander
Explorar por característica - Admiten Mascotas
 Nuevo - HACE 1 DÍAOFERTA ESPECIALSE ADMITEN MASCOTASPrecio total$1,334 - $2,678/mes1-3 hab.1-2 bañoHermosa Village Apartments | 11680 Hero Way W,
Leander, TX 78641 OFERTA ESPECIALSE ADMITEN MASCOTASPrecio total$1,064 - $1,932/mes1-3 hab.1-2 bañoAven Ridge | 1141 Pleasant Hill Rd,
Leander, TX 78641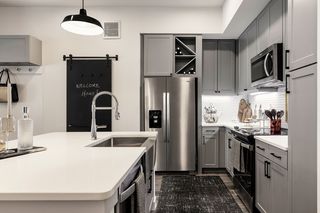 Nuevo - HACE 1 DÍAOFERTA ESPECIALSE ADMITEN MASCOTASPrecio total$1,198 - $3,991/mes1-3 hab.1-4 bañoGramercy at Northline | 336 John Webster St,
Leander, TX 78641 OFERTA ESPECIALSE ADMITEN MASCOTAS
 Nuevo - HACE 1 DÍAOFERTA ESPECIALSE ADMITEN MASCOTASPrecio total$1,554 - $2,325/mes1-3 hab.1-3 bañoYardHomes Hero Way | 13241 Hero Way W,
Leander, TX 78641 OFERTA ESPECIALSE ADMITEN MASCOTAS
 OFERTA ESPECIALSE ADMITEN MASCOTAS
 OFERTA ESPECIALSE ADMITEN MASCOTAS
 OFERTA ESPECIALSE ADMITEN MASCOTASRESTRICCIÓN DE INGRESOS
 OFERTA ESPECIALSE ADMITEN MASCOTAS
Explorar por característica - Garaje
- Nuevo - HACE 1 DÍAOFERTA ESPECIALSE ADMITEN MASCOTASPrecio total$1,198 - $3,991/mes1-3 hab.1-4 bañoGramercy at Northline | 336 John Webster St,
Leander, TX 78641 - OFERTA ESPECIALSE ADMITEN MASCOTAS
- Nuevo - HACE 1 DÍAOFERTA ESPECIALSE ADMITEN MASCOTASPrecio total$1,554 - $2,325/mes1-3 hab.1-3 bañoYardHomes Hero Way | 13241 Hero Way W,
Leander, TX 78641 - OFERTA ESPECIALSE ADMITEN MASCOTAS
 Nuevo - HACE 1 DÍAOFERTA ESPECIALSE ADMITEN MASCOTAS
 Nuevo - HACE 1 DÍAOFERTA ESPECIALSE ADMITEN MASCOTASPrecio total$1,094 - $1,766/mesEstudio-2 hab.1-2 bañoBroadstone Bryson | 241 S Chitalpa St,
Leander, TX 78641 SE ADMITEN MASCOTAS
 Nuevo - HACE 1 DÍAOFERTA ESPECIALSE ADMITEN MASCOTAS
 SE ADMITEN MASCOTAS
 Nuevo - HACE 2 DÍASSOLICITA AL INSTANTE
Explorar por característica - Aire Acondicionado
- OFERTA ESPECIALSE ADMITEN MASCOTASRESTRICCIÓN DE INGRESOS
- Nuevo - HACE 1 DÍAOFERTA ESPECIALSE ADMITEN MASCOTAS
- Nuevo - HACE 1 DÍAOFERTA ESPECIALSE ADMITEN MASCOTASPrecio total$1,094 - $1,766/mesEstudio-2 hab.1-2 bañoBroadstone Bryson | 241 S Chitalpa St,
Leander, TX 78641 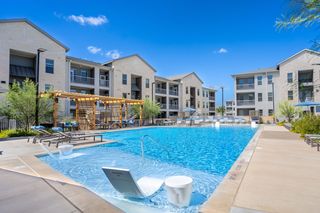 OFERTA ESPECIALSE ADMITEN MASCOTASPrecio total$1,119 - $2,069/mesEstudio-3 hab.1-3 bañoThe Chloe Leander | 348 Main St,
Leander, TX 78641 OFERTA ESPECIALSE ADMITEN MASCOTASPrecio total$1,090 - $2,047/mes1-3 hab.1-3 bañoMaple Ranch | 2608 Palmera Ridge Blvd,
Leander, TX 78641- SE ADMITEN MASCOTAS
- Nuevo - HACE 2 DÍASSOLICITA AL INSTANTE
 SOLICITA AL INSTANTEAMUEBLADO
 SOLICITA AL INSTANTESE ADMITEN MASCOTAS
 SOLICITA AL INSTANTE
Explorar por característica - Piscina
- Nuevo - HACE 1 DÍAOFERTA ESPECIALSE ADMITEN MASCOTASPrecio total$1,334 - $2,678/mes1-3 hab.1-2 bañoHermosa Village Apartments | 11680 Hero Way W,
Leander, TX 78641 - Nuevo - HACE 1 DÍAOFERTA ESPECIALSE ADMITEN MASCOTASPrecio total$1,198 - $3,991/mes1-3 hab.1-4 bañoGramercy at Northline | 336 John Webster St,
Leander, TX 78641 - Nuevo - HACE 1 DÍAOFERTA ESPECIALSE ADMITEN MASCOTASPrecio total$1,554 - $2,325/mes1-3 hab.1-3 bañoYardHomes Hero Way | 13241 Hero Way W,
Leander, TX 78641 - OFERTA ESPECIALSE ADMITEN MASCOTAS
- OFERTA ESPECIALSE ADMITEN MASCOTAS
- OFERTA ESPECIALSE ADMITEN MASCOTAS
- Nuevo - HACE 1 DÍAOFERTA ESPECIALSE ADMITEN MASCOTAS
 OFERTA ESPECIALSE ADMITEN MASCOTAS
- Nuevo - HACE 1 DÍAOFERTA ESPECIALSE ADMITEN MASCOTASPrecio total$1,094 - $1,766/mesEstudio-2 hab.1-2 bañoBroadstone Bryson | 241 S Chitalpa St,
Leander, TX 78641 - SE ADMITEN MASCOTAS
Explorar por característica - Lavadora/secadora
- OFERTA ESPECIALSE ADMITEN MASCOTAS
- OFERTA ESPECIALSE ADMITEN MASCOTASRESTRICCIÓN DE INGRESOS
- Nuevo - HACE 1 DÍAOFERTA ESPECIALSE ADMITEN MASCOTAS
 SOLICITA AL INSTANTESE ADMITEN MASCOTAS
- SE ADMITEN MASCOTAS
- Nuevo - HACE 2 DÍASSOLICITA AL INSTANTE
- SOLICITA AL INSTANTEAMUEBLADO
- SOLICITA AL INSTANTESE ADMITEN MASCOTAS
- SOLICITA AL INSTANTE
 SOLICITA AL INSTANTESE ADMITEN MASCOTAS
Explorar por característica - Espacio Al Aire Libre
- Nuevo - HACE 1 DÍAOFERTA ESPECIALSE ADMITEN MASCOTASPrecio total$1,554 - $2,325/mes1-3 hab.1-3 bañoYardHomes Hero Way | 13241 Hero Way W,
Leander, TX 78641  Nuevo - HACE 1 DÍAOFERTA ESPECIALSE ADMITEN MASCOTASPrecio total$2,599 - $3,030/mes3 hab.2-3 bañoArista San Gabriel | 2249 Yellow Warbler Dr,
Leander, TX 78641 SE ADMITEN MASCOTASHABITACIÓN EN RENTA
- Nuevo - HACE 2 DÍASSOLICITA AL INSTANTE
- SOLICITA AL INSTANTEAMUEBLADO
- SOLICITA AL INSTANTESE ADMITEN MASCOTAS
- SOLICITA AL INSTANTE
- SOLICITA AL INSTANTESE ADMITEN MASCOTAS
 SOLICITA AL INSTANTESE ADMITEN MASCOTAS
 SOLICITA AL INSTANTESE ADMITEN MASCOTAS

4325 Trinity Woods, Leander, TX es un/una 5 dormitorio, 4 baño, 3,575 pies² single-family home. 4325 Trinity Woods se puso en alquiler por $2,999 /mes el 6 mar, 2026. Se admiten mascotas en esta propiedad.